
1134 Prado Lane, Winter Garden, FL 34787
Local realty services provided by:Gulf Shores Realty ERA Powered
1134 Prado Lane,Winter Garden, FL 34787
$2,595,000
- 5 Beds
- 8 Baths
- 4,433 sq. ft.
- Single family
- Active
Listed by: alexis anderson, heather spirazza
Office: regency real estate llc.
MLS#:O6413035
Source:MFRMLS
Price summary
- Price:$2,595,000
- Price per sq. ft.:$393.36
- Monthly HOA dues:$150
About this home
Nestled beneath century-old heritage oaks in one of Oakland's most coveted addresses, this stunning 4,433 square foot Citrus floorplan by Element Home Builders delivers an extraordinary standard of luxury estate living. Every detail speaks to a level of craftsmanship and thoughtfulness that simply cannot be replicated.
Five generously sized bedrooms, each with its own private ensuite bath, provides unmatched comfort and privacy for family and guests alike. Two additional powder baths serve the main living areas, while a dedicated pool bath keeps the outdoor experience seamless. At the heart of the home, a dramatic double island kitchen commands attention — equal parts showpiece and hardworking hub — crowned by soaring coffered ceilings that lend architectural depth and timeless elegance throughout.
Step outside to your own private resort, where a sparkling pool and spa, summer kitchen, and covered lanai with roll-down screens create the ultimate Florida lifestyle — open-air breezes or a fully enclosed retreat, all at the touch of a button.
Beyond your front door, The Grove places you steps from The Harvest District's boutique shops and restaurants, with exclusive access to the resort amenities at nearby Briley Farm — all reachable by foot or golf cart....
Contact an agent
Home facts
- Year built:2026
- Listing ID #:O6413035
- Added:1 day(s) ago
- Updated:July 08, 2026 at 12:37 PM
Rooms and interior
- Bedrooms:5
- Total bathrooms:8
- Full bathrooms:5
- Half bathrooms:3
- Flooring:Hardwood
- Dining Description:Eat In Kitchen
- Kitchen Description:Bar Fridge, Built-In Oven, Dishwasher, Disposal, Dry Bar, Eat-in Kitchen, Freezer, Ice Maker, Microwave, Range, Range Hood, Refrigerator, Stone Counters
- Bedroom Description:High Ceilings, Primary Bedroom Main Floor, Walk-In Closet(s)
- Living area:4,433 sq. ft.
Heating and cooling
- Cooling:Central Air
- Heating:Central
- Central air:Yes
Structure and exterior
- Roof:Metal, Shingle
- Year built:2026
- Building area:4,433 sq. ft.
- Lot area:0.28 Acres
- Construction Materials:Block, Hardi Plank Type, Stucco
- Exterior Features:Outdoor Grill, Sidewalk, Sprinkler Metered
- Foundation Description:Slab
- Levels:2 Story
Schools
- High school:West Orange High
- Middle school:Lakeview Middle
- Elementary school:Tildenville Elem
Utilities
- Water:Public, Water Connected
- Sewer:Public Sewer, Sewer Connected
Finances and disclosures
- Price:$2,595,000
- Price per sq. ft.:$393.36
- Tax amount:$399 (2025)
Features and amenities
- Appliances:Bar Fridge, Built-in Oven, Dishwasher, Disposal, Freezer, Gas Water Heater, Ice Maker, Irrigation Equipment, Microwave, Range, Range Hood, Refrigerator, Tankless Water Heater
- Laundry features:Inside, Laundry Room
- Amenities:Cable Available, Ceiling Fans(s), Coffered Ceiling(s), Crown Molding, Dry Bar, Eat-in Kitchen, High Ceilings, Irrigation Equipment, Natural Gas Connected, Open Floorplan, Primary Bedroom Main Floor, Stone Counters, Thermostat, Tray Ceiling(s), Underground Utilities, Walk-In Closet(s)
- Pool features:In Ground, Private Pool
Parking
- Parking description:Attached Garage
- Garage:Yes
- Garage spaces:2
 The information being provided by Stellar Mls is for the consumer's personal, non-commercial use and may not be used for any purpose other than to identify prospective properties consumer may be interested in purchasing. Any information relating to real estate for sale referenced on this web site comes from the Internet Data Exchange (IDX) program of the Stellar Mls. Gulf Shores Realty ERA Powered is not a Multiple Listing Service (MLS), nor does it offer MLS access. This website is a service of Gulf Shores Realty ERA Powered, a broker participant of Stellar Mls. This web site may reference real estate listing(s) held by a brokerage firm other than the broker and/or agent who owns this web site.
The accuracy of all information, regardless of source, including but not limited to open house information, square footages and lot sizes, is deemed reliable but not guaranteed and should be personally verified through personal inspection by and/or with the appropriate professionals. The data contained herein is copyrighted by Stellar Mls and is protected by all applicable copyright laws. Any unauthorized dissemination of this information is in violation of copyright laws and is strictly prohibited.
Properties in listings may have been sold or may no longer be available.
Copyright 2026 Stellar Mls. All rights reserved.
The information being provided by Stellar Mls is for the consumer's personal, non-commercial use and may not be used for any purpose other than to identify prospective properties consumer may be interested in purchasing. Any information relating to real estate for sale referenced on this web site comes from the Internet Data Exchange (IDX) program of the Stellar Mls. Gulf Shores Realty ERA Powered is not a Multiple Listing Service (MLS), nor does it offer MLS access. This website is a service of Gulf Shores Realty ERA Powered, a broker participant of Stellar Mls. This web site may reference real estate listing(s) held by a brokerage firm other than the broker and/or agent who owns this web site.
The accuracy of all information, regardless of source, including but not limited to open house information, square footages and lot sizes, is deemed reliable but not guaranteed and should be personally verified through personal inspection by and/or with the appropriate professionals. The data contained herein is copyrighted by Stellar Mls and is protected by all applicable copyright laws. Any unauthorized dissemination of this information is in violation of copyright laws and is strictly prohibited.
Properties in listings may have been sold or may no longer be available.
Copyright 2026 Stellar Mls. All rights reserved.New listings near 1134 Prado Lane
- New
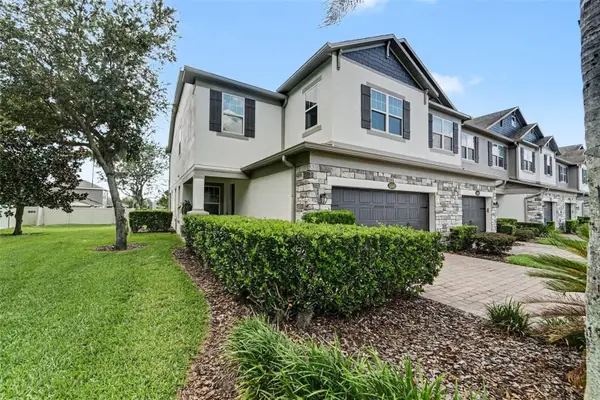 $530,000Active3 beds 3 baths2,011 sq. ft.
15680 Orange Harvest Loop, WINTER GARDEN, FL 34787
MLS# O6422130Listed by: MARK SPAIN REAL ESTATE - New
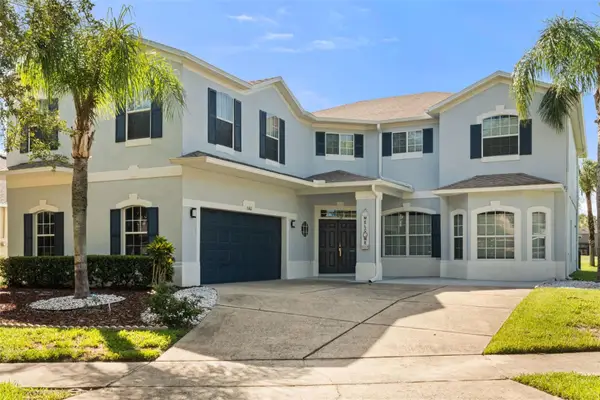 $765,000Active5 beds 3 baths3,902 sq. ft.
15162 Spinnaker Cove Lane, WINTER GARDEN, FL 34787
MLS# S5152807Listed by: SERHANT - New
 $750,000Active5 beds 4 baths3,011 sq. ft.
2006 Wintermere Pointe Drive, WINTER GARDEN, FL 34787
MLS# O6420951Listed by: CENTURY 21 CARIOTI - New
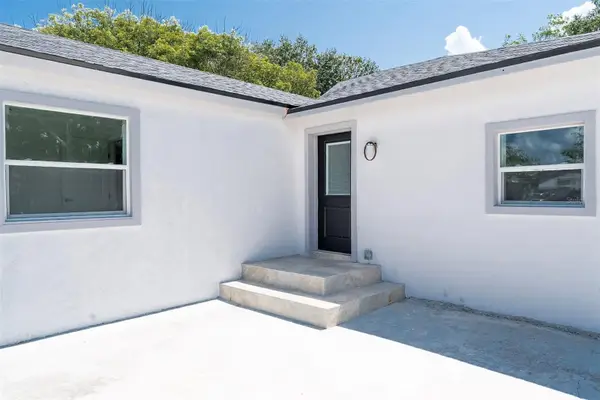 $434,000Active4 beds 2 baths1,434 sq. ft.
689 Bethune Avenue, WINTER GARDEN, FL 34787
MLS# O6421715Listed by: NIZZ REALTY INC - New
 $1,100,000Active5 beds 4 baths3,617 sq. ft.
16044 Citrus Knoll Drive, WINTER GARDEN, FL 34787
MLS# O6419284Listed by: HOGAN REALTY GROUP INC - New
 $275,000Active2 beds 2 baths1,264 sq. ft.
417 Southern Pecan Circle #201, WINTER GARDEN, FL 34787
MLS# O6421941Listed by: REALTY HUB - New
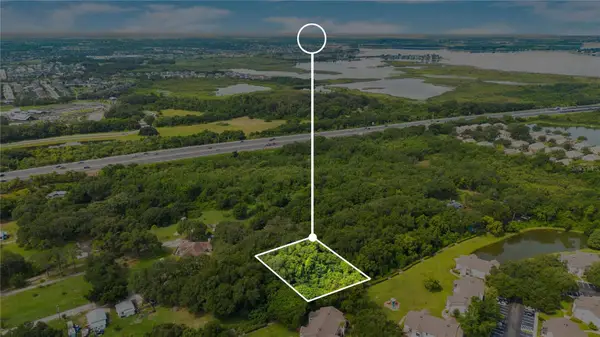 $195,000Active0.54 Acres
Avalon Road, WINTER GARDEN, FL 34787
MLS# O6421486Listed by: KELLER WILLIAMS ADVANTAGE 2 REALTY - New
 $229,000Active2 beds 2 baths930 sq. ft.
359 Douglas Way #54, WINTER GARDEN, FL 34787
MLS# O6420014Listed by: REAL BROKER, LLC - New
 $715,000Active5 beds 3 baths3,290 sq. ft.
547 Seaside Cove Street, WINTER GARDEN, FL 34787
MLS# G5114554Listed by: MORRIS REALTY AND INVESTMENTS - New
 $1,225,000Active5 beds 4 baths3,525 sq. ft.
844 Oakland Park Boulevard, WINTER GARDEN, FL 34787
MLS# O6419976Listed by: COLDWELL BANKER REALTY


Protect your home and budget from life's surprises with an Assurant Home Warranty, backed by a partner that supports you through every step of homeownership. Explore Plans.
© 2023 - 2026 ERA Franchise Systems LLC. All rights reserved. ERA Franchise Systems LLC fully supports the principles of the Fair Housing Act and the Equal Opportunity Act. ERA, ERA Real Estate powered, and their respective logos are registered service marks of ERA Franchise Systems LLC. Each office is independently owned and operated.