
13184 Dendy Way, Winter Garden, FL 34787
Local realty services provided by:Tomlin St Cyr Real Estate Services ERA Powered
Listed by: gail higley
Office: re/max select group
MLS#:O6384386
Source:MFRMLS
Price summary
- Price:$664,000
- Price per sq. ft.:$216.57
- Monthly HOA dues:$139
About this home
$5,000 Buyer Credit toward Closing Costs or an Interest Rate Buy-Down! Experience exceptional privacy and refined one-story living in this beautifully designed 4-bedroom, 2.5-bath home with a dedicated office nook, perfectly situated on one of the most desirable lots in the community. Thoughtfully crafted with elegant finishes and functional design, this immaculate residence offers the ideal blend of luxury, comfort, and everyday convenience. A versatile fourth bedroom, accessed through striking double barn doors, is currently utilized as a den, office, or study (no closet), providing flexible living space to fit your lifestyle. An additional built-in office nook, discreetly tucked behind a stylish barn door, creates the perfect work-from-home space while maintaining the home's clean, streamlined design. At the heart of the home, the gourmet kitchen is sure to impress with granite countertops, a farmhouse sink, double built-in ovens, an inviting coffee station, abundant cabinetry, and exceptional storage. The open-concept design flows seamlessly into the spacious great room, creating an ideal setting for both entertaining and everyday living. The private primary suite serves as a peaceful retreat featuring a spa-inspired bath, an oversized walk-in closet, and tranquil finishes designed for comfort and relaxation. Two additional generously sized bedrooms provide ample accommodations for family and guests. The oversized laundry room doubles as a functional utility space with extensive cabinetry, workspace, and storage. Step outside to the expansive covered paver lanai, overlooking a fully fenced backyard with white PVC fencing—perfect for entertaining, children, pets, or simply relaxing in complete privacy. Additional highlights include an oversized 2-car garage with professionally sealed flooring, meticulous maintenance throughout, and true move-in-ready condition. Ideally located near shopping, dining, parks, and major roadways, this exceptional home offers the perfect combination of luxury, functionality, and location. Don't miss this opportunity to own one of the community's most thoughtfully designed and impeccably maintained homes! Peaceful location away from the crowds!...
Contact an agent
Home facts
- Year built:2025
- Subdivision & Development:HORIZON ISLE
- Listing ID #:O6384386
- Added:175 day(s) ago
- Updated:August 22, 2026 at 04:53 PM
Rooms and interior
- Bedrooms:4
- Total bathrooms:3
- Full bathrooms:2
- Half bathrooms:1
- Flooring:Carpet, Ceramic Tile
- Dining Description:Eat In Kitchen, Living Room/Dining Room Combo
- Kitchen Description:Built-In Oven, Convection Oven, Cooktop, Dishwasher, Disposal, Eat-in Kitchen, Kitchen/Family Room Combo, Microwave, Range Hood, Solid Surface Counters, Stone Counters
- Bedroom Description:High Ceilings, Primary Bedroom Main Floor, Walk-In Closet(s)
- Living area:2,211 sq. ft.
Heating and cooling
- Cooling:Central Air
- Heating:Central
- Central air:Yes
Structure and exterior
- Roof:Shingle
- Year built:2025
- Building area:2,211 sq. ft.
- Lot area:0.13 Acres
- Lot Features:Sidewalk
- Architectural Style:Ranch
- Construction Materials:Block, Stucco
- Exterior Features:Sidewalk, Sprinkler Metered
- Foundation Description:Slab
- Levels:1 Story
Schools
- High school:Horizon High School
- Middle school:Water Spring Middle
- Elementary school:Water Spring Elementary
Utilities
- Water:Public
- Sewer:Public, Public Sewer, Sewer Connected
Finances and disclosures
- Price:$664,000
- Price per sq. ft.:$216.57
- Tax amount:$2,677 (2025)
Features and amenities
- Appliances:Built-in Oven, Convection Oven, Cooktop, Dishwasher, Disposal, Irrigation Equipment, Microwave, Range Hood
- Laundry features:Inside, Laundry Room
- Amenities:Built-In Features, Cable Connected, Ceiling Fans(s), Eat-in Kitchen, High Ceilings, Irrigation Equipment, Kitchen/Family Room Combo, Living Room/Dining Room Combo, Open Floorplan, Playground, Primary Bedroom Main Floor, Solid Surface Counters, Stone Counters, Tray Ceiling(s), Walk-In Closet(s), Window Treatments
- Pool features:Public Pool
Parking
- Parking description:Attached Garage, Driveway
- Garage:Yes
- Garage spaces:2
 The information being provided by Stellar Mls is for the consumer's personal, non-commercial use and may not be used for any purpose other than to identify prospective properties consumer may be interested in purchasing. Any information relating to real estate for sale referenced on this web site comes from the Internet Data Exchange (IDX) program of the Stellar Mls. Tomlin St Cyr Real Estate Services ERA Powered is not a Multiple Listing Service (MLS), nor does it offer MLS access. This website is a service of Tomlin St Cyr Real Estate Services ERA Powered, a broker participant of Stellar Mls. This web site may reference real estate listing(s) held by a brokerage firm other than the broker and/or agent who owns this web site.
The accuracy of all information, regardless of source, including but not limited to open house information, square footages and lot sizes, is deemed reliable but not guaranteed and should be personally verified through personal inspection by and/or with the appropriate professionals. The data contained herein is copyrighted by Stellar Mls and is protected by all applicable copyright laws. Any unauthorized dissemination of this information is in violation of copyright laws and is strictly prohibited.
Properties in listings may have been sold or may no longer be available.
Copyright 2026 Stellar Mls. All rights reserved.
The information being provided by Stellar Mls is for the consumer's personal, non-commercial use and may not be used for any purpose other than to identify prospective properties consumer may be interested in purchasing. Any information relating to real estate for sale referenced on this web site comes from the Internet Data Exchange (IDX) program of the Stellar Mls. Tomlin St Cyr Real Estate Services ERA Powered is not a Multiple Listing Service (MLS), nor does it offer MLS access. This website is a service of Tomlin St Cyr Real Estate Services ERA Powered, a broker participant of Stellar Mls. This web site may reference real estate listing(s) held by a brokerage firm other than the broker and/or agent who owns this web site.
The accuracy of all information, regardless of source, including but not limited to open house information, square footages and lot sizes, is deemed reliable but not guaranteed and should be personally verified through personal inspection by and/or with the appropriate professionals. The data contained herein is copyrighted by Stellar Mls and is protected by all applicable copyright laws. Any unauthorized dissemination of this information is in violation of copyright laws and is strictly prohibited.
Properties in listings may have been sold or may no longer be available.
Copyright 2026 Stellar Mls. All rights reserved.New listings near 13184 Dendy Way
- New
 $675,000Active3 beds 3 baths1,786 sq. ft.
923 Colie Alley, WINTER GARDEN, FL 34787
MLS# O6428431Listed by: WEMERT GROUP REALTY LLC - New
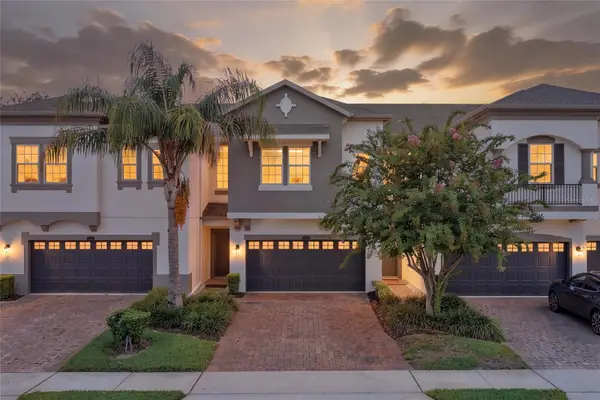 $475,000Active3 beds 3 baths1,844 sq. ft.
15613 Orange Harvest Loop, WINTER GARDEN, FL 34787
MLS# O6435567Listed by: CHARLES RUTENBERG REALTY ORLANDO - Open Sat, 11am to 2pmNew
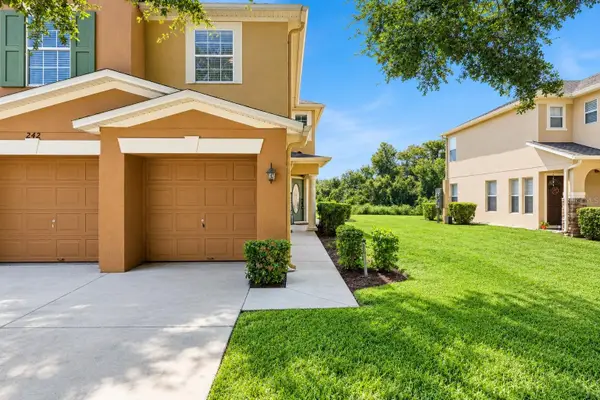 $359,999Active3 beds 3 baths1,991 sq. ft.
242 Winter Nellis Circle, WINTER GARDEN, FL 34787
MLS# O6434246Listed by: THE WILKINS WAY LLC - New
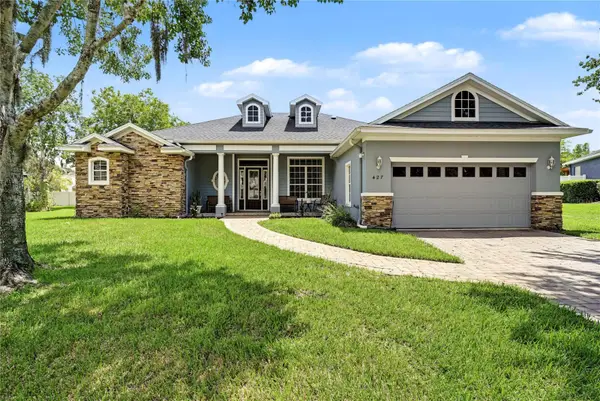 $849,988Active4 beds 3 baths2,368 sq. ft.
427 Tierra Verde Lane, WINTER GARDEN, FL 34787
MLS# O6435267Listed by: HOMEVEST REALTY - New
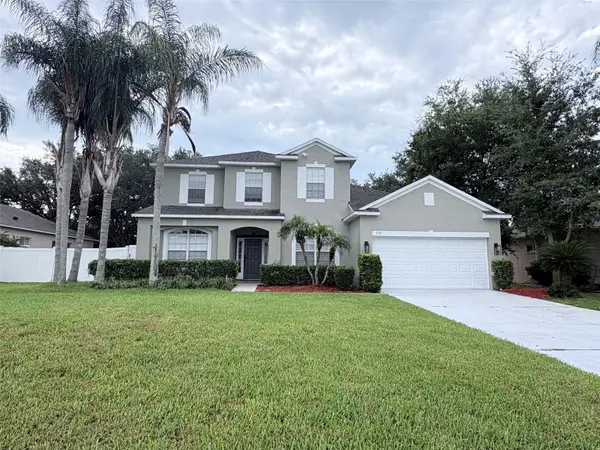 $795,000Active5 beds 4 baths3,197 sq. ft.
2157 Wintermere Pointe Drive, WINTER GARDEN, FL 34787
MLS# TB8532509Listed by: SOUTH EARTH REALTY LLC - New
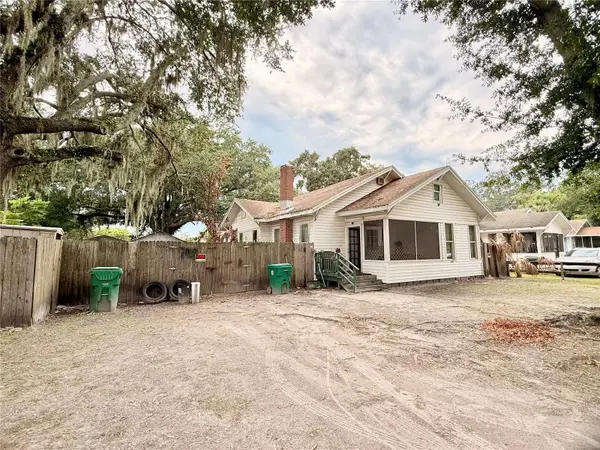 $435,000Active-- beds -- baths1,750 sq. ft.
208 3rd Street, WINTER GARDEN, FL 34787
MLS# O6435218Listed by: COMPASS FLORIDA LLC - New
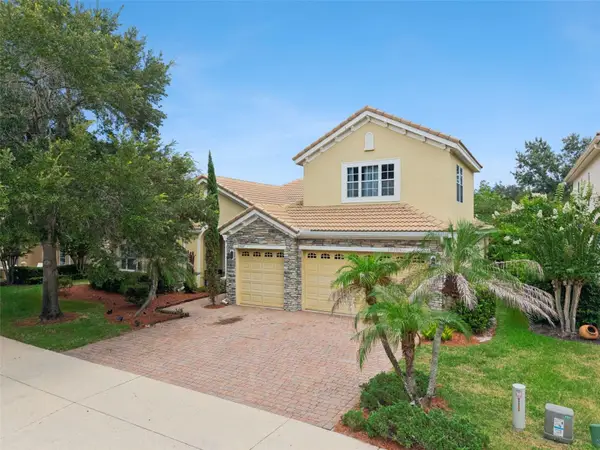 $749,000Active5 beds 4 baths3,078 sq. ft.
2027 Rickover Place, WINTER GARDEN, FL 34787
MLS# O6434615Listed by: CREEGAN GROUP - New
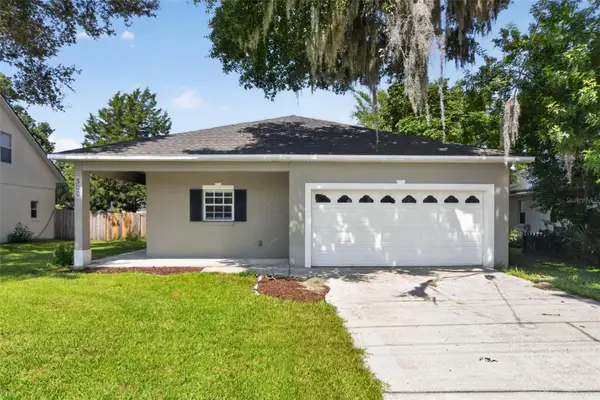 $545,000Active3 beds 2 baths1,774 sq. ft.
300 S Woodland Street, WINTER GARDEN, FL 34787
MLS# O6431568Listed by: HOUWZER INC - New
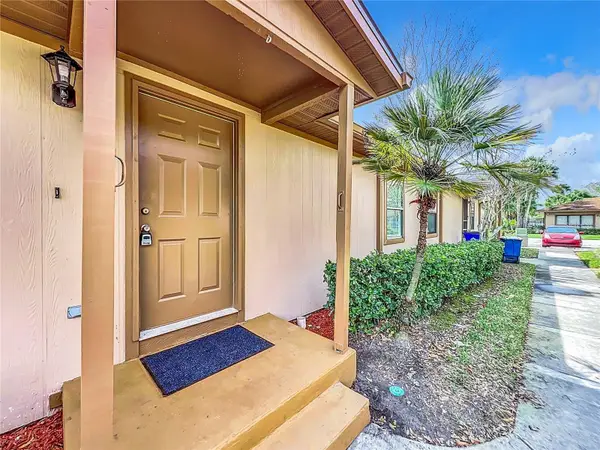 $239,000Active2 beds 2 baths840 sq. ft.
300 Eron Way #1, WINTER GARDEN, FL 34787
MLS# O6434883Listed by: CHARLES RUTENBERG REALTY ORLANDO - Open Sat, 12 to 2pmNew
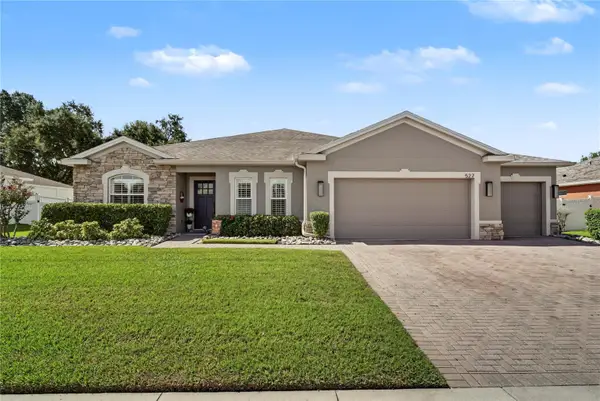 $675,000Active4 beds 2 baths2,328 sq. ft.
527 Copperdale Avenue, WINTER GARDEN, FL 34787
MLS# O6434504Listed by: HOMEVEST REALTY


Protect your home and budget from life's surprises with an Assurant Home Warranty, backed by a partner that supports you through every step of homeownership. Explore Plans.
© 2023 - 2026 ERA Franchise Systems LLC. All rights reserved. ERA Franchise Systems LLC fully supports the principles of the Fair Housing Act and the Equal Opportunity Act. ERA, ERA Real Estate powered, and their respective logos are registered service marks of ERA Franchise Systems LLC. Each office is independently owned and operated.