
13557 Parkfield Way, Winter Garden, FL 34787
Local realty services provided by:ERA American Suncoast
Upcoming open houses
- Sat, Oct 0312:00 pm - 01:30 pm
Listed by: paula dale
Office: premier sothebys int'l realty
MLS#:O6444500
Source:MFRMLS
Price summary
- Price:$650,000
- Price per sq. ft.:$213.53
- Monthly HOA dues:$225
About this home
Location! Minutes from Walt Disney World and all that Winter Garden has to offer with the new hospitals, stores, restaurants, downtown Winter Garden, Horizon West and the list goes on! Single stories are hard to come by and this MI Home is waiting for you! It sits on a gorgeous conservation lot with no neighbors on one side. Sit on the front porch or the back patio and enjoy the good life! Walk to the pool, fitness center and dog park. The perfect community to walk or bike. This 4 bedroom 3 bath rare find single story is move in ready-well maintained, built in 2021, quartz countertops, NEW AC, huge walk-in closet in the primary bedroom, a popular 3 way split floor plan, and ample room for entertaining with the dining room and large family room. The home is stunning with its gorgeous wooded and pond view. Lawn Care is included in the HOA leaving you time to enjoy all Central Florida has to offer! Schedule your showing today!
Contact an agent
Home facts
- Year built:2021
- Subdivision & Development:ENCORE AT OVATION
- Listing ID #:O6444500
- Added:1 day(s) ago
- Updated:October 03, 2026 at 07:00 PM
Rooms and interior
- Bedrooms:4
- Total bathrooms:3
- Full bathrooms:3
- Flooring:Ceramic Tile
- Dining Description:Living Room/Dining Room Combo
- Kitchen Description:Cooktop, Dishwasher, Kitchen/Family Room Combo, Microwave, Range, Refrigerator, Solid Surface Counters, Solid Wood Cabinets, Stone Counters
- Bedroom Description:Primary Bedroom Main Floor, Split Bedroom, Walk-In Closet(s)
- Living area:2,350 sq. ft.
Heating and cooling
- Cooling:Central Air
- Heating:Central
- Central air:Yes
Structure and exterior
- Roof:Shingle
- Year built:2021
- Building area:2,350 sq. ft.
- Lot area:0.14 Acres
- Lot Features:Landscaped, Paved, Sidewalk
- Architectural Style:Contemporary
- Construction Materials:Block
- Exterior Features:Covered Porch/Patio, Front Porch, Patio
- Foundation Description:Slab
- Levels:1 Story
Utilities
- Water:Public
- Sewer:Public Sewer
Finances and disclosures
- Price:$650,000
- Price per sq. ft.:$213.53
- Tax amount:$9,425 (2024)
Features and amenities
- Appliances:Cooktop, Dishwasher, Microwave, Range, Refrigerator
- Laundry features:Laundry Room
- Amenities:Cable Available, Ceiling Fans(s), Clubhouse, Coffered Ceiling(s), Crown Molding, Fitness Center, Kitchen/Family Room Combo, Living Room/Dining Room Combo, Open Floorplan, Park, Pool, Primary Bedroom Main Floor, Solid Surface Counters, Solid Wood Cabinets, Split Bedroom, Stone Counters, Thermostat, Tray Ceiling(s), Walk-In Closet(s), Window Treatments
- Pool features:Pool, Public Pool
Parking
- Parking description:Attached Garage, Driveway, Garage Door Opener
- Garage:Yes
- Garage spaces:2
 The information being provided by Stellar Mls is for the consumer's personal, non-commercial use and may not be used for any purpose other than to identify prospective properties consumer may be interested in purchasing. Any information relating to real estate for sale referenced on this web site comes from the Internet Data Exchange (IDX) program of the Stellar Mls. ERA American Suncoast is not a Multiple Listing Service (MLS), nor does it offer MLS access. This website is a service of ERA American Suncoast, a broker participant of Stellar Mls. This web site may reference real estate listing(s) held by a brokerage firm other than the broker and/or agent who owns this web site.
The accuracy of all information, regardless of source, including but not limited to open house information, square footages and lot sizes, is deemed reliable but not guaranteed and should be personally verified through personal inspection by and/or with the appropriate professionals. The data contained herein is copyrighted by Stellar Mls and is protected by all applicable copyright laws. Any unauthorized dissemination of this information is in violation of copyright laws and is strictly prohibited.
Properties in listings may have been sold or may no longer be available.
Copyright 2026 Stellar Mls. All rights reserved. MFRMLS Member Broker: Christopher "CJ" Dixon c.j.dixon@usa.net
The information being provided by Stellar Mls is for the consumer's personal, non-commercial use and may not be used for any purpose other than to identify prospective properties consumer may be interested in purchasing. Any information relating to real estate for sale referenced on this web site comes from the Internet Data Exchange (IDX) program of the Stellar Mls. ERA American Suncoast is not a Multiple Listing Service (MLS), nor does it offer MLS access. This website is a service of ERA American Suncoast, a broker participant of Stellar Mls. This web site may reference real estate listing(s) held by a brokerage firm other than the broker and/or agent who owns this web site.
The accuracy of all information, regardless of source, including but not limited to open house information, square footages and lot sizes, is deemed reliable but not guaranteed and should be personally verified through personal inspection by and/or with the appropriate professionals. The data contained herein is copyrighted by Stellar Mls and is protected by all applicable copyright laws. Any unauthorized dissemination of this information is in violation of copyright laws and is strictly prohibited.
Properties in listings may have been sold or may no longer be available.
Copyright 2026 Stellar Mls. All rights reserved. MFRMLS Member Broker: Christopher "CJ" Dixon c.j.dixon@usa.netNew listings near 13557 Parkfield Way
- New
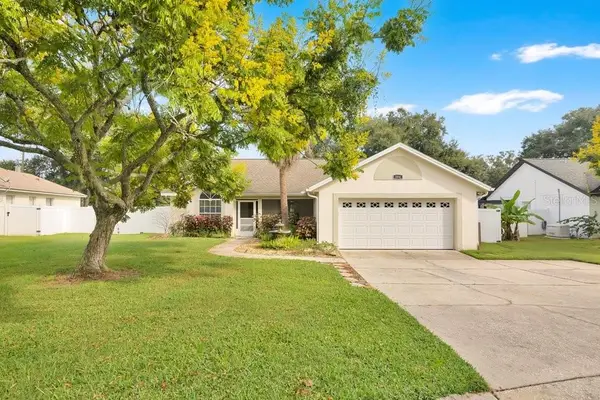 $579,000Active3 beds 2 baths1,522 sq. ft.
204 Harbor Drive, WINTER GARDEN, FL 34787
MLS# O6445377Listed by: METROPOLIS R.E. SOLUTIONS, LLC - New
 $715,000Active4 beds 4 baths3,171 sq. ft.
13211 Lakeshore Grove Drive, WINTER GARDEN, FL 34787
MLS# O6446698Listed by: CHARISMA REALTY CORP - New
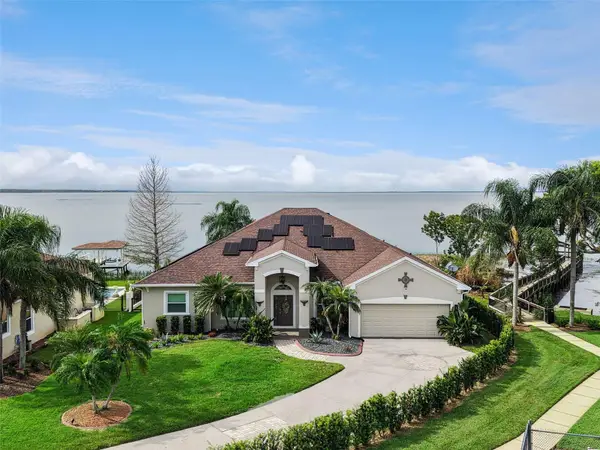 $1,500,000Active4 beds 4 baths3,728 sq. ft.
261 Zachary Wade Street, WINTER GARDEN, FL 34787
MLS# O6446065Listed by: BALDWIN PARK REALTY LLC - New
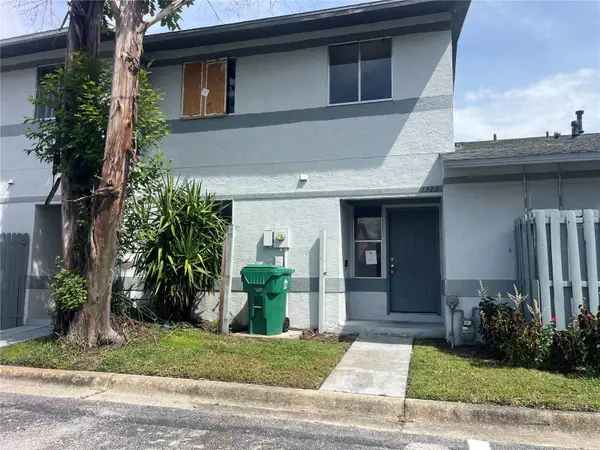 $189,000Active3 beds 2 baths1,216 sq. ft.
1323 Azalea Way, WINTER GARDEN, FL 34787
MLS# OM733255Listed by: BLACKHORSE REAL ESTATE LLC - Open Sun, 2 to 5pmNew
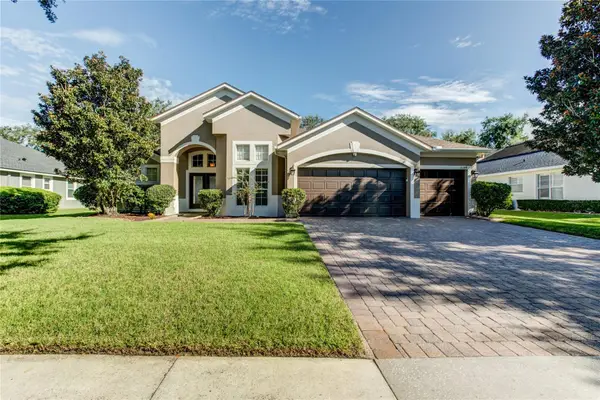 $740,500Active5 beds 3 baths2,777 sq. ft.
12349 Westfield Lakes Circle, WINTER GARDEN, FL 34787
MLS# O6445527Listed by: KELLER WILLIAMS ADVANTAGE REALTY - New
 $585,000Active3 beds 2 baths2,133 sq. ft.
1442 Coluso Drive, Winter Garden, FL 34787
MLS# 1231375Listed by: RE/MAX ADVANTAGE - Open Sun, 1 to 3pmNew
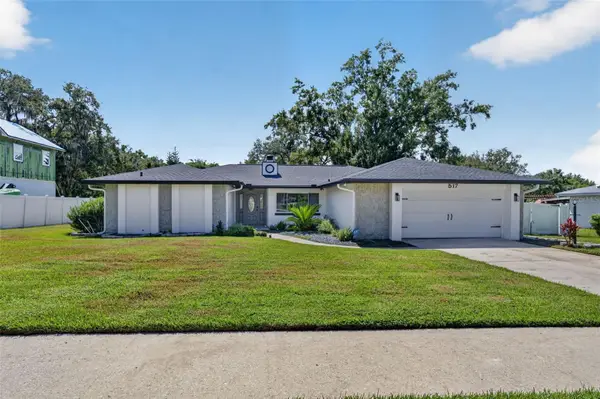 $589,900Active4 beds 2 baths1,960 sq. ft.
517 Garden Heights Drive, WINTER GARDEN, FL 34787
MLS# O6446560Listed by: LOKATION - Open Sun, 12 to 2pmNew
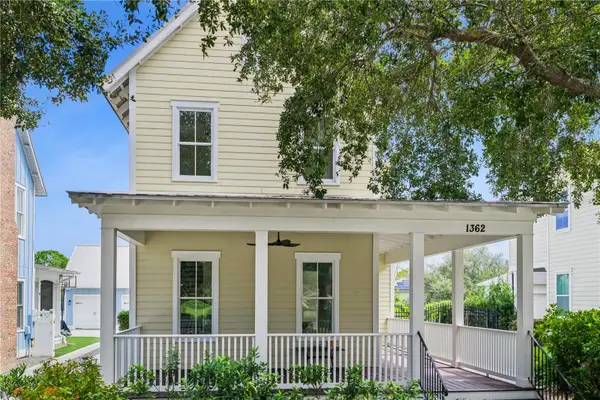 $910,000Active3 beds 3 baths1,822 sq. ft.
1362 Union Club Drive, WINTER GARDEN, FL 34787
MLS# O6443584Listed by: OAK AVENUE REAL ESTATE LLC - New
 $849,000Active4 beds 3 baths2,917 sq. ft.
3413 Turningwind Lane, WINTER GARDEN, FL 34787
MLS# O6445840Listed by: FOLIO REALTY LLC - New
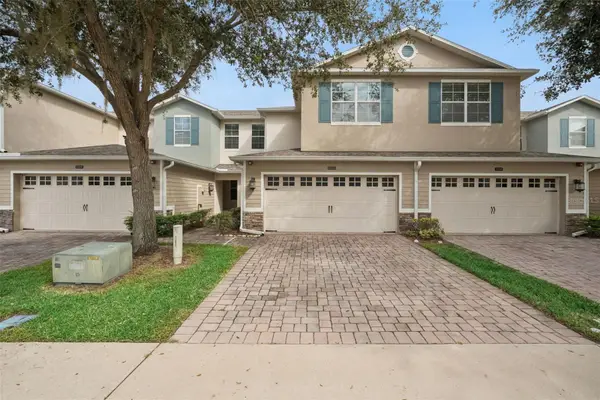 $359,900Active3 beds 3 baths1,956 sq. ft.
15515 Campden Street, WINTER GARDEN, FL 34787
MLS# O6444349Listed by: CLOCK TOWER REALTY


Protect your home and budget from life's surprises with an Assurant Home Warranty, backed by a partner that supports you through every step of homeownership. Explore Plans.
© 2023 - 2026 ERA Franchise Systems LLC. All rights reserved. ERA Franchise Systems LLC fully supports the principles of the Fair Housing Act and the Equal Opportunity Act. ERA, ERA Real Estate powered, and their respective logos are registered service marks of ERA Franchise Systems LLC. Each office is independently owned and operated.