
1362 Union Club Drive, Winter Garden, FL 34787
Local realty services provided by:ERA ONETEAM REALTY
Upcoming open houses
- Sun, Oct 0412:00 pm - 02:00 pm
Listed by: tracey mcfadden
Office: oak avenue real estate llc.
MLS#:O6443584
Source:MFRMLS
Price summary
- Price:$910,000
- Price per sq. ft.:$316.85
- Monthly HOA dues:$202.67
About this home
Welcome to 1362 Union Club Drive in Oakland Park, where a charming park-front setting and inviting outdoor spaces create a wonderful place to call home. A large front porch overlooks the park, providing the perfect spot to enjoy your morning coffee, relax with a book or take in the neighborhood scenery. With no rear neighbor, the home also offers a wonderful sense of privacy.
This 3-bedroom, 2.5-bath home features all bedrooms upstairs, including a spacious primary suite that also enjoys peaceful park views. The main living areas are downstairs, with convenient access to the backyard and pool.
Outside, you'll find a beautiful pavered pool area that offers plenty of space for relaxing and entertaining. Between the park views from the front porch and the private setting in back, this home offers exceptional outdoor living.
Located in the desirable Oakland Park community of Winter Garden, this home presents an opportunity to enjoy one of the area's sought-after neighborhood settings while adding your own personal touches inside....
Contact an agent
Home facts
- Year built:2008
- Subdivision & Development:OAKLAND PARKA F1 & F2
- Listing ID #:O6443584
- Added:1 day(s) ago
- Updated:October 02, 2026 at 12:06 AM
Rooms and interior
- Bedrooms:3
- Total bathrooms:3
- Full bathrooms:2
- Half bathrooms:1
- Flooring:Hardwood, Luxury Vinyl
- Dining Description:Eat In Kitchen
- Kitchen Description:Dishwasher, Eat-in Kitchen, Kitchen/Family Room Combo, Microwave, Range, Refrigerator, Stone Counters
- Living area:1,822 sq. ft.
Heating and cooling
- Cooling:Central Air
- Heating:Central, Electric
- Central air:Yes
Structure and exterior
- Roof:Shingle
- Year built:2008
- Building area:1,822 sq. ft.
- Lot area:0.17 Acres
- Lot Features:Greenbelt
- Construction Materials:Hardi Plank Type
- Exterior Features:Covered Porch/Patio, Front Porch, Patio, Rear Porch, Sidewalk
- Foundation Description:Slab
- Levels:2 Story
Schools
- High school:West Orange High
- Middle school:Lakeview Middle
- Elementary school:Tildenville Elem
Utilities
- Water:Public, Water Connected
- Sewer:Public Sewer, Sewer Connected
Finances and disclosures
- Price:$910,000
- Price per sq. ft.:$316.85
- Tax amount:$5,692 (2025)
Features and amenities
- Appliances:Dishwasher, Electric Water Heater, Microwave, Range, Refrigerator
- Laundry features:Laundry Room
- Amenities:Ceiling Fans(s), Eat-in Kitchen, Kitchen/Family Room Combo, Natural Gas Connected, Open Floorplan, Park, Playground, Pool, Stone Counters, Thermostat, Trail(s), Underground Utilities
- Pool features:In Ground, Pool, Pool/Deck, Private Pool
Parking
- Parking description:Driveway, Garage Door Opener, Off Street
- Garage:Yes
- Garage spaces:2
 The information being provided by Stellar Mls is for the consumer's personal, non-commercial use and may not be used for any purpose other than to identify prospective properties consumer may be interested in purchasing. Any information relating to real estate for sale referenced on this web site comes from the Internet Data Exchange (IDX) program of the Stellar Mls. ERA ONETEAM REALTY is not a Multiple Listing Service (MLS), nor does it offer MLS access. This website is a service of ERA ONETEAM REALTY, a broker participant of Stellar Mls. This web site may reference real estate listing(s) held by a brokerage firm other than the broker and/or agent who owns this web site.
The accuracy of all information, regardless of source, including but not limited to open house information, square footages and lot sizes, is deemed reliable but not guaranteed and should be personally verified through personal inspection by and/or with the appropriate professionals. The data contained herein is copyrighted by Stellar Mls and is protected by all applicable copyright laws. Any unauthorized dissemination of this information is in violation of copyright laws and is strictly prohibited.
Properties in listings may have been sold or may no longer be available.
Copyright 2026 Stellar Mls. All rights reserved.
The information being provided by Stellar Mls is for the consumer's personal, non-commercial use and may not be used for any purpose other than to identify prospective properties consumer may be interested in purchasing. Any information relating to real estate for sale referenced on this web site comes from the Internet Data Exchange (IDX) program of the Stellar Mls. ERA ONETEAM REALTY is not a Multiple Listing Service (MLS), nor does it offer MLS access. This website is a service of ERA ONETEAM REALTY, a broker participant of Stellar Mls. This web site may reference real estate listing(s) held by a brokerage firm other than the broker and/or agent who owns this web site.
The accuracy of all information, regardless of source, including but not limited to open house information, square footages and lot sizes, is deemed reliable but not guaranteed and should be personally verified through personal inspection by and/or with the appropriate professionals. The data contained herein is copyrighted by Stellar Mls and is protected by all applicable copyright laws. Any unauthorized dissemination of this information is in violation of copyright laws and is strictly prohibited.
Properties in listings may have been sold or may no longer be available.
Copyright 2026 Stellar Mls. All rights reserved.New listings near 1362 Union Club Drive
- New
 $585,000Active3 beds 2 baths2,133 sq. ft.
1442 Coluso Drive, Winter Garden, FL 34787
MLS# 1231375Listed by: RE/MAX ADVANTAGE - New
 $849,000Active4 beds 3 baths2,917 sq. ft.
3413 Turningwind Lane, WINTER GARDEN, FL 34787
MLS# O6445840Listed by: FOLIO REALTY LLC - New
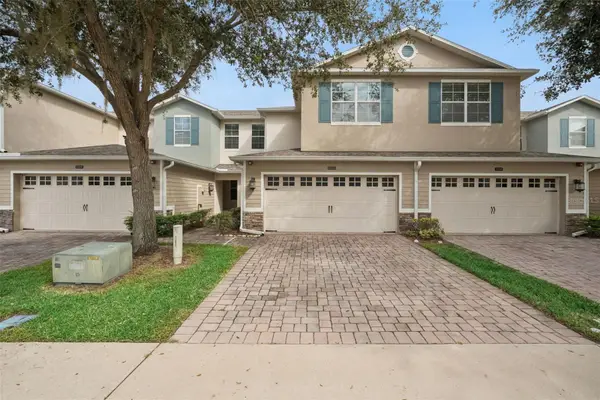 $359,900Active3 beds 3 baths1,956 sq. ft.
15515 Campden Street, WINTER GARDEN, FL 34787
MLS# O6444349Listed by: CLOCK TOWER REALTY - New
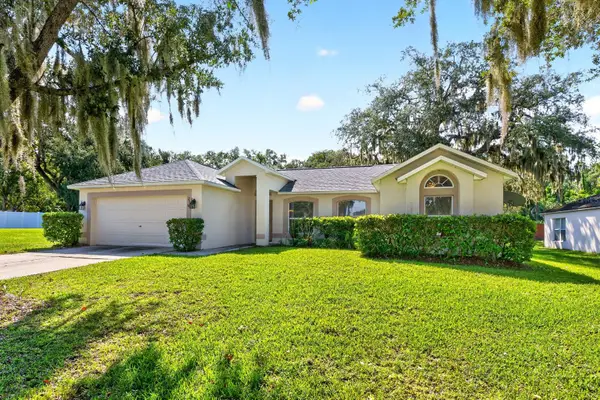 $512,000Active4 beds 2 baths1,853 sq. ft.
23 Zachary Wade Street, WINTER GARDEN, FL 34787
MLS# O6445265Listed by: WEMERT GROUP REALTY LLC - New
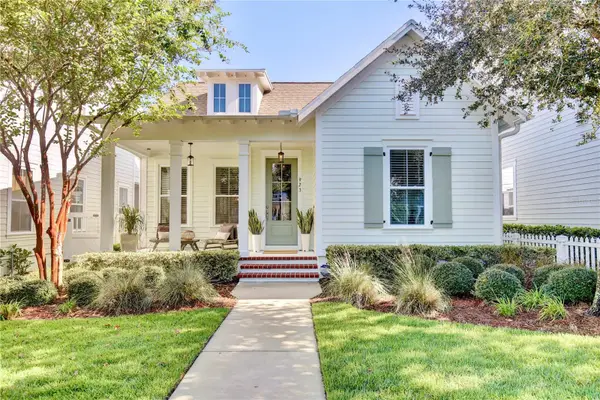 $789,000Active3 beds 2 baths1,978 sq. ft.
923 Allenhurst Street, WINTER GARDEN, FL 34787
MLS# O6444634Listed by: FLORIDA REALTY MARKETPLACE - New
 $449,900Active3 beds 2 baths1,825 sq. ft.
2548 Balforn Tower Way, WINTER GARDEN, FL 34787
MLS# TB8552283Listed by: OFFERPAD BROKERAGE FL, LLC - New
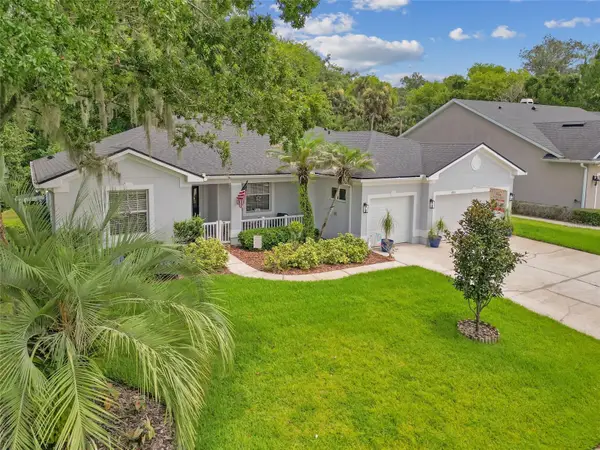 $575,000Active4 beds 2 baths2,005 sq. ft.
995 Sadie Lane, WINTER GARDEN, FL 34787
MLS# O6445793Listed by: OLYMPUS EXECUTIVE REALTY INC - New
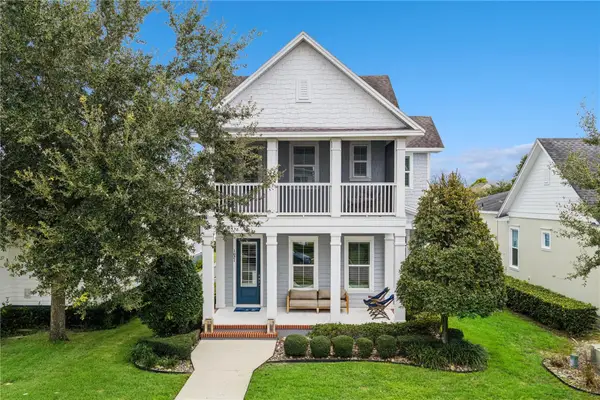 $865,000Active4 beds 4 baths2,445 sq. ft.
1021 Huntspoint Street, WINTER GARDEN, FL 34787
MLS# O6445538Listed by: BHHS FLORIDA REALTY - New
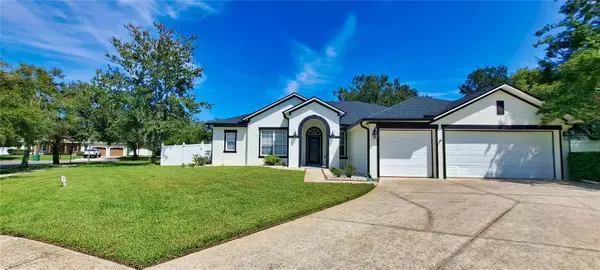 $925,000Active4 beds 3 baths2,860 sq. ft.
313 Merin Court, WINTER GARDEN, FL 34787
MLS# O6444052Listed by: CHARLES RUTENBERG REALTY ORLANDO


Protect your home and budget from life's surprises with an Assurant Home Warranty, backed by a partner that supports you through every step of homeownership. Explore Plans.
© 2023 - 2026 ERA Franchise Systems LLC. All rights reserved. ERA Franchise Systems LLC fully supports the principles of the Fair Housing Act and the Equal Opportunity Act. ERA, ERA Real Estate powered, and their respective logos are registered service marks of ERA Franchise Systems LLC. Each office is independently owned and operated.