
14014 Scarlet Aster Alley, Winter Garden, FL 34787
Local realty services provided by:ERA American Suncoast
14014 Scarlet Aster Alley,Winter Garden, FL 34787
$459,000
- 3 Beds
- 3 Baths
- 1,808 sq. ft.
- Townhouse
- Active
Listed by: jarrett brown
Office: lpt realty, llc.
MLS#:O6418814
Source:MFRMLS
Price summary
- Price:$459,000
- Price per sq. ft.:$170
- Monthly HOA dues:$350
About this home
***** PRICE REDUCED *****
Rare Dual Owner's Suite Townhome — Priced to Move, Near Disney
This 3-bedroom, 3-bath, 1,808 sq ft Newton model townhome in Harvest at Ovation is one of the best values in the community right now. Built in 2024 and less than 2 years old, it shows like a model and is ready for immediate move-in, while comparable new construction in the area runs 7+ months out.
What sets this home apart is its dual owner's suite layout, a rare find at this price point, with one suite offering a private balcony retreat overlooking the pond, with peaceful water views and nightly glimpses of Magic Kingdom fireworks. Step outside to your own covered patio, a comfortable outdoor living space perfect for everyday relaxation and entertaining. Upgraded flooring and fixtures run throughout, adding a polished, elevated feel without the premium price tag typically attached to that level of finish.
Enjoy a community pool and playground, less than 10 minutes from Walt Disney World in one of Central Florida's fastest-growing corridors. With Winter Garden's shopping and dining nearby, this home offers exceptional value for buyers and investors who know the market. This home also includes a transferable 2-10 Pinnacle home warranty (active through May 2027) with zero service history, giving buyers added peace of mind on top of the builder's coverage.
Priced competitively for a fast sale. Schedule your showing today....
Contact an agent
Home facts
- Year built:2024
- Subdivision & Development:HARVEST/OVATION
- Listing ID #:O6418814
- Added:50 day(s) ago
- Updated:August 22, 2026 at 06:59 PM
Rooms and interior
- Bedrooms:3
- Total bathrooms:3
- Full bathrooms:3
- Flooring:Luxury Vinyl
- Dining Description:Living Room/Dining Room Combo
- Kitchen Description:Built-In Oven, Cooktop, Dishwasher, Disposal, Exhaust Fan, Freezer, Kitchen/Family Room Combo, Microwave, Range, Range Hood, Refrigerator, Solid Surface Counters, Stone Counters
- Bedroom Description:Primary Bedroom Upstairs, Walk-In Closet(s)
- Basement Description:Block
- Living area:1,808 sq. ft.
Heating and cooling
- Cooling:Central Air
- Heating:Central, Electric, Heat Pump
- Central air:Yes
Structure and exterior
- Roof:Shingle
- Year built:2024
- Building area:1,808 sq. ft.
- Lot area:0.06 Acres
- Construction Materials:Hardi Plank Type, Stucco
- Exterior Features:Balcony, Courtyard, Covered Porch/Patio, Deck, Front Porch, Patio, Porch, Rain Gutters, Rear Porch, Sidewalk
- Foundation Description:Block, Slab
- Levels:2 Story
Schools
- High school:Horizon High School
- Middle school:Water Spring Middle
Utilities
- Water:Public, Water Available, Water Connected
- Sewer:Public, Public Sewer, Sewer Available, Sewer Connected
Finances and disclosures
- Price:$459,000
- Price per sq. ft.:$170
- Tax amount:$6,350 (2025)
Features and amenities
- Appliances:Built-in Oven, Cooktop, Dishwasher, Disposal, Dryer, Electric Water Heater, Exhaust Fan, Freezer, Microwave, Range, Range Hood, Refrigerator, Washer
- Laundry features:Dryer, Electric Dryer Hookup, Inside, Laundry Room, Laundry Upper Level, Washer, Washer Hookup
- Amenities:BB/HS Internet Available, Cable Available, Cable Connected, Ceiling Fans(s), Electricity Available, Kitchen/Family Room Combo, Living Room/Dining Room Combo, Open Floorplan, Phone Available, Playground, Pool, Primary Bedroom Upstairs, Solid Surface Counters, Stone Counters, Thermostat, Underground Utilities, Walk-In Closet(s), Window Treatments
- Pool features:Pool, Public Pool
Parking
- Parking description:Garage Door Opener, Garage Faces Rear
- Garage:Yes
- Garage spaces:2
 The information being provided by Stellar Mls is for the consumer's personal, non-commercial use and may not be used for any purpose other than to identify prospective properties consumer may be interested in purchasing. Any information relating to real estate for sale referenced on this web site comes from the Internet Data Exchange (IDX) program of the Stellar Mls. ERA American Suncoast is not a Multiple Listing Service (MLS), nor does it offer MLS access. This website is a service of ERA American Suncoast, a broker participant of Stellar Mls. This web site may reference real estate listing(s) held by a brokerage firm other than the broker and/or agent who owns this web site.
The accuracy of all information, regardless of source, including but not limited to open house information, square footages and lot sizes, is deemed reliable but not guaranteed and should be personally verified through personal inspection by and/or with the appropriate professionals. The data contained herein is copyrighted by Stellar Mls and is protected by all applicable copyright laws. Any unauthorized dissemination of this information is in violation of copyright laws and is strictly prohibited.
Properties in listings may have been sold or may no longer be available.
Copyright 2026 Stellar Mls. All rights reserved.
The information being provided by Stellar Mls is for the consumer's personal, non-commercial use and may not be used for any purpose other than to identify prospective properties consumer may be interested in purchasing. Any information relating to real estate for sale referenced on this web site comes from the Internet Data Exchange (IDX) program of the Stellar Mls. ERA American Suncoast is not a Multiple Listing Service (MLS), nor does it offer MLS access. This website is a service of ERA American Suncoast, a broker participant of Stellar Mls. This web site may reference real estate listing(s) held by a brokerage firm other than the broker and/or agent who owns this web site.
The accuracy of all information, regardless of source, including but not limited to open house information, square footages and lot sizes, is deemed reliable but not guaranteed and should be personally verified through personal inspection by and/or with the appropriate professionals. The data contained herein is copyrighted by Stellar Mls and is protected by all applicable copyright laws. Any unauthorized dissemination of this information is in violation of copyright laws and is strictly prohibited.
Properties in listings may have been sold or may no longer be available.
Copyright 2026 Stellar Mls. All rights reserved.New listings near 14014 Scarlet Aster Alley
- New
 $675,000Active3 beds 3 baths1,786 sq. ft.
923 Colie Alley, WINTER GARDEN, FL 34787
MLS# O6428431Listed by: WEMERT GROUP REALTY LLC - New
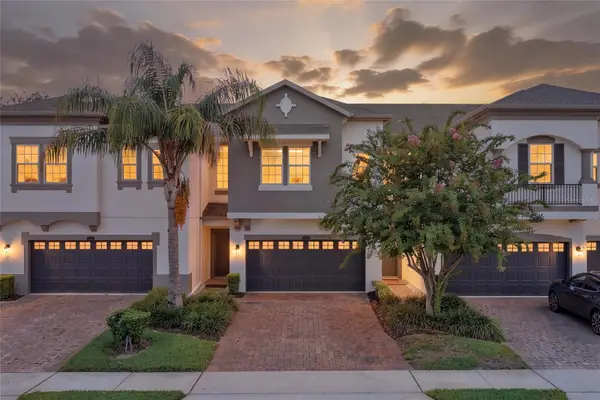 $475,000Active3 beds 3 baths1,844 sq. ft.
15613 Orange Harvest Loop, WINTER GARDEN, FL 34787
MLS# O6435567Listed by: CHARLES RUTENBERG REALTY ORLANDO - Open Sat, 11am to 2pmNew
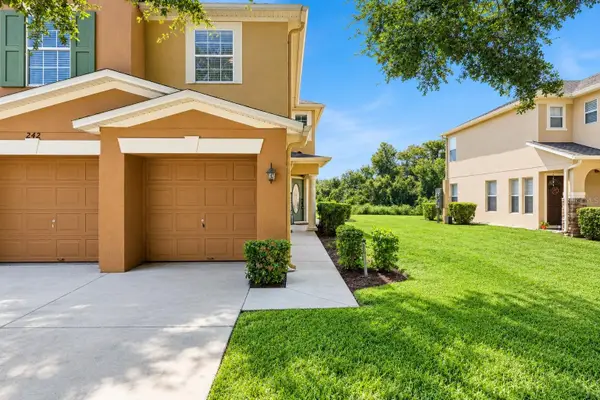 $359,999Active3 beds 3 baths1,991 sq. ft.
242 Winter Nellis Circle, WINTER GARDEN, FL 34787
MLS# O6434246Listed by: THE WILKINS WAY LLC - New
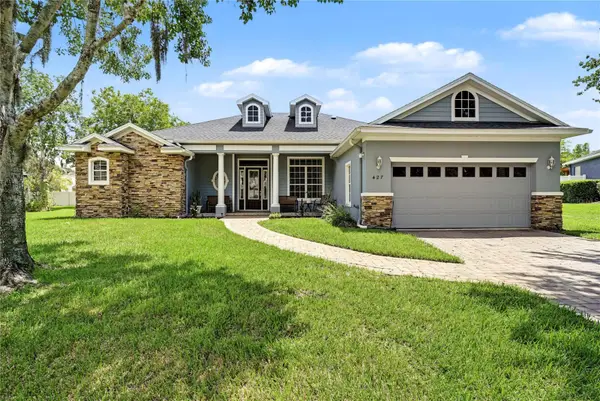 $849,988Active4 beds 3 baths2,368 sq. ft.
427 Tierra Verde Lane, WINTER GARDEN, FL 34787
MLS# O6435267Listed by: HOMEVEST REALTY - New
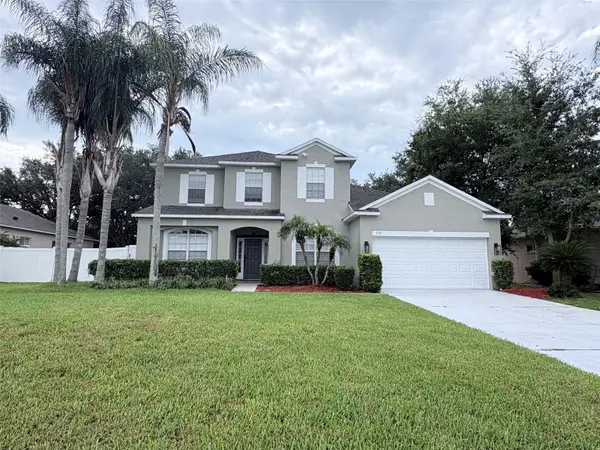 $795,000Active5 beds 4 baths3,197 sq. ft.
2157 Wintermere Pointe Drive, WINTER GARDEN, FL 34787
MLS# TB8532509Listed by: SOUTH EARTH REALTY LLC - New
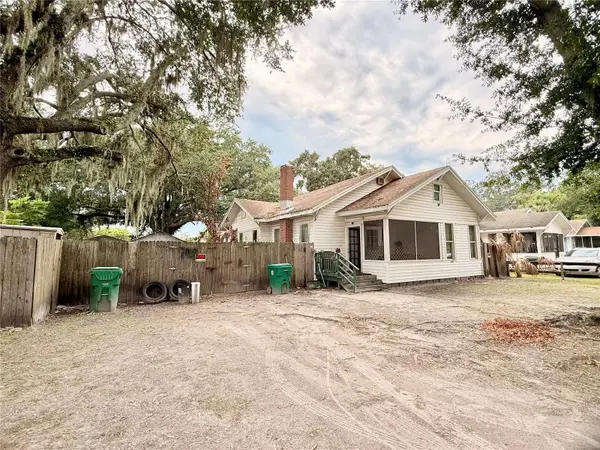 $435,000Active-- beds -- baths1,750 sq. ft.
208 3rd Street, WINTER GARDEN, FL 34787
MLS# O6435218Listed by: COMPASS FLORIDA LLC - New
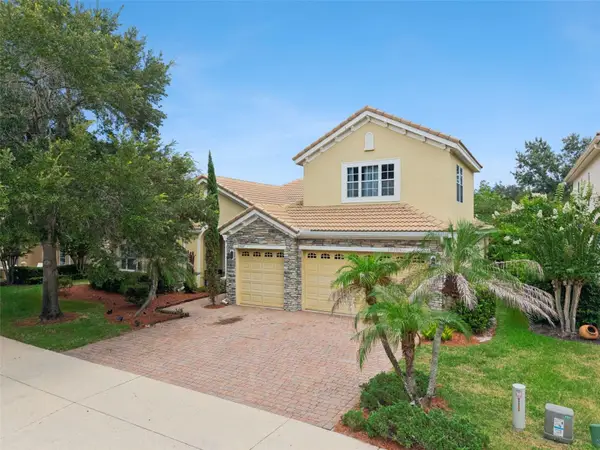 $749,000Active5 beds 4 baths3,078 sq. ft.
2027 Rickover Place, WINTER GARDEN, FL 34787
MLS# O6434615Listed by: CREEGAN GROUP - New
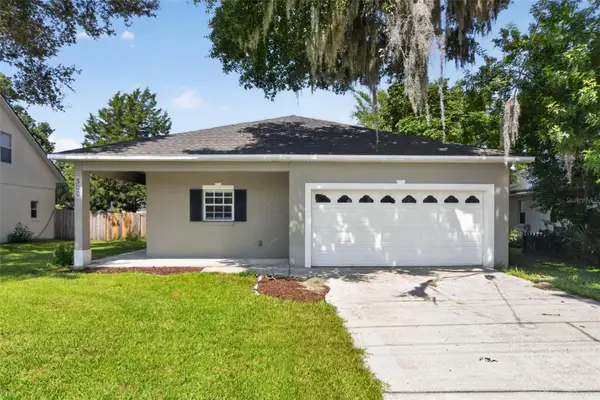 $545,000Active3 beds 2 baths1,774 sq. ft.
300 S Woodland Street, WINTER GARDEN, FL 34787
MLS# O6431568Listed by: HOUWZER INC - New
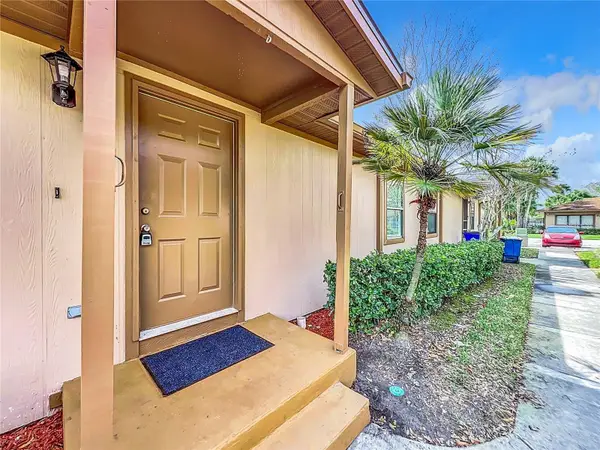 $239,000Active2 beds 2 baths840 sq. ft.
300 Eron Way #1, WINTER GARDEN, FL 34787
MLS# O6434883Listed by: CHARLES RUTENBERG REALTY ORLANDO - Open Sat, 12 to 2pmNew
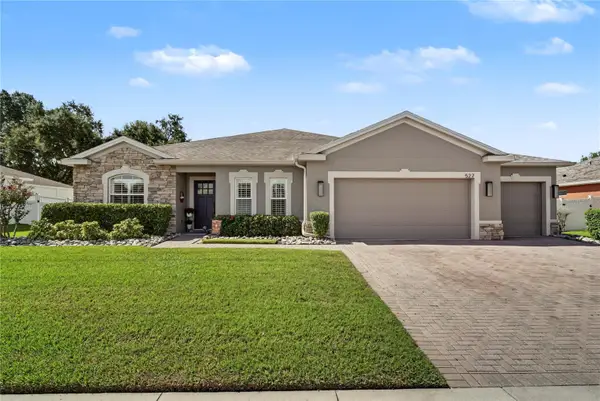 $675,000Active4 beds 2 baths2,328 sq. ft.
527 Copperdale Avenue, WINTER GARDEN, FL 34787
MLS# O6434504Listed by: HOMEVEST REALTY


Protect your home and budget from life's surprises with an Assurant Home Warranty, backed by a partner that supports you through every step of homeownership. Explore Plans.
© 2023 - 2026 ERA Franchise Systems LLC. All rights reserved. ERA Franchise Systems LLC fully supports the principles of the Fair Housing Act and the Equal Opportunity Act. ERA, ERA Real Estate powered, and their respective logos are registered service marks of ERA Franchise Systems LLC. Each office is independently owned and operated.