
14026 Frasier Street, Winter Garden, FL 34787
Local realty services provided by:ERA Advantage Realty, Inc.
Listed by: roberta do nascimento ferreira voto
Office: florida connexion properties
MLS#:O6451346
Source:MFRMLS
Price summary
- Price:$464,900
- Price per sq. ft.:$234.21
- Monthly HOA dues:$110
About this home
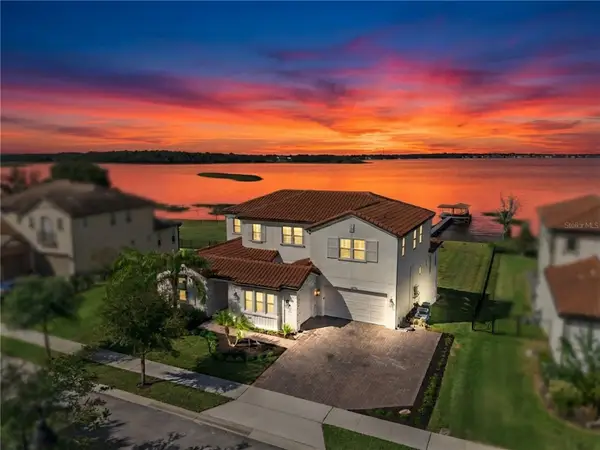
SELLER OFFERING $10,000 TOWARDS BUYER CLOSING COST WITH AN ACCEPTABLE OFFER!! Welcome to this beautiful 2023-built home in the desirable Highland Ridge community of Winter Garden!
Featuring 3 bedrooms, 2.5 bathrooms, and 1,985 square feet of thoughtfully designed living space, this home offers the perfect combination of modern comfort, functionality, and energy efficiency.
Step inside and discover a bright, spacious open-concept main floor, ideal for everyday living and entertaining. The inviting covered front porch adds charm and provides a wonderful place to relax and enjoy the Florida lifestyle.
Upstairs, you’ll find a versatile loft perfect for gathering and relaxation, along with a private primary suite offering comfort and privacy. The additional bedrooms provide flexibility for family members or guests.
Built by Meritage Homes, known for its innovative energy-efficient features, this property is designed with comfort and potential energy savings in mind. Additional highlights include a two-car garage and access to the community pool.
Location is another outstanding feature! Just a short walk from the new Ovation Elementary School and the Flamingo Crossings shopping center, offering a variety of restaurants, fast-casual dining options, grocery stores, a fitness center, and convenience stores, making everyday living exceptionally convenient.
The property also provides easy access to major roadways and Orlando’s world-famous attractions.
Don’t miss your chance to own a nearly new home in one of the Orlando area’s most desirable locations. Schedule your private showing today!...
Contact an agent
Home facts
- Year built:2023
- Subdivision & Development:HIGHLAND RIDGE
- Listing ID #:O6451346
- Added:1 day(s) ago
- Updated:October 28, 2026 at 02:16 PM
Rooms and interior
- Bedrooms:3
- Total bathrooms:3
- Full bathrooms:2
- Half bathrooms:1
- Flooring:Carpet, Ceramic Tile, Vinyl
- Dining Description:Eat In Kitchen, Formal Dining Room
- Kitchen Description:Dishwasher, Disposal, Eat-in Kitchen, Kitchen/Family Room Combo, Microwave, Range, Stone Counters
- Bedroom Description:High Ceilings, Walk-In Closet(s)
- Living area:1,985 sq. ft.
Heating and cooling
- Cooling:Central Air
- Heating:Electric, Heat Pump
- Central air:Yes
Structure and exterior
- Roof:Shingle
- Year built:2023
- Building area:1,985 sq. ft.
- Lot area:0.1 Acres
- Architectural Style:Bungalow
- Construction Materials:Block, Frame, Stucco, Vinyl Siding
- Exterior Features:Front Porch, Lighting, Sidewalk, Sprinkler Metered
- Foundation Description:Slab
- Levels:2 Story
Schools
- High school:Horizon High School
- Middle school:Water Spring Middle
- Elementary school:Water Spring Elementary
Utilities
- Water:Public, Water Connected
- Sewer:Public Sewer, Sewer Connected
Finances and disclosures
- Price:$464,900
- Price per sq. ft.:$234.21
- Tax amount:$7,814 (2026)
Features and amenities
- Appliances:Dishwasher, Disposal, Electric Water Heater, Irrigation Equipment, Microwave, Range
- Laundry features:Laundry Room
- Amenities:Cable Available, Eat-in Kitchen, High Ceilings, Irrigation Equipment, Kitchen/Family Room Combo, Open Floorplan, Park, Phone Available, Playground, Pool, Recreation Facilities, Stone Counters, Thermostat, Tray Ceiling(s), Underground Utilities, Walk-In Closet(s)
- Pool features:Pool, Public Pool
Parking
- Parking description:Attached Garage, Driveway, Garage Door Opener, Garage Faces Rear
- Garage:Yes
 The information being provided by Stellar Mls is for the consumer's personal, non-commercial use and may not be used for any purpose other than to identify prospective properties consumer may be interested in purchasing. Any information relating to real estate for sale referenced on this web site comes from the Internet Data Exchange (IDX) program of the Stellar Mls. ERA Advantage Realty, Inc. is not a Multiple Listing Service (MLS), nor does it offer MLS access. This website is a service of ERA Advantage Realty, Inc., a broker participant of Stellar Mls. This web site may reference real estate listing(s) held by a brokerage firm other than the broker and/or agent who owns this web site.
The accuracy of all information, regardless of source, including but not limited to open house information, square footages and lot sizes, is deemed reliable but not guaranteed and should be personally verified through personal inspection by and/or with the appropriate professionals. The data contained herein is copyrighted by Stellar Mls and is protected by all applicable copyright laws. Any unauthorized dissemination of this information is in violation of copyright laws and is strictly prohibited.
Properties in listings may have been sold or may no longer be available.
Copyright 2026 Stellar Mls. All rights reserved.
New listings near 14026 Frasier Street
- New
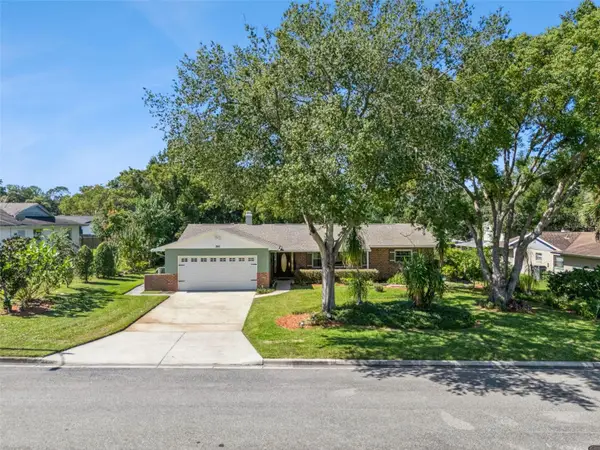 $585,000Active3 beds 2 baths1,660 sq. ft.
390 Grove Court, WINTER GARDEN, FL 34787
MLS# O6452674Listed by: BHHS FLORIDA REALTY - New
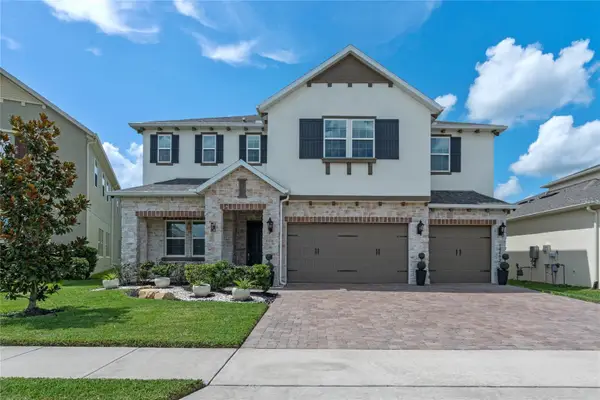 $1,060,000Active5 beds 4 baths4,436 sq. ft.
14492 Sunbridge Circle, WINTER GARDEN, FL 34787
MLS# S5160319Listed by: FLORIDA REALTY TEAM OF CENTRAL - New
 $825,000Active4 beds 4 baths3,078 sq. ft.
2139 Tillman Avenue, WINTER GARDEN, FL 34787
MLS# S5160111Listed by: LA ROSA REALTY LLC - New
 $689,900Active4 beds 3 baths2,931 sq. ft.
17361 Bal Harbour Drive, WINTER GARDEN, FL 34787
MLS# O6448772Listed by: ACCESS GROUP  $450,000Pending4 beds 2 baths2,255 sq. ft.
526 Westcliffe Drive, WINTER GARDEN, FL 34787
MLS# O6452075Listed by: PREFERRED REAL ESTATE BROKERS- New
 $189,000Active2 beds 2 baths918 sq. ft.
87 Windtree Lane #K, WINTER GARDEN, FL 34787
MLS# O6450975Listed by: COMPASS FLORIDA LLC - New
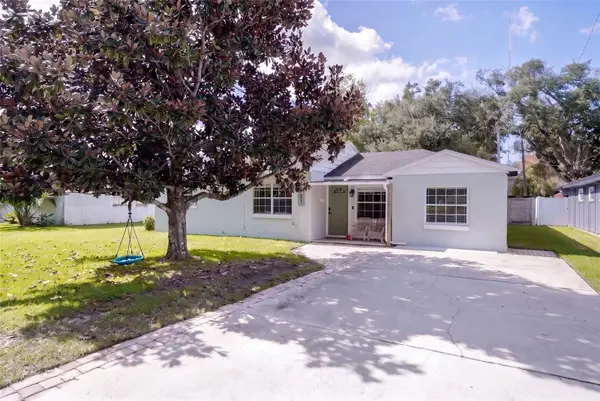 $518,000Active3 beds 2 baths1,782 sq. ft.
524 S Highland Avenue, WINTER GARDEN, FL 34787
MLS# O6451915Listed by: TARA MOORE REAL ESTATE - New
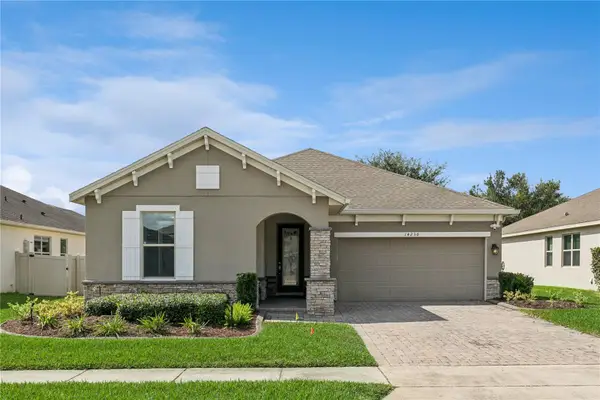 $629,900Active3 beds 2 baths2,270 sq. ft.
14230 Sunridge Boulevard, WINTER GARDEN, FL 34787
MLS# O6450563Listed by: VALIANT REALTY GROUP LLC - New
 $620,000Active4 beds 3 baths2,835 sq. ft.
108 Doe Run Drive, WINTER GARDEN, FL 34787
MLS# O6451420Listed by: CENTURY 21 CARIOTI - New
 $2,575,000Active7 beds 6 baths6,235 sq. ft.
16773 Broadwater Avenue, WINTER GARDEN, FL 34787
MLS# O6450394Listed by: RE/MAX PRIME PROPERTIES


Protect your home and budget from life's surprises with an Assurant Home Warranty, backed by a partner that supports you through every step of homeownership. Explore Plans.
© 2023 - 2026 ERA Franchise Systems LLC. All rights reserved. ERA Franchise Systems LLC fully supports the principles of the Fair Housing Act and the Equal Opportunity Act. ERA, ERA Real Estate powered, and their respective logos are registered service marks of ERA Franchise Systems LLC. Each office is independently owned and operated.