
14048 Lake Abbotts Drive, Winter Garden, FL 34787
Local realty services provided by:Tomlin St Cyr Real Estate Services ERA Powered
14048 Lake Abbotts Drive,Winter Garden, FL 34787
$650,000
- 3 Beds
- 2 Baths
- 1,975 sq. ft.
- Single family
- Active
Upcoming open houses
- Sun, Aug 0212:00 am - 03:00 pm
Listed by: thomas moffett
Office: bhhs florida realty
MLS#:O6429316
Source:MFRMLS
Price summary
- Price:$650,000
- Price per sq. ft.:$221.92
- Monthly HOA dues:$260
About this home
Great house fronting the park, gym, and community pool. Tons of upgrades inside and out. Beautiful screened pool with motorized shade for privacy on patio. Saltwater pool. Luxury Vinyl Plank throughout the house. NO Carpet! Kitchen has lots of upgrades as well. KitchenAid appliances. Wall oven and cooktop. Samsung refrigerator included. Washer and Dryer also stay! 5 mounted TV's will convey as well! Ring alarm system with cameras as well. Plantation shutters throughout.
Contact an agent
Home facts
- Year built:2018
- Subdivision & Development:LAKEVIEW POINTE/HORIZON WEST P
- Listing ID #:O6429316
- Added:1 day(s) ago
- Updated:July 30, 2026 at 07:53 PM
Rooms and interior
- Bedrooms:3
- Total bathrooms:2
- Full bathrooms:2
- Flooring:Ceramic Tile, Luxury Vinyl
- Kitchen Description:Built-In Oven, Cooktop, Dishwasher, Disposal, Kitchen Reverse Osmosis System, Kitchen/Family Room Combo, Microwave, Refrigerator, Stone Counters, Water Softener
- Bedroom Description:Primary Bedroom Main Floor, Walk-In Closet(s)
- Living area:1,975 sq. ft.
Heating and cooling
- Cooling:Central Air
- Heating:Central, Electric
- Central air:Yes
Structure and exterior
- Roof:Shingle
- Year built:2018
- Building area:1,975 sq. ft.
- Lot area:0.14 Acres
- Lot Features:Landscaped, Level, Near Golf Course, Paved, Sidewalk
- Architectural Style:Florida, Ranch
- Construction Materials:Block, Stucco
- Exterior Features:Covered Porch/Patio, Front Porch, Rear Porch, Screened, Sidewalk, Sprinkler Metered
- Foundation Description:Slab
- Levels:1 Story
Schools
- High school:Horizon High School
- Middle school:Hamlin Middle
- Elementary school:Summerlake Elementary
Utilities
- Water:Water Connected
- Sewer:Public Sewer, Sewer Connected
Finances and disclosures
- Price:$650,000
- Price per sq. ft.:$221.92
- Tax amount:$5,799 (2025)
Features and amenities
- Appliances:Built-in Oven, Cooktop, Dishwasher, Disposal, Dryer, Electric Water Heater, Irrigation Equipment, Kitchen Reverse Osmosis System, Microwave, Refrigerator, Washer, Water Softener
- Laundry features:Dryer, Electric Dryer Hookup, Inside, Laundry Room, Washer, Washer Hookup
- Amenities:BB/HS Internet Available, Cable Connected, Ceiling Fans(s), Fiber Optics, Fitness Center, Irrigation Equipment, Kitchen/Family Room Combo, Park, Phone Available, Pool, Primary Bedroom Main Floor, Stone Counters, Underground Utilities, Walk-In Closet(s), Window Treatments
- Pool features:Child Safety Fence, Gunite, In Ground, Pool, Private Pool, Salt Water, Screen Enclosure
Parking
- Parking description:Alley Access, Attached Garage, Curb Parking, Driveway, Garage Faces Rear, Ground Level
- Garage:Yes
- Garage spaces:2
 The information being provided by Stellar Mls is for the consumer's personal, non-commercial use and may not be used for any purpose other than to identify prospective properties consumer may be interested in purchasing. Any information relating to real estate for sale referenced on this web site comes from the Internet Data Exchange (IDX) program of the Stellar Mls. Tomlin St Cyr Real Estate Services ERA Powered is not a Multiple Listing Service (MLS), nor does it offer MLS access. This website is a service of Tomlin St Cyr Real Estate Services ERA Powered, a broker participant of Stellar Mls. This web site may reference real estate listing(s) held by a brokerage firm other than the broker and/or agent who owns this web site.
The accuracy of all information, regardless of source, including but not limited to open house information, square footages and lot sizes, is deemed reliable but not guaranteed and should be personally verified through personal inspection by and/or with the appropriate professionals. The data contained herein is copyrighted by Stellar Mls and is protected by all applicable copyright laws. Any unauthorized dissemination of this information is in violation of copyright laws and is strictly prohibited.
Properties in listings may have been sold or may no longer be available.
Copyright 2026 Stellar Mls. All rights reserved.
The information being provided by Stellar Mls is for the consumer's personal, non-commercial use and may not be used for any purpose other than to identify prospective properties consumer may be interested in purchasing. Any information relating to real estate for sale referenced on this web site comes from the Internet Data Exchange (IDX) program of the Stellar Mls. Tomlin St Cyr Real Estate Services ERA Powered is not a Multiple Listing Service (MLS), nor does it offer MLS access. This website is a service of Tomlin St Cyr Real Estate Services ERA Powered, a broker participant of Stellar Mls. This web site may reference real estate listing(s) held by a brokerage firm other than the broker and/or agent who owns this web site.
The accuracy of all information, regardless of source, including but not limited to open house information, square footages and lot sizes, is deemed reliable but not guaranteed and should be personally verified through personal inspection by and/or with the appropriate professionals. The data contained herein is copyrighted by Stellar Mls and is protected by all applicable copyright laws. Any unauthorized dissemination of this information is in violation of copyright laws and is strictly prohibited.
Properties in listings may have been sold or may no longer be available.
Copyright 2026 Stellar Mls. All rights reserved.New listings near 14048 Lake Abbotts Drive
- Open Sun, 11am to 2pm
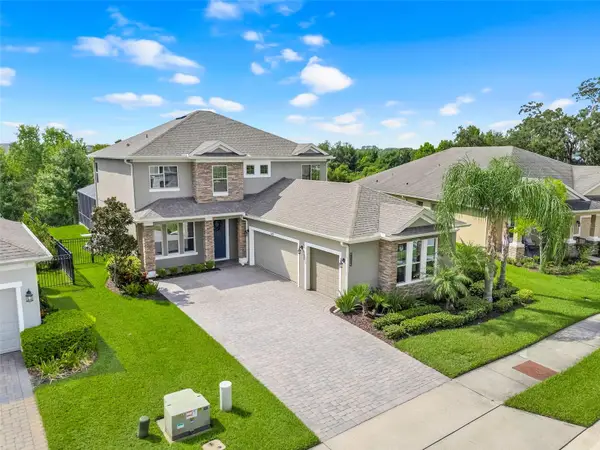 $815,000Active4 beds 4 baths2,790 sq. ft.
13857 Jomatt Loop, WINTER GARDEN, FL 34787
MLS# O6425647Listed by: CENTURY 21 CARIOTI - New
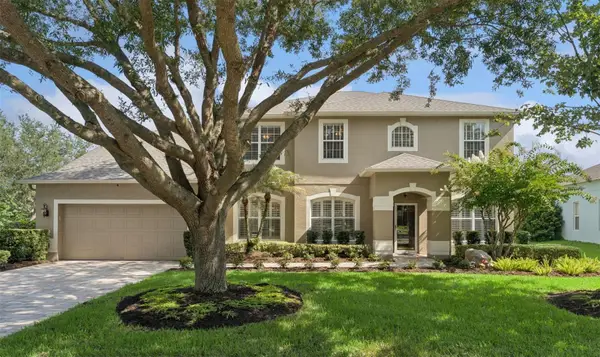 $1,095,000Active5 beds 4 baths3,484 sq. ft.
626 English Lake Drive, WINTER GARDEN, FL 34787
MLS# O6429412Listed by: THE REAL ESTATE COLLECTION LLC - New
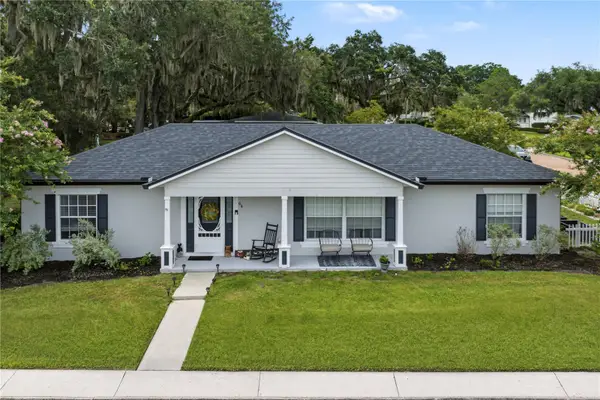 $850,000Active4 beds 2 baths2,248 sq. ft.
64 E Crest Avenue, WINTER GARDEN, FL 34787
MLS# O6429137Listed by: HOMEVEST REALTY 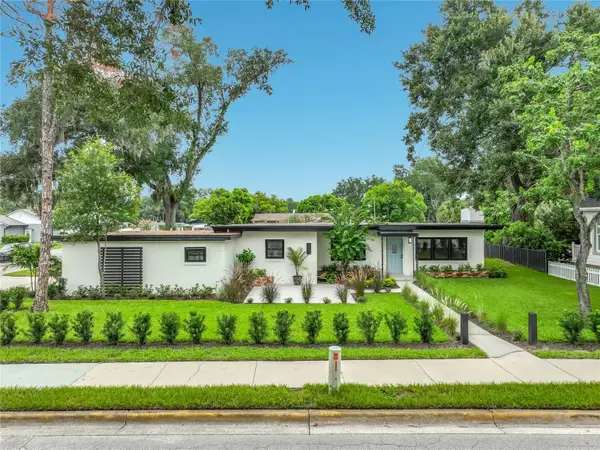 $565,000Pending3 beds 2 baths1,338 sq. ft.
227 W Bay Street, WINTER GARDEN, FL 34787
MLS# S5154601Listed by: WATSON REALTY CORP.- New
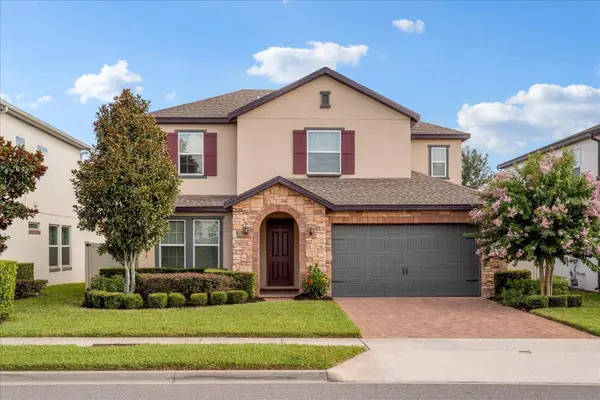 $703,000Active4 beds 4 baths2,782 sq. ft.
16971 Tradewind Point, WINTER GARDEN, FL 34787
MLS# O6426531Listed by: FOLIO REALTY LLC - New
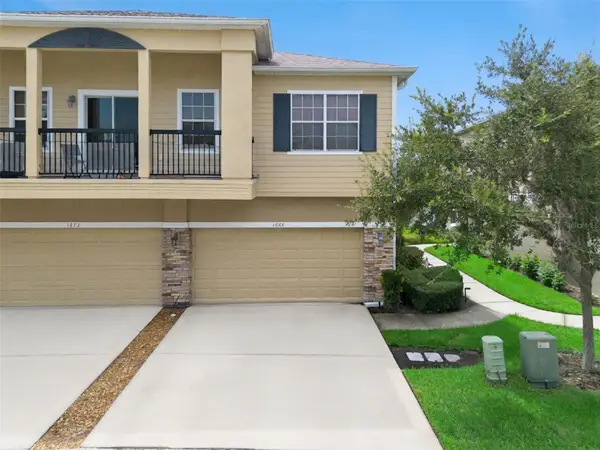 $335,000Active3 beds 3 baths1,699 sq. ft.
1668 Scarlet Oak Loop #C, WINTER GARDEN, FL 34787
MLS# O6428398Listed by: COLDWELL BANKER REALTY - New
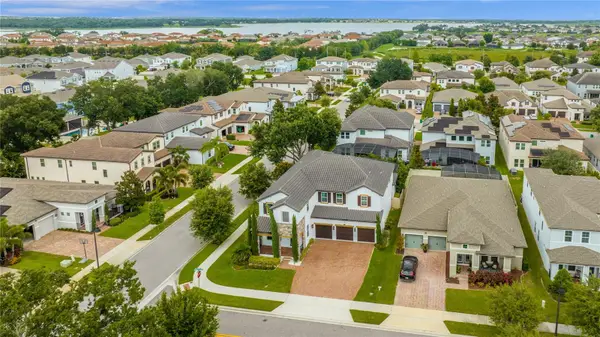 $1,249,990Active5 beds 4 baths4,305 sq. ft.
1734 Amsel Falls Park Terrace, WINTER GARDEN, FL 34787
MLS# O6427494Listed by: COMPASS FLORIDA LLC - Open Sat, 10am to 12pmNew
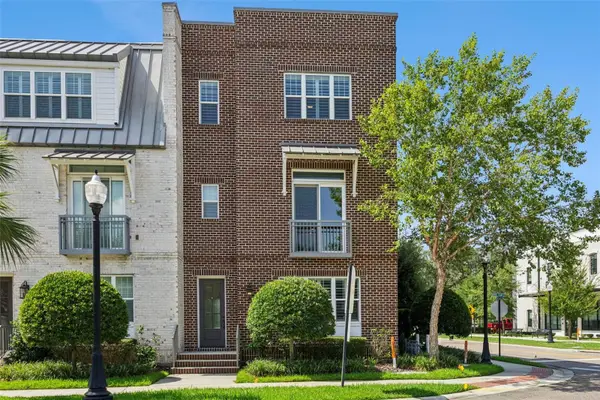 $915,000Active3 beds 4 baths2,242 sq. ft.
484 W Plant Street, WINTER GARDEN, FL 34787
MLS# O6428419Listed by: DENIZ REALTY PARTNERS LLC - New
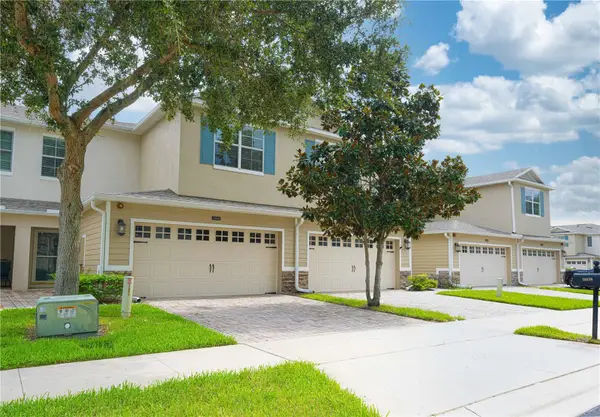 $369,900Active3 beds 3 baths1,924 sq. ft.
15510 Campden Street, WINTER GARDEN, FL 34787
MLS# S5154448Listed by: MULTI CHOICE REALTY LLC - New
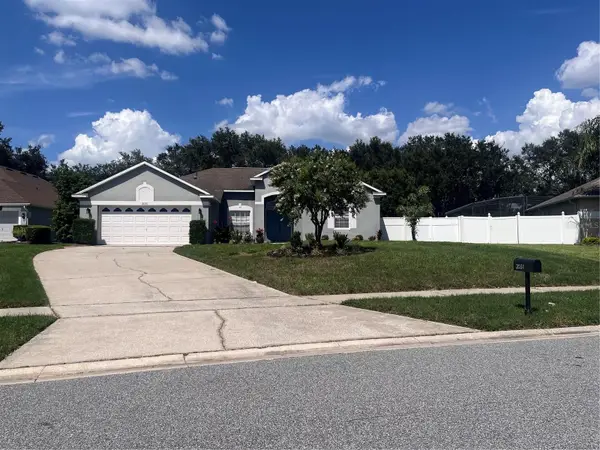 $589,000Active4 beds 2 baths2,048 sq. ft.
2031 Wintermere Pointe Drive, WINTER GARDEN, FL 34787
MLS# O6428109Listed by: LANDLORD FINDERS BUILD REAL ESTATE LLC


Protect your home and budget from life's surprises with an Assurant Home Warranty, backed by a partner that supports you through every step of homeownership. Explore Plans.
© 2023 - 2026 ERA Franchise Systems LLC. All rights reserved. ERA Franchise Systems LLC fully supports the principles of the Fair Housing Act and the Equal Opportunity Act. ERA, ERA Real Estate powered, and their respective logos are registered service marks of ERA Franchise Systems LLC. Each office is independently owned and operated.