
14169 Avenue Of The Groves, Winter Garden, FL 34787
Local realty services provided by:Gulf Shores Realty ERA Powered
14169 Avenue Of The Groves,Winter Garden, FL 34787
$375,000
- 2 Beds
- 3 Baths
- 1,476 sq. ft.
- Townhouse
- Active
Listed by: ashley reid
Office: the simon simaan group
MLS#:O6444697
Source:MFRMLS
Price summary
- Price:$375,000
- Price per sq. ft.:$250
- Monthly HOA dues:$224
About this home
Resort-style ease meets everyday comfort in this move-in ready Independence townhome that lives like a single-family home. Two bedroom, two and a half bath, with both bedrooms featuring private en suites. Enjoy a welcoming front porch for morning coffee and an expansive private courtyard that truly feels like your own backyard, with direct access to a 2-car garage—giving you outdoor living space, privacy and functionality you don’t always find in townhome living. **And when the sun goes down, enjoy the magic of Magic Kingdom fireworks right from home.**
Fresh exterior paint and newer roof, inside brand new carpet, newer Trane HVAC, upgraded LG Smart stainless steel appliances app controlled plus W/D (with added features like bio defense light) set a clean, modern tone. An open-concept layout features a kitchen with an island breakfast bar that flows seamlessly into the dining and living areas, keeping everyone connected. Soaring ceilings and abundant natural light from numerous windows create a bright, airy feel throughout. Smart-home conveniences include a Ring security system with remote monitoring and My Q remote-access garage controls, giving you added convenience whether you’re home or away.
The HOA covers lawn care, so your weekends are truly yours. Step outside and you’ve got a Gazebo on corner to enjoy lakefront picnics, two clubhouses in close distance where lots of community parties happen with resort pools, fitness center, game room, holiday events, giant open lawns for sports and activities, walking and biking trails, multiple playgrounds and parks, basektball and tennis courts, dog parks, a community boat ramp onto Lake Hancock, access to a PokemonGo Pokestop, and that signature Indenpendence reflecting pond. (Lake Views from Master BD and front porch). All the polish of a model home, with the space and feel of a single family, plus the low maintenance lifestyle you want.
Just minutes from shopping, groceries, and dining, with Walt Disney World approximately 20 minutes away. Everyday convenience and weekend magic, right at your doorstep. Organized community events, including festivals, pool events, food-truck nights and Independence's annual fireworks event....
Contact an agent
Home facts
- Year built:2007
- Subdivision & Development:SIGNATURE LKS-PCL 01D PH 01
- Listing ID #:O6444697
- Added:2 day(s) ago
- Updated:September 28, 2026 at 01:56 PM
Rooms and interior
- Bedrooms:2
- Total bathrooms:3
- Full bathrooms:2
- Half bathrooms:1
- Flooring:Carpet, Luxury Vinyl, Tile
- Dining Description:Living Room/Dining Room Combo
- Kitchen Description:Dishwasher, Microwave, Range, Refrigerator
- Bedroom Description:High Ceilings, Walk-In Closet(s)
- Living area:1,476 sq. ft.
Heating and cooling
- Cooling:Central Air
- Heating:Central
- Central air:Yes
Structure and exterior
- Roof:Shingle
- Year built:2007
- Building area:1,476 sq. ft.
- Lot area:0.05 Acres
- Lot Features:Landscaped
- Construction Materials:Block
- Exterior Features:Courtyard, Front Porch, Patio, Porch
- Foundation Description:Slab
- Levels:2 Story
Schools
- High school:Horizon High School
- Middle school:Bridgewater Middle
- Elementary school:Independence Elementary
Utilities
- Water:Public, Water Connected
- Sewer:Public, Public Sewer
Finances and disclosures
- Price:$375,000
- Price per sq. ft.:$250
- Tax amount:$4,360 (2025)
Features and amenities
- Appliances:Dishwasher, Dryer, Microwave, Range, Refrigerator
- Laundry features:Dryer, Laundry Closet
- Amenities:Basketball Court, Cable Connected, Ceiling Fans(s), Clubhouse, Fitness Center, High Ceilings, Living Room/Dining Room Combo, Open Floorplan, Park, Playground, Pool, Recreation Facilities, Security, Smart Home, Spa/Hot Tub, Tennis Court(s), Trail(s), Vaulted Ceiling(s), Walk-In Closet(s), Window Treatments
- Pool features:Pool, Public Pool
- Smart home:Yes
Parking
- Parking description:Attached Garage
- Garage:Yes
- Garage spaces:2
 The information being provided by Stellar Mls is for the consumer's personal, non-commercial use and may not be used for any purpose other than to identify prospective properties consumer may be interested in purchasing. Any information relating to real estate for sale referenced on this web site comes from the Internet Data Exchange (IDX) program of the Stellar Mls. Gulf Shores Realty ERA Powered is not a Multiple Listing Service (MLS), nor does it offer MLS access. This website is a service of Gulf Shores Realty ERA Powered, a broker participant of Stellar Mls. This web site may reference real estate listing(s) held by a brokerage firm other than the broker and/or agent who owns this web site.
The accuracy of all information, regardless of source, including but not limited to open house information, square footages and lot sizes, is deemed reliable but not guaranteed and should be personally verified through personal inspection by and/or with the appropriate professionals. The data contained herein is copyrighted by Stellar Mls and is protected by all applicable copyright laws. Any unauthorized dissemination of this information is in violation of copyright laws and is strictly prohibited.
Properties in listings may have been sold or may no longer be available.
Copyright 2026 Stellar Mls. All rights reserved.
The information being provided by Stellar Mls is for the consumer's personal, non-commercial use and may not be used for any purpose other than to identify prospective properties consumer may be interested in purchasing. Any information relating to real estate for sale referenced on this web site comes from the Internet Data Exchange (IDX) program of the Stellar Mls. Gulf Shores Realty ERA Powered is not a Multiple Listing Service (MLS), nor does it offer MLS access. This website is a service of Gulf Shores Realty ERA Powered, a broker participant of Stellar Mls. This web site may reference real estate listing(s) held by a brokerage firm other than the broker and/or agent who owns this web site.
The accuracy of all information, regardless of source, including but not limited to open house information, square footages and lot sizes, is deemed reliable but not guaranteed and should be personally verified through personal inspection by and/or with the appropriate professionals. The data contained herein is copyrighted by Stellar Mls and is protected by all applicable copyright laws. Any unauthorized dissemination of this information is in violation of copyright laws and is strictly prohibited.
Properties in listings may have been sold or may no longer be available.
Copyright 2026 Stellar Mls. All rights reserved.New listings near 14169 Avenue Of The Groves
- New
 $473,000Active3 beds 3 baths2,012 sq. ft.
15688 Orange Harvest Loop, WINTER GARDEN, FL 34787
MLS# O6445205Listed by: EMPIRE NETWORK REALTY - New
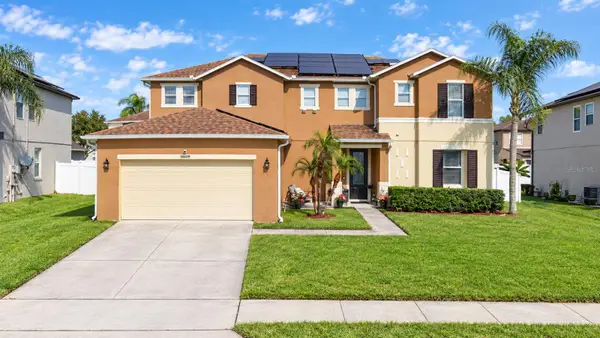 $735,000Active4 beds 3 baths3,605 sq. ft.
1809 Delafield Drive, WINTER GARDEN, FL 34787
MLS# O6444401Listed by: DALTON WADE INC - New
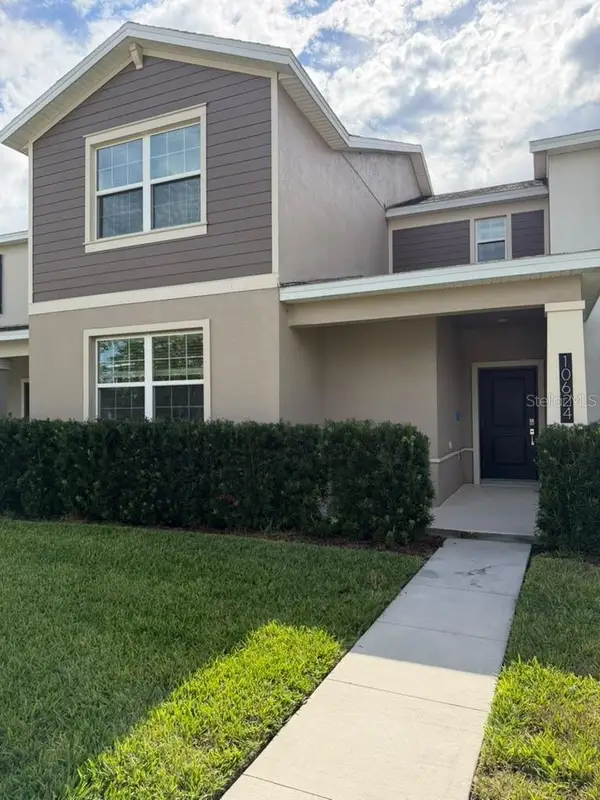 $445,000Active4 beds 26 baths1,992 sq. ft.
Address Withheld By Seller, WINTER GARDEN, FL 34787
MLS# O6443417Listed by: IG REAL ESTATE SERVICES LLC - New
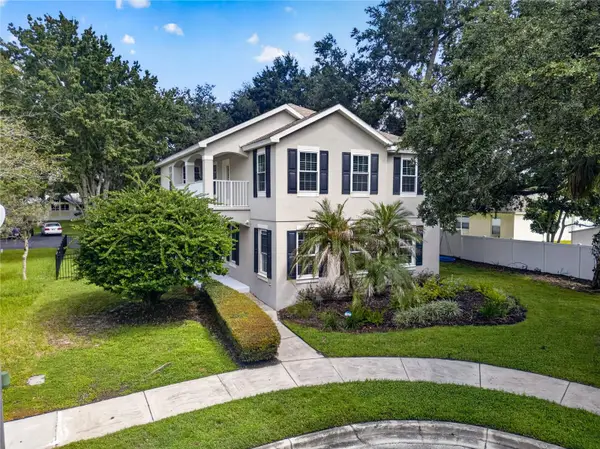 $680,000Active4 beds 3 baths2,560 sq. ft.
707 Chase Oaks Court, WINTER GARDEN, FL 34787
MLS# O6443950Listed by: LPT REALTY, LLC - New
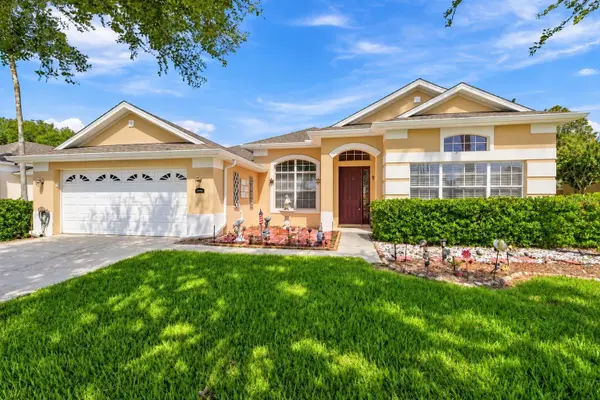 $595,000Active4 beds 3 baths2,529 sq. ft.
12525 Scarlett Sage Court, WINTER GARDEN, FL 34787
MLS# O6444687Listed by: JWJ REALTY LLC - New
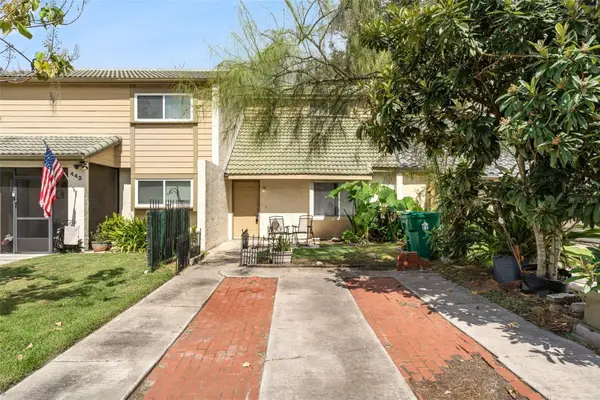 $165,000Active1 beds 2 baths756 sq. ft.
441 Sand Lime Road, WINTER GARDEN, FL 34787
MLS# O6444524Listed by: RE/MAX PRIME PROPERTIES - New
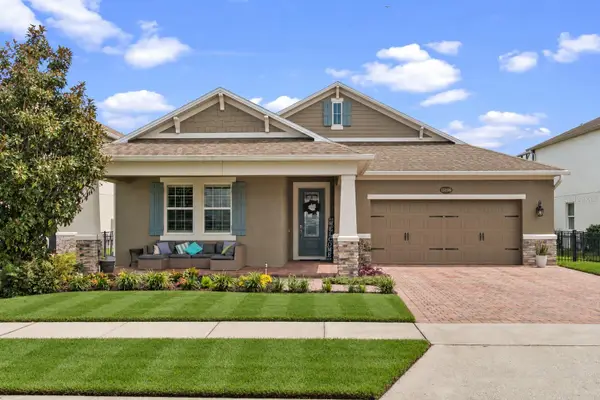 $924,900Active3 beds 4 baths3,012 sq. ft.
15199 Lake Claire Overlook Drive, WINTER GARDEN, FL 34787
MLS# O6443038Listed by: LPT REALTY, LLC - New
 $448,990Active3 beds 3 baths1,345 sq. ft.
15318 Beamleigh Road, WINTER GARDEN, FL 34787
MLS# S5158128Listed by: EMPIRE NETWORK REALTY - New
 $499,000Active3 beds 3 baths1,694 sq. ft.
900 Walkers Grove Lane, WINTER GARDEN, FL 34787
MLS# TB8546668Listed by: KELLER WILLIAMS SUBURBAN TAMPA - New
 $569,900Active4 beds 4 baths2,623 sq. ft.
1630 Chandelle Lane, WINTER GARDEN, FL 34787
MLS# O6442689Listed by: PREFERRED REAL ESTATE BROKERS


Protect your home and budget from life's surprises with an Assurant Home Warranty, backed by a partner that supports you through every step of homeownership. Explore Plans.
© 2023 - 2026 ERA Franchise Systems LLC. All rights reserved. ERA Franchise Systems LLC fully supports the principles of the Fair Housing Act and the Equal Opportunity Act. ERA, ERA Real Estate powered, and their respective logos are registered service marks of ERA Franchise Systems LLC. Each office is independently owned and operated.