
1424 Scarlet Oak Loop, Winter Garden, FL 34787
Local realty services provided by:ERA Grizzard Real Estate
Listed by: paula hemani, robert schott
Office: teamconnect realty llc.
MLS#:O6436325
Source:MFRMLS
Price summary
- Price:$379,000
- Price per sq. ft.:$170.34
- Monthly HOA dues:$290
About this home
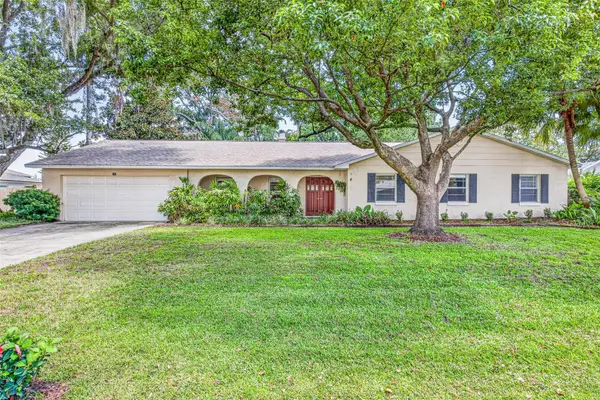
Welcome to your beautifully updated home in the gated community of Winter Garden. This charming residence offers 3 bedrooms, 2.5 baths, 2-car garage, and approximately 1,737 sq. ft. of comfortable living space.
In 2025, this home underwent a $53K renovation, featuring a modern kitchen with 42” shaker white cabinets with undermount lighting and quartz counters, stainless steel appliances, and a double oven for added convenience. The renovation also includes kitchen and bathroom upgrades, frameless shower doors, LVP flooring on the upstairs level and stairs, interior and exterior paint, new drapes, and elevated finishes throughout. Additional details include crown molding and 5” baseboards.
Enjoy peace of mind with an A/C unit (3 years old) and a new roof (2025). Relax or entertain on the screen-covered patio with pond views. The garage floors feature non-slip coating, and the home includes all-new light fixtures, ceiling fans, and updated lighting.
Additional benefits include a security system for added safety and convenience.
Community amenities include a pool, playground, dog park, basketball courts, BBQ grills, and walking trails, perfect for everyday enjoyment.
Located near Downtown Plant St, Fowler’s Grove, and with convenient access to 429 and the Florida Turnpike, you’re close to dining, shopping, entertainment, and major travel routes.
Schedule your showing today!...
Contact an agent
Home facts
- Year built:2013
- Subdivision & Development:VILLAS/TUCKER OAKS
- Listing ID #:O6436325
- Added:1 day(s) ago
- Updated:August 28, 2026 at 11:53 PM
Rooms and interior
- Bedrooms:3
- Total bathrooms:3
- Full bathrooms:2
- Half bathrooms:1
- Flooring:Ceramic Tile, Luxury Vinyl
- Dining Description:Eat In Kitchen
- Kitchen Description:Dishwasher, Disposal, Eat-in Kitchen, Kitchen/Family Room Combo, Microwave, Range, Refrigerator, Solid Surface Counters
- Bedroom Description:High Ceilings, Walk-In Closet(s)
- Living area:1,737 sq. ft.
Heating and cooling
- Cooling:Central Air
- Heating:Central, Electric
- Central air:Yes
Structure and exterior
- Roof:Shingle
- Year built:2013
- Building area:1,737 sq. ft.
- Lot area:0.08 Acres
- Lot Features:Paved, Private, Sidewalk
- Architectural Style:Contemporary
- Construction Materials:Block, Frame, Stucco
- Exterior Features:Covered Porch/Patio, Rain Gutters, Rear Porch, Screened, Sidewalk
- Foundation Description:Slab
- Levels:2 Story
Schools
- High school:West Orange High
- Middle school:Lakeview Middle
- Elementary school:SunRidge Elementary
Utilities
- Water:Public, Water Connected
- Sewer:Public Sewer, Sewer Connected
Finances and disclosures
- Price:$379,000
- Price per sq. ft.:$170.34
- Tax amount:$2,699 (2025)
Features and amenities
- Appliances:Dishwasher, Disposal, Dryer, Irrigation Equipment, Microwave, Range, Refrigerator, Washer
- Laundry features:Dryer, Inside, Laundry Room, Washer
- Amenities:BB/HS Internet Available, Basketball Court, Cable Available, Ceiling Fans(s), Clubhouse, Crown Molding, Eat-in Kitchen, Gated, High Ceilings, Irrigation Equipment, Kitchen/Family Room Combo, Maintenance, Playground, Pool, Solid Surface Counters, Walk-In Closet(s), Window Treatments
- Pool features:Pool, Public Pool
Parking
- Parking description:Attached Garage, Driveway
- Garage:Yes
- Garage spaces:2
 The information being provided by Stellar Mls is for the consumer's personal, non-commercial use and may not be used for any purpose other than to identify prospective properties consumer may be interested in purchasing. Any information relating to real estate for sale referenced on this web site comes from the Internet Data Exchange (IDX) program of the Stellar Mls. ERA Grizzard Real Estate is not a Multiple Listing Service (MLS), nor does it offer MLS access. This website is a service of ERA Grizzard Real Estate, a broker participant of Stellar Mls. This web site may reference real estate listing(s) held by a brokerage firm other than the broker and/or agent who owns this web site.
The accuracy of all information, regardless of source, including but not limited to open house information, square footages and lot sizes, is deemed reliable but not guaranteed and should be personally verified through personal inspection by and/or with the appropriate professionals. The data contained herein is copyrighted by Stellar Mls and is protected by all applicable copyright laws. Any unauthorized dissemination of this information is in violation of copyright laws and is strictly prohibited.
Properties in listings may have been sold or may no longer be available.
Copyright 2026 Stellar Mls. All rights reserved.
The information being provided by Stellar Mls is for the consumer's personal, non-commercial use and may not be used for any purpose other than to identify prospective properties consumer may be interested in purchasing. Any information relating to real estate for sale referenced on this web site comes from the Internet Data Exchange (IDX) program of the Stellar Mls. ERA Grizzard Real Estate is not a Multiple Listing Service (MLS), nor does it offer MLS access. This website is a service of ERA Grizzard Real Estate, a broker participant of Stellar Mls. This web site may reference real estate listing(s) held by a brokerage firm other than the broker and/or agent who owns this web site.
The accuracy of all information, regardless of source, including but not limited to open house information, square footages and lot sizes, is deemed reliable but not guaranteed and should be personally verified through personal inspection by and/or with the appropriate professionals. The data contained herein is copyrighted by Stellar Mls and is protected by all applicable copyright laws. Any unauthorized dissemination of this information is in violation of copyright laws and is strictly prohibited.
Properties in listings may have been sold or may no longer be available.
Copyright 2026 Stellar Mls. All rights reserved.New listings near 1424 Scarlet Oak Loop
- Coming Soon
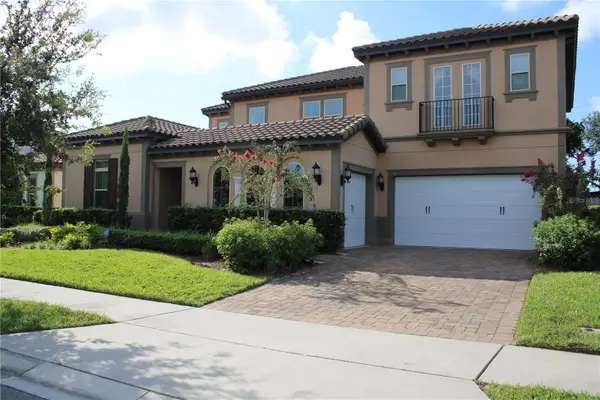 $1,350,000Coming Soon6 beds 5 baths4,451 sq. ft.
16730 Rusty Anchor Road, WINTER GARDEN, FL 34787
MLS# S5156404Listed by: TITAN REALTY GROUP LLC - Coming Soon
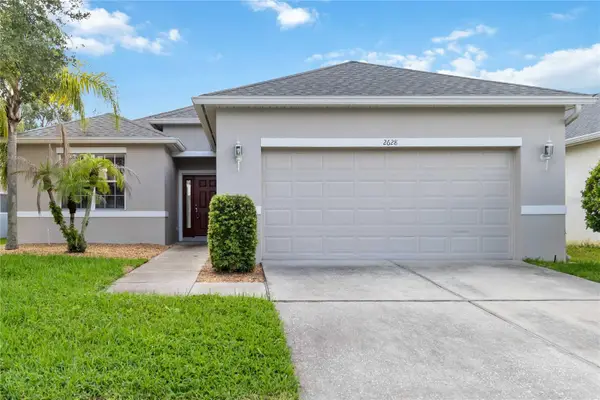 $438,000Coming Soon3 beds 2 baths1,372 sq. ft.
2628 Balforn Tower Way, WINTER GARDEN, FL 34787
MLS# S5156147Listed by: LPT REALTY, LLC - New
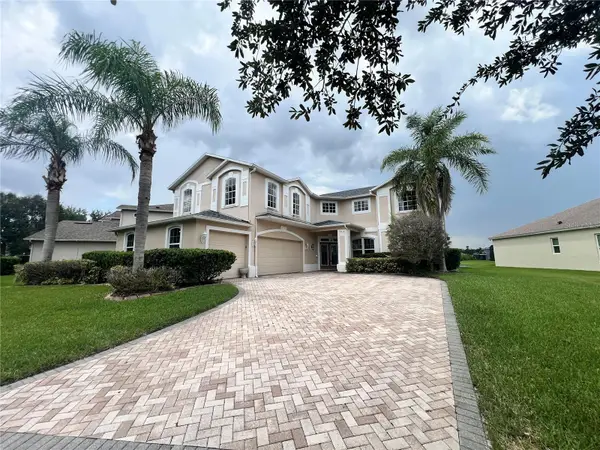 $859,000Active5 beds 5 baths3,935 sq. ft.
2716 Gorst Rd, WINTER GARDEN, FL 34787
MLS# O6437314Listed by: BAMYOU REALTY - New
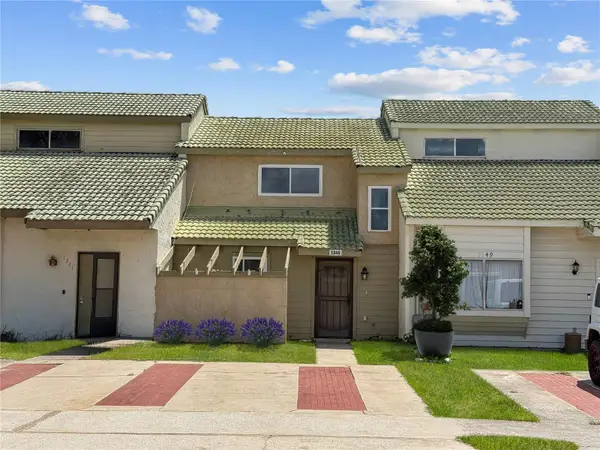 $225,000Active2 beds 2 baths1,259 sq. ft.
1345 Winter Green Way, WINTER GARDEN, FL 34787
MLS# O6436146Listed by: LAKEFIELD REALTY GROUP LLC - New
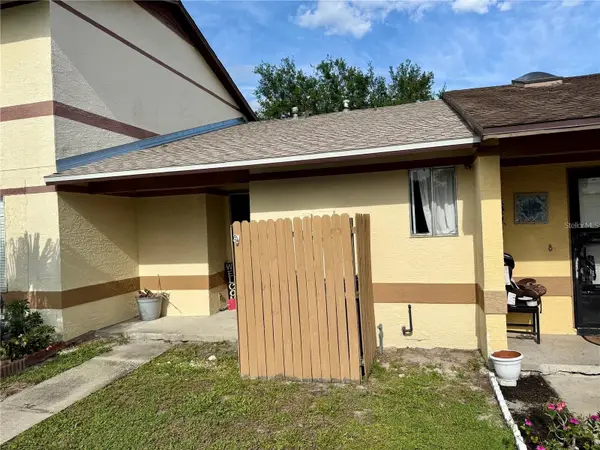 $189,000Active2 beds 1 baths761 sq. ft.
963 Stucki Terrace, WINTER GARDEN, FL 34787
MLS# O6437162Listed by: CHARLES RUTENBERG REALTY ORLANDO - New
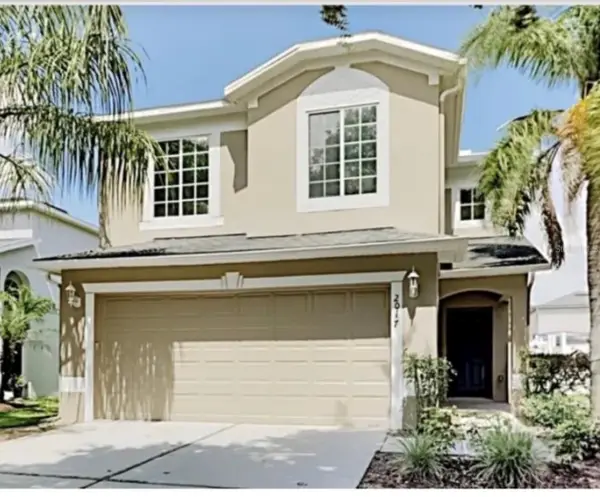 $410,000Active3 beds 3 baths1,857 sq. ft.
2017 Portcastle Circle, WINTER GARDEN, FL 34787
MLS# O6437283Listed by: LA ROSA REALTY KISSIMMEE - New
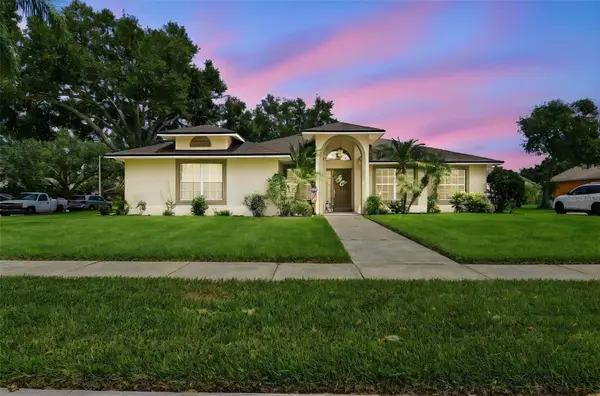 $475,000Active3 beds 2 baths1,497 sq. ft.
1009 Spring Loop Way, WINTER GARDEN, FL 34787
MLS# O6434327Listed by: KELLER WILLIAMS HERITAGE REALTY - New
 $515,000Active3 beds 2 baths1,737 sq. ft.
217 Harbor Drive, WINTER GARDEN, FL 34787
MLS# O6437038Listed by: DENIZ REALTY PARTNERS LLC - New
 $750,000Active4 beds 3 baths2,029 sq. ft.
301 Valencia Court, WINTER GARDEN, FL 34787
MLS# NS1089084Listed by: WHITE WHALE REAL ESTATE


Protect your home and budget from life's surprises with an Assurant Home Warranty, backed by a partner that supports you through every step of homeownership. Explore Plans.
© 2023 - 2026 ERA Franchise Systems LLC. All rights reserved. ERA Franchise Systems LLC fully supports the principles of the Fair Housing Act and the Equal Opportunity Act. ERA, ERA Real Estate powered, and their respective logos are registered service marks of ERA Franchise Systems LLC. Each office is independently owned and operated.