
14253 Country Estate Drive, Winter Garden, FL 34787
Local realty services provided by:ERA Advantage Realty, Inc.
Listed by: desmond garcia llc., christopher christensen
Office: one luxury international llc.
MLS#:O6453112
Source:MFRMLS
Price summary
- Price:$1,675,000
- Price per sq. ft.:$243.92
- Monthly HOA dues:$70.83
About this home
Lakefront living with room to spread out. Welcome to 14253 Country Estate Drive. Set on nearly three acres along Black Lake, this two-story brick pool home pairs timeless character with expansive water views in an established community of custom homes. Mature oaks frame the circular driveway, creating a welcoming arrival to a residence offering approximately 5,504 square feet, five bedrooms, four full baths, and one half bath. Lake views greet you from the foyer and draw you into the soaring great room, where a wood-burning stone fireplace, tall windows, and French doors create an inviting setting for everyday living and entertaining. The spacious kitchen features a generous center island, extensive cabinetry, and adjoining casual dining, while a separate formal dining room provides space for larger gatherings. The main-floor primary suite offers its own screened lanai, a quiet place to start the day overlooking the grounds. An office with a closet provides flexibility for a potential fifth bedroom, and two upstairs bonus rooms offer additional space for recreation, hobbies, or working from home. Outside, the pool, lanai, and expansive backyard make the waterfront setting the centerpiece of the home. Enjoy afternoons by the water, outdoor dining, or time on Black Lake boating, fishing, paddleboarding, and jet skiing. A side-entry three-car garage completes the property. Conveniently located near the shopping and dining at Winter Garden Village at Fowler Groves, with access to SR 429, SR 408, and Florida’s Turnpike, this home brings together spacious interiors, generous grounds, and the Florida lakefront lifestyle....
Contact an agent
Home facts
- Year built:1990
- Subdivision & Development:COUNTRY LAKES
- Listing ID #:O6453112
- Added:1 day(s) ago
- Updated:November 07, 2026 at 05:06 PM
Rooms and interior
- Bedrooms:5
- Total bathrooms:5
- Full bathrooms:4
- Half bathrooms:1
- Flooring:Carpet, Ceramic Tile
- Dining Description:Formal Dining Room
- Kitchen Description:Built-In Oven, Dishwasher, Disposal, Exhaust Fan, Microwave, Range, Range Hood, Refrigerator, Solid Wood Cabinets, Water Softener
- Bedroom Description:High Ceilings, Primary Bedroom Main Floor, Walk-In Closet(s)
- Living area:5,504 sq. ft.
Heating and cooling
- Cooling:Central Air, Zoned
- Heating:Central, Electric, Zoned
- Central air:Yes
Structure and exterior
- Roof:Shingle
- Year built:1990
- Building area:5,504 sq. ft.
- Lot area:2.8 Acres
- Construction Materials:Brick, Frame
- Exterior Features:Lighting, Outdoor Grill, Outdoor Kitchen
- Foundation Description:Slab
- Levels:2 Story
Schools
- High school:West Orange High
- Middle school:SunRidge Middle
- Elementary school:SunRidge Elementary
Utilities
- Water:Well
- Sewer:Septic Tank
Finances and disclosures
- Price:$1,675,000
- Price per sq. ft.:$243.92
- Tax amount:$11,665 (2025)
Features and amenities
- Appliances:Built-in Oven, Dishwasher, Disposal, Electric Water Heater, Exhaust Fan, Irrigation Equipment, Microwave, Range, Range Hood, Refrigerator, Water Softener
- Laundry features:Laundry Room
- Amenities:BB/HS Internet Available, Cable Available, Cathedral Ceiling(s), Ceiling Fans(s), Crown Molding, High Ceilings, Irrigation Equipment, Primary Bedroom Main Floor, Solid Wood Cabinets, Vaulted Ceiling(s), Walk-In Closet(s)
- Pool features:In Ground, Outside Bath Access, Private Pool, Screen Enclosure, Tile
Parking
- Parking description:Attached Garage, Circular Driveway, Garage Door Opener, Garage Faces Rear, Garage Faces Side, Oversized, Parking Pad
- Garage:Yes
- Garage spaces:3
 The information being provided by Stellar Mls is for the consumer's personal, non-commercial use and may not be used for any purpose other than to identify prospective properties consumer may be interested in purchasing. Any information relating to real estate for sale referenced on this web site comes from the Internet Data Exchange (IDX) program of the Stellar Mls. ERA Advantage Realty, Inc. is not a Multiple Listing Service (MLS), nor does it offer MLS access. This website is a service of ERA Advantage Realty, Inc., a broker participant of Stellar Mls. This web site may reference real estate listing(s) held by a brokerage firm other than the broker and/or agent who owns this web site.
The accuracy of all information, regardless of source, including but not limited to open house information, square footages and lot sizes, is deemed reliable but not guaranteed and should be personally verified through personal inspection by and/or with the appropriate professionals. The data contained herein is copyrighted by Stellar Mls and is protected by all applicable copyright laws. Any unauthorized dissemination of this information is in violation of copyright laws and is strictly prohibited.
Properties in listings may have been sold or may no longer be available.
Copyright 2026 Stellar Mls. All rights reserved.
New listings near 14253 Country Estate Drive
- Coming Soon
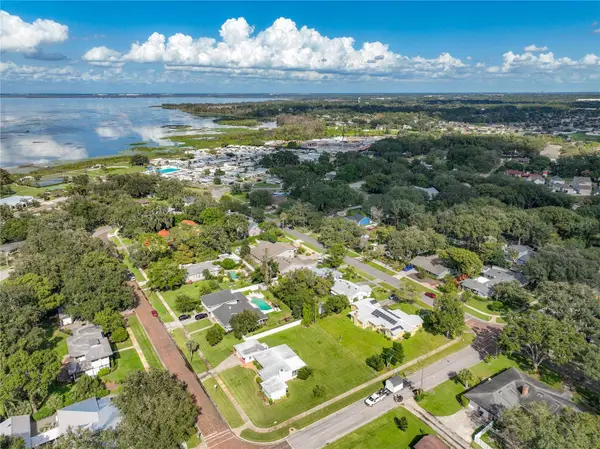 $618,000Coming Soon3 beds 2 baths1,542 sq. ft.
505 N Boyd Street, WINTER GARDEN, FL 34787
MLS# O6450850Listed by: PALMS REALTY - Coming Soon
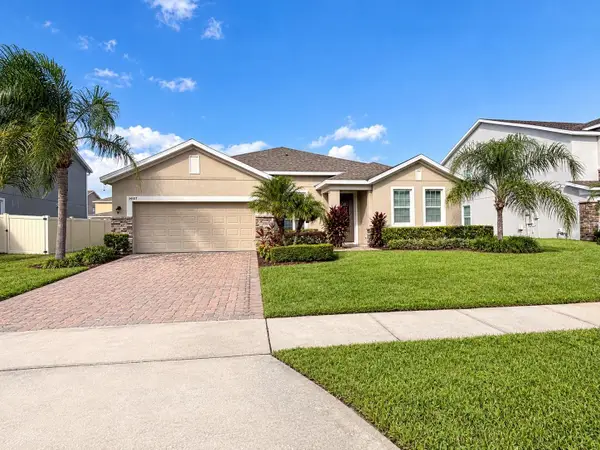 $600,000Coming Soon4 beds 3 baths2,569 sq. ft.
14517 Black Lake Preserve Street, WINTER GARDEN, FL 34787
MLS# O6453142Listed by: BHHS FLORIDA REALTY - Coming Soon
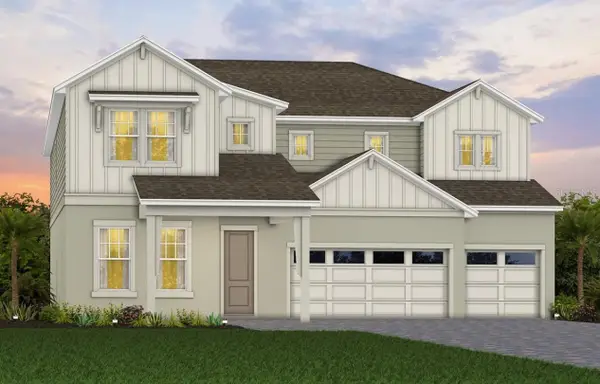 $1,219,170Coming Soon5 beds 5 baths4,442 sq. ft.
234 Woodfall Lane, WINTER GARDEN, FL 34787
MLS# O6453589Listed by: PULTE REALTY OF NORTH FLORIDA LLC - New
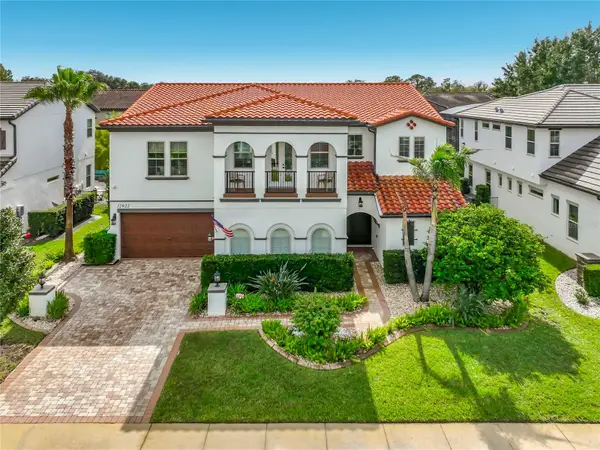 $1,525,000Active5 beds 5 baths4,671 sq. ft.
12922 Canopy Woods Way, WINTER GARDEN, FL 34787
MLS# S5160455Listed by: SIGNATURE COLLECTION REALTY IN - New
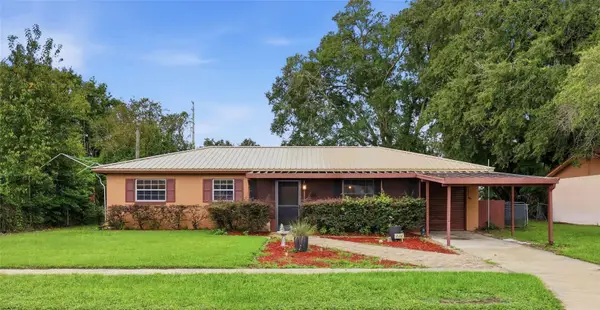 $449,999Active3 beds 2 baths1,498 sq. ft.
226 Charlotte Street, WINTER GARDEN, FL 34787
MLS# O6455798Listed by: INDEPENDENCE REALTY GROUP LLC - New
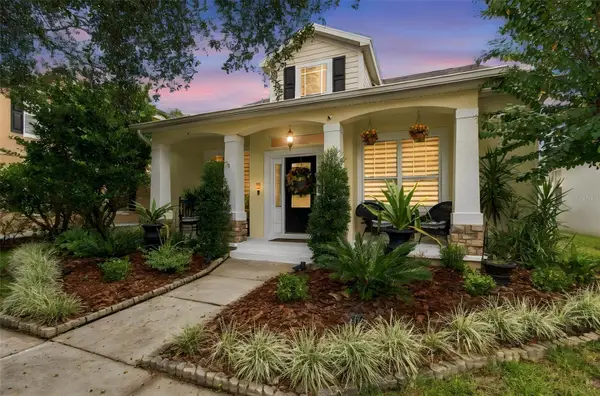 $619,000Active3 beds 3 baths2,031 sq. ft.
925 Butter Oaks Court, WINTER GARDEN, FL 34787
MLS# O6455077Listed by: SOUTHERN HERITAGE REALTY, INC - New
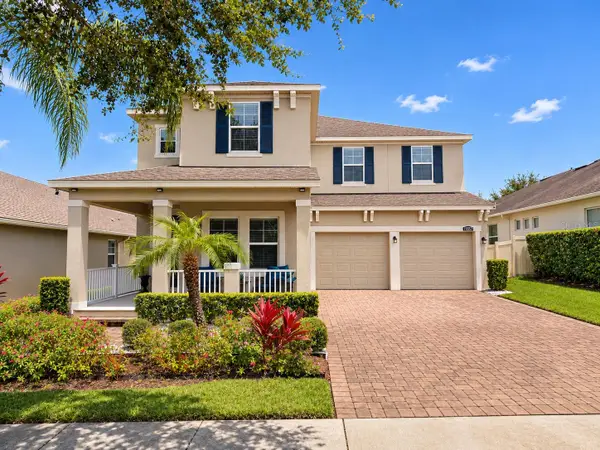 $995,000Active5 beds 4 baths3,577 sq. ft.
15579 Hamlin Blossom Avenue, WINTER GARDEN, FL 34787
MLS# O6455492Listed by: PRISTINE INTERNATIONAL REALTY LLC - New
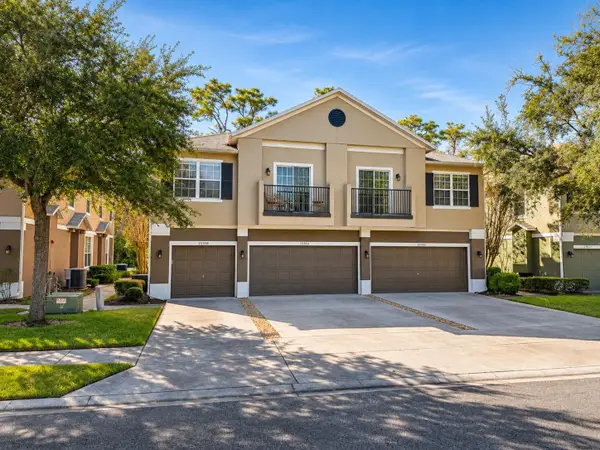 $285,000Active3 beds 3 baths1,544 sq. ft.
15316 Oak Apple Court #B, WINTER GARDEN, FL 34787
MLS# O6455495Listed by: COMPASS FLORIDA LLC - New
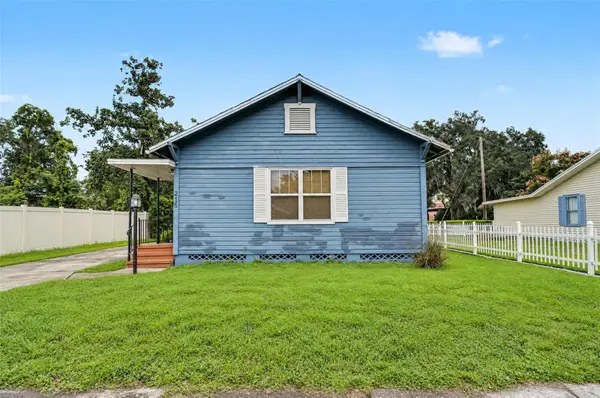 $425,000Active4 beds 2 baths1,685 sq. ft.
215 S Woodland Street, WINTER GARDEN, FL 34787
MLS# O6455445Listed by: HOMEVEST REALTY - New
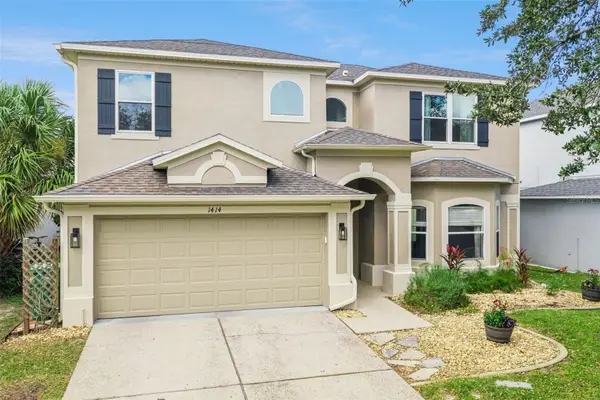 $640,000Active4 beds 3 baths2,603 sq. ft.
1414 Portmoor Way, WINTER GARDEN, FL 34787
MLS# O6455589Listed by: KELLER WILLIAMS ELITE PARTNERS III REALTY


Protect your home and budget from life's surprises with an Assurant Home Warranty, backed by a partner that supports you through every step of homeownership. Explore Plans.
© 2023 - 2026 ERA Franchise Systems LLC. All rights reserved. ERA Franchise Systems LLC fully supports the principles of the Fair Housing Act and the Equal Opportunity Act. ERA, ERA Real Estate powered, and their respective logos are registered service marks of ERA Franchise Systems LLC. Each office is independently owned and operated.