
14681 Seton Creek Boulevard, Winter Garden, FL 34787
Local realty services provided by:ERA Grizzard Real Estate
Listed by: ariana henderson
Office: sunshine life realty llc.
MLS#:G5115256
Source:MFRMLS
Price summary
- Price:$789,000
- Price per sq. ft.:$240.18
- Monthly HOA dues:$164
About this home
WELCOME HOME to this spacious 3 bedroom / 2 full & 2 half bathroom property, located in the desirable Horizon West area of Winter Garden. Conveniently located within the Watermark community, just one mile east of the 429 and a short drive to all major theme parks, shopping and dining. Built in 2016 by Meritage Homes, this Alcott model offers over 2500sqft with a large bonus room / half bath as well as an oversized living room. Expansive backyard that contains a covered outdoor space, complete with summer kitchen and hot tub, under warranty until Feb/2027. Step into the fully fenced backyard onto the private putting green with tropical landscaping. SunPower 2KW 6-Panel solar system that is owned outright. Large 2-car garage with sealed floor, overhead storage and 50 Amp Heavy Duty EV Charging Port. Original owner who has meticulously cared for this low maintenance and energy efficient property. A/C unit replaced in Sept/2024 with 10 Year warranty. Screen enclosure structure and roof under 10 Year warranty. This property is a move-in ready gem, and will not last long. Schedule your showing today!...
Contact an agent
Home facts
- Year built:2016
- Subdivision & Development:WATERMARK PH 1B
- Listing ID #:G5115256
- Added:48 day(s) ago
- Updated:September 06, 2026 at 04:21 PM
Rooms and interior
- Bedrooms:3
- Total bathrooms:4
- Full bathrooms:2
- Half bathrooms:2
- Flooring:Carpet, Laminate, Tile
- Dining Description:Eat In Kitchen, Living Room/Dining Room Combo
- Kitchen Description:Cooktop, Dishwasher, Disposal, Eat-in Kitchen, Kitchen/Family Room Combo, Microwave, Range Hood, Refrigerator, Solid Surface Counters
- Bedroom Description:High Ceilings, Primary Bedroom Main Floor, Walk-In Closet(s)
- Living area:2,513 sq. ft.
Heating and cooling
- Cooling:Central Air
- Heating:Electric, Solar
- Central air:Yes
Structure and exterior
- Roof:Tile
- Year built:2016
- Building area:2,513 sq. ft.
- Lot area:0.14 Acres
- Lot Features:Landscaped, Near Golf Course
- Construction Materials:Stucco
- Exterior Features:Lighting, Outdoor Grill, Outdoor Kitchen, Sidewalk
- Foundation Description:Slab
- Levels:2 Story
Schools
- High school:Horizon High School
- Middle school:Hamlin Middle
- Elementary school:Panther Lake Elementary
Utilities
- Water:Public, Water Connected
- Sewer:Public Sewer, Sewer Connected
Finances and disclosures
- Price:$789,000
- Price per sq. ft.:$240.18
- Tax amount:$6,379 (2025)
Features and amenities
- Appliances:Cooktop, Dishwasher, Disposal, Dryer, Electric Water Heater, Irrigation Equipment, Microwave, Range Hood, Refrigerator, Washer
- Laundry features:Dryer, Inside, Laundry Room, Washer
- Amenities:BB/HS Internet Available, Basketball Court, Ceiling Fans(s), Chair Rail, Clubhouse, Eat-in Kitchen, Fitness Center, High Ceilings, In Wall Pest System, Irrigation Equipment, Kitchen/Family Room Combo, Living Room/Dining Room Combo, Lobby Key Required, Open Floorplan, Park, Phone Available, Playground, Primary Bedroom Main Floor, Recreation Facilities, Solid Surface Counters, Spa/Hot Tub, Tennis Court(s), Thermostat, Tray Ceiling(s), Walk-In Closet(s)
- Pool features:Public Pool
Parking
- Parking description:Attached Garage, Electric Vehicle Charging Station(s), Garage Door Opener
- Garage:Yes
- Garage spaces:2
 The information being provided by Stellar Mls is for the consumer's personal, non-commercial use and may not be used for any purpose other than to identify prospective properties consumer may be interested in purchasing. Any information relating to real estate for sale referenced on this web site comes from the Internet Data Exchange (IDX) program of the Stellar Mls. ERA Grizzard Real Estate is not a Multiple Listing Service (MLS), nor does it offer MLS access. This website is a service of ERA Grizzard Real Estate, a broker participant of Stellar Mls. This web site may reference real estate listing(s) held by a brokerage firm other than the broker and/or agent who owns this web site.
The accuracy of all information, regardless of source, including but not limited to open house information, square footages and lot sizes, is deemed reliable but not guaranteed and should be personally verified through personal inspection by and/or with the appropriate professionals. The data contained herein is copyrighted by Stellar Mls and is protected by all applicable copyright laws. Any unauthorized dissemination of this information is in violation of copyright laws and is strictly prohibited.
Properties in listings may have been sold or may no longer be available.
Copyright 2026 Stellar Mls. All rights reserved.
The information being provided by Stellar Mls is for the consumer's personal, non-commercial use and may not be used for any purpose other than to identify prospective properties consumer may be interested in purchasing. Any information relating to real estate for sale referenced on this web site comes from the Internet Data Exchange (IDX) program of the Stellar Mls. ERA Grizzard Real Estate is not a Multiple Listing Service (MLS), nor does it offer MLS access. This website is a service of ERA Grizzard Real Estate, a broker participant of Stellar Mls. This web site may reference real estate listing(s) held by a brokerage firm other than the broker and/or agent who owns this web site.
The accuracy of all information, regardless of source, including but not limited to open house information, square footages and lot sizes, is deemed reliable but not guaranteed and should be personally verified through personal inspection by and/or with the appropriate professionals. The data contained herein is copyrighted by Stellar Mls and is protected by all applicable copyright laws. Any unauthorized dissemination of this information is in violation of copyright laws and is strictly prohibited.
Properties in listings may have been sold or may no longer be available.
Copyright 2026 Stellar Mls. All rights reserved.New listings near 14681 Seton Creek Boulevard
- Coming Soon
 $850,000Coming Soon6 beds 6 baths2,876 sq. ft.
402 E Maple Street, WINTER GARDEN, FL 34787
MLS# G5117336Listed by: FORTUNE REALTY OF CLERMONT - Coming Soon
 $719,500Coming Soon4 beds 3 baths3,009 sq. ft.
502 Palm Drive, WINTER GARDEN, FL 34787
MLS# O6436846Listed by: WINDSOR REALTY GROUP INC - Coming Soon
 $284,995Coming Soon3 beds 2 baths1,340 sq. ft.
431 Southern Pecan Circle #101, WINTER GARDEN, FL 34787
MLS# O6439215Listed by: RE/MAX PRIME PROPERTIES - Coming Soon
 $619,900Coming Soon3 beds 2 baths1,572 sq. ft.
2420 Balforn Tower Way, WINTER GARDEN, FL 34787
MLS# O6438016Listed by: HOMEVEST REALTY - Coming Soon
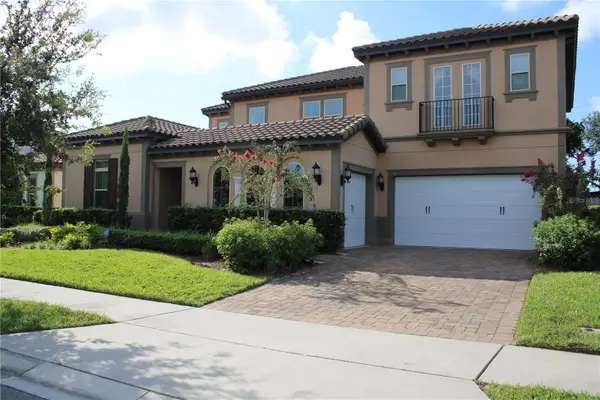 $1,350,000Coming Soon6 beds 5 baths4,451 sq. ft.
16730 Rusty Anchor Road, WINTER GARDEN, FL 34787
MLS# S5156404Listed by: TITAN REALTY GROUP LLC - New
 $795,000Active3 beds 2 baths1,807 sq. ft.
148 Roper Drive, WINTER GARDEN, FL 34787
MLS# O6435330Listed by: WINDSOR REALTY GROUP INC - New
 $730,000Active4 beds 3 baths2,643 sq. ft.
2039 Harbor Cove Way, WINTER GARDEN, FL 34787
MLS# O6435631Listed by: KELLER WILLIAMS REALTY AT THE LAKES - New
 $739,000Active4 beds 4 baths2,823 sq. ft.
14145 Creekbed Circle, WINTER GARDEN, FL 34787
MLS# S5156892Listed by: TEAM DONOVAN - New
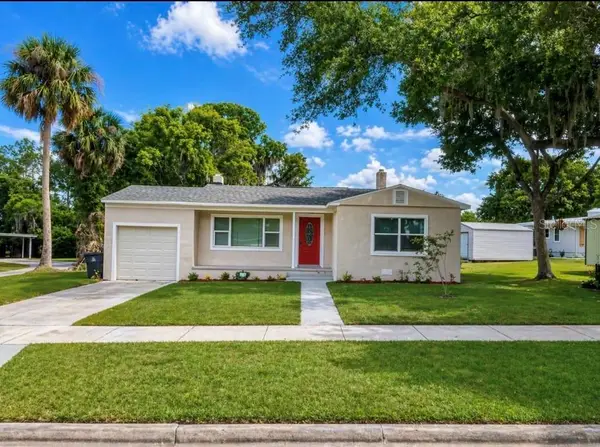 $469,900Active4 beds 2 baths1,487 sq. ft.
113 W Division Street, WINTER GARDEN, FL 34787
MLS# S5156876Listed by: AGENT TRUST REALTY CORPORATION - New
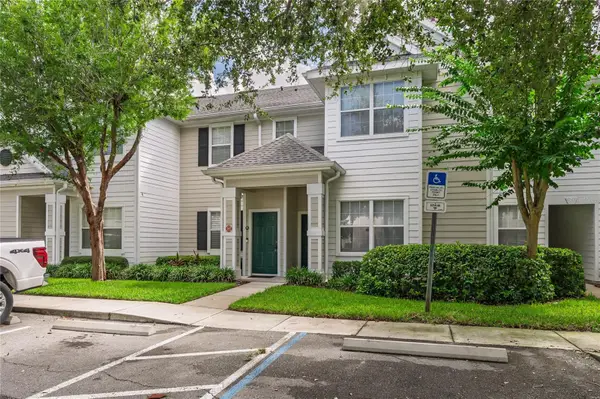 $212,000Active1 beds 1 baths942 sq. ft.
1315 Eastern Pecan Place #202, WINTER GARDEN, FL 34787
MLS# O6437857Listed by: CHARLES RUTENBERG REALTY ORLANDO


Protect your home and budget from life's surprises with an Assurant Home Warranty, backed by a partner that supports you through every step of homeownership. Explore Plans.
© 2023 - 2026 ERA Franchise Systems LLC. All rights reserved. ERA Franchise Systems LLC fully supports the principles of the Fair Housing Act and the Equal Opportunity Act. ERA, ERA Real Estate powered, and their respective logos are registered service marks of ERA Franchise Systems LLC. Each office is independently owned and operated.