
15264 Shonan Gold Drive, Winter Garden, FL 34787
Local realty services provided by:Bingham Realty ERA Powered
Listed by: tiffany pantozzi
Office: align real estate llc.
MLS#:O6418870
Source:MFRMLS
Price summary
- Price:$1,359,999
- Price per sq. ft.:$245.4
- Monthly HOA dues:$210
About this home
*** NEW PRICE! *** Welcome to this spacious 4-bedroom, 3.5-bath pool home offering 4,000 square feet in the highly sought-after Overlook at Hamlin community in Horizon West. Showcasing Lake Hancock views throughout the home and Disney fireworks in the distance, this property combines generous living space, impressive architecture, and an unbeatable location in one of Winter Garden's most desirable communities. From the moment you arrive, you'll appreciate the paver driveway, fresh landscaping, side-entry two-car garage, and curb appeal. Step inside to find a formal dining room and home office. Continue into the heart of the home where soaring ceilings and a dramatic two-story design create a bright, open atmosphere. The expansive family room showcases picturesque pool and lake views, while the open-concept layout flows seamlessly into the kitchen and casual dining area, making it ideal for everyday living and entertaining. The kitchen features granite countertops, light cabinetry, two oversized islands, abundant prep space, a walk-in pantry, and a butler's pantry ideal for a coffee station. Stainless steel appliances include a Monogram built-in oven and microwave, Monogram dishwasher, and a Monogram five-burner natural gas cooktop. The first-floor primary suite offers a private retreat with pool views, two walk-in closets, and an ensuite bath complete with dual vanities, a garden tub, and a large glass-enclosed shower. An impressive staircase with decorative iron balusters leads to the second floor, where an open overlook adds to the home's spacious feel. Upstairs you'll find three additional bedrooms, all with walk-in closets, two full bathrooms, a large loft perfect for a media room or secondary living area, and a versatile flex room that can serve as a home gym, study, playroom, hobby room, or potential fifth bedroom. Combined with the dedicated first-floor office, these flexible spaces provide exceptional versatility for remote work, multi-generational living, or growing households. Two upstairs bedrooms enjoy Lake Hancock views. Step outside to the expansive screened lanai with space for outdoor dining, relaxing, and entertaining. The saltwater pool and Lake Hancock views create an exceptional outdoor setting. Residents of Overlook at Hamlin enjoy access to a clubhouse, fitness center, resort-style pool, playgrounds, golf cart-friendly streets, and community lake access. Located just minutes from Hamlin Town Center, you'll enjoy convenient access to shopping, dining, waterfront restaurants, grocery stores, PopStroke, Cinépolis Luxury Cinemas, Urban Air, and everyday conveniences. A rare opportunity to own a spacious pool home with Lake Hancock views in the heart of Horizon West and Winter Garden's thriving Hamlin area....
Contact an agent
Home facts
- Year built:2017
- Subdivision & Development:OVERLOOK 2/HAMLIN PH 2 & 5
- Listing ID #:O6418870
- Added:52 day(s) ago
- Updated:August 22, 2026 at 12:30 PM
Rooms and interior
- Bedrooms:4
- Total bathrooms:4
- Full bathrooms:3
- Half bathrooms:1
- Flooring:Carpet, Tile
- Dining Description:Eat In Kitchen
- Kitchen Description:Built-In Oven, Cooktop, Dishwasher, Disposal, Eat-in Kitchen, Kitchen/Family Room Combo, Microwave, Range Hood, Stone Counters
- Bedroom Description:High Ceilings, Primary Bedroom Main Floor
- Living area:4,000 sq. ft.
Heating and cooling
- Cooling:Central Air
- Heating:Central, Electric
- Central air:Yes
Structure and exterior
- Roof:Shingle
- Year built:2017
- Building area:4,000 sq. ft.
- Lot area:0.19 Acres
- Lot Features:Near Golf Course, Paved, Sidewalk
- Construction Materials:Block, Frame, Stucco
- Exterior Features:Deck, Front Porch, Patio, Screened, Sidewalk, Sprinkler Metered
- Foundation Description:Slab
- Levels:2 Story
Schools
- High school:Horizon High School
- Middle school:Bridgewater Middle
- Elementary school:Independence Elementary
Utilities
- Water:Public, Water Connected
- Sewer:Public, Public Sewer, Sewer Connected
Finances and disclosures
- Price:$1,359,999
- Price per sq. ft.:$245.4
- Tax amount:$8,796 (2025)
Features and amenities
- Appliances:Built-in Oven, Cooktop, Dishwasher, Disposal, Microwave, Range Hood
- Laundry features:Inside, Laundry Room
- Amenities:Clubhouse, Eat-in Kitchen, Fitness Center, High Ceilings, Kitchen/Family Room Combo, Natural Gas Available, Natural Gas Connected, Open Floorplan, Pool, Primary Bedroom Main Floor, Stone Counters, Thermostat, Underground Utilities
- Pool features:In Ground, Pool, Private Pool, Screen Enclosure
Parking
- Parking description:Attached Garage, Driveway, Garage Door Opener, Garage Faces Side
- Garage:Yes
- Garage spaces:2
 The information being provided by Stellar Mls is for the consumer's personal, non-commercial use and may not be used for any purpose other than to identify prospective properties consumer may be interested in purchasing. Any information relating to real estate for sale referenced on this web site comes from the Internet Data Exchange (IDX) program of the Stellar Mls. Bingham Realty ERA Powered is not a Multiple Listing Service (MLS), nor does it offer MLS access. This website is a service of Bingham Realty ERA Powered, a broker participant of Stellar Mls. This web site may reference real estate listing(s) held by a brokerage firm other than the broker and/or agent who owns this web site.
The accuracy of all information, regardless of source, including but not limited to open house information, square footages and lot sizes, is deemed reliable but not guaranteed and should be personally verified through personal inspection by and/or with the appropriate professionals. The data contained herein is copyrighted by Stellar Mls and is protected by all applicable copyright laws. Any unauthorized dissemination of this information is in violation of copyright laws and is strictly prohibited.
Properties in listings may have been sold or may no longer be available.
Copyright 2026 Stellar Mls. All rights reserved.
The information being provided by Stellar Mls is for the consumer's personal, non-commercial use and may not be used for any purpose other than to identify prospective properties consumer may be interested in purchasing. Any information relating to real estate for sale referenced on this web site comes from the Internet Data Exchange (IDX) program of the Stellar Mls. Bingham Realty ERA Powered is not a Multiple Listing Service (MLS), nor does it offer MLS access. This website is a service of Bingham Realty ERA Powered, a broker participant of Stellar Mls. This web site may reference real estate listing(s) held by a brokerage firm other than the broker and/or agent who owns this web site.
The accuracy of all information, regardless of source, including but not limited to open house information, square footages and lot sizes, is deemed reliable but not guaranteed and should be personally verified through personal inspection by and/or with the appropriate professionals. The data contained herein is copyrighted by Stellar Mls and is protected by all applicable copyright laws. Any unauthorized dissemination of this information is in violation of copyright laws and is strictly prohibited.
Properties in listings may have been sold or may no longer be available.
Copyright 2026 Stellar Mls. All rights reserved.New listings near 15264 Shonan Gold Drive
- New
 $675,000Active3 beds 3 baths1,786 sq. ft.
923 Colie Alley, WINTER GARDEN, FL 34787
MLS# O6428431Listed by: WEMERT GROUP REALTY LLC - New
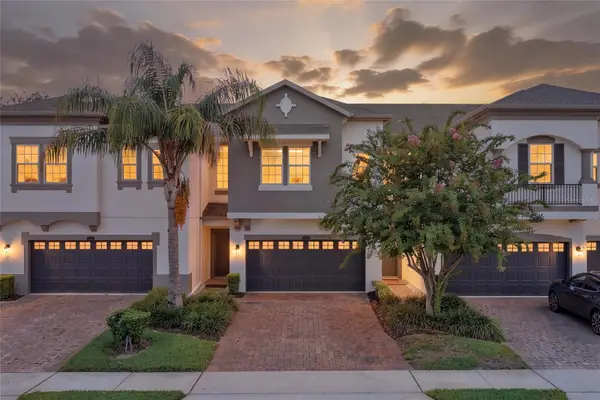 $475,000Active3 beds 3 baths1,844 sq. ft.
15613 Orange Harvest Loop, WINTER GARDEN, FL 34787
MLS# O6435567Listed by: CHARLES RUTENBERG REALTY ORLANDO - Open Sat, 11am to 2pmNew
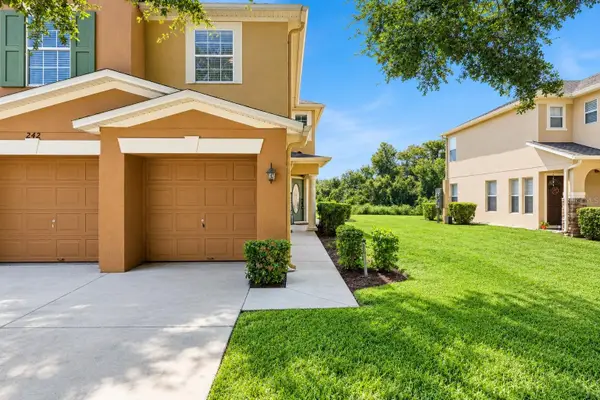 $359,999Active3 beds 3 baths1,991 sq. ft.
242 Winter Nellis Circle, WINTER GARDEN, FL 34787
MLS# O6434246Listed by: THE WILKINS WAY LLC - New
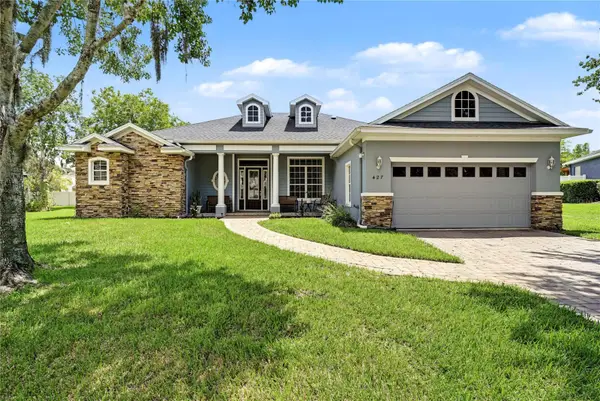 $849,988Active4 beds 3 baths2,368 sq. ft.
427 Tierra Verde Lane, WINTER GARDEN, FL 34787
MLS# O6435267Listed by: HOMEVEST REALTY - New
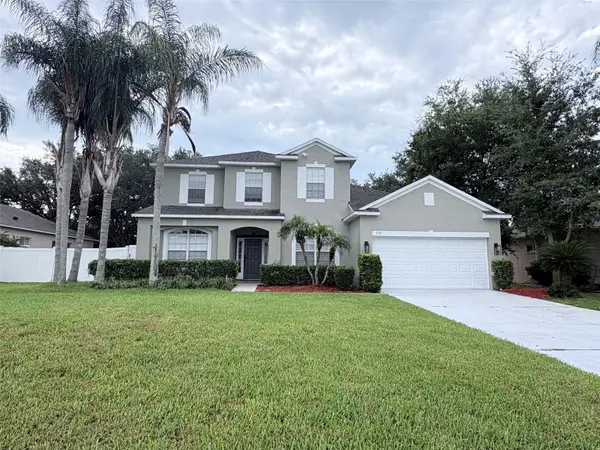 $795,000Active5 beds 4 baths3,197 sq. ft.
2157 Wintermere Pointe Drive, WINTER GARDEN, FL 34787
MLS# TB8532509Listed by: SOUTH EARTH REALTY LLC - New
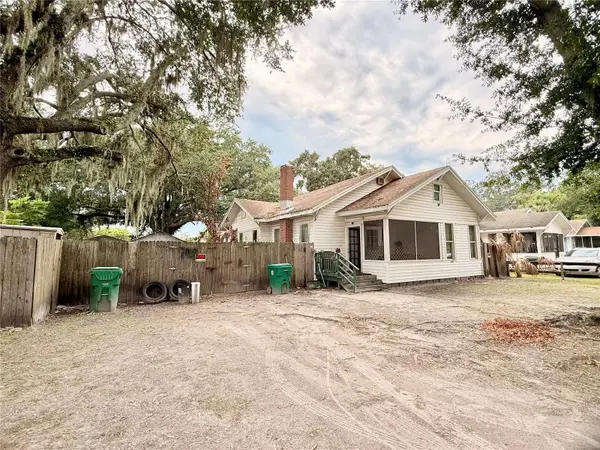 $435,000Active-- beds -- baths1,750 sq. ft.
208 3rd Street, WINTER GARDEN, FL 34787
MLS# O6435218Listed by: COMPASS FLORIDA LLC - New
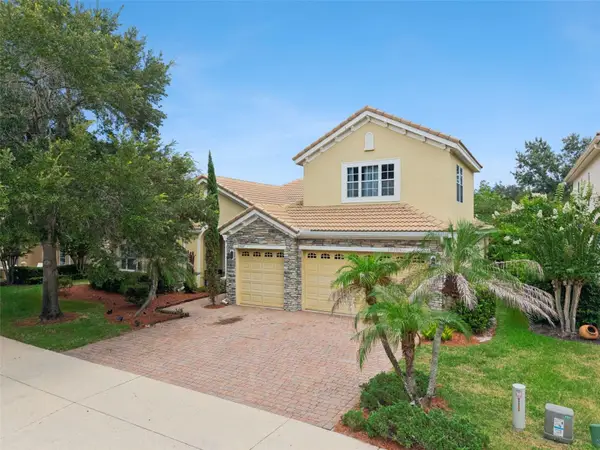 $749,000Active5 beds 4 baths3,078 sq. ft.
2027 Rickover Place, WINTER GARDEN, FL 34787
MLS# O6434615Listed by: CREEGAN GROUP - New
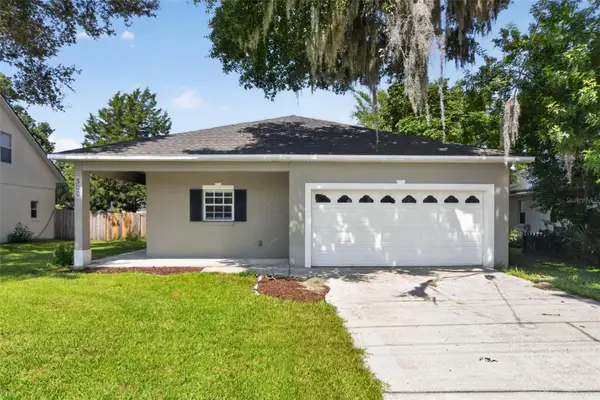 $545,000Active3 beds 2 baths1,774 sq. ft.
300 S Woodland Street, WINTER GARDEN, FL 34787
MLS# O6431568Listed by: HOUWZER INC - New
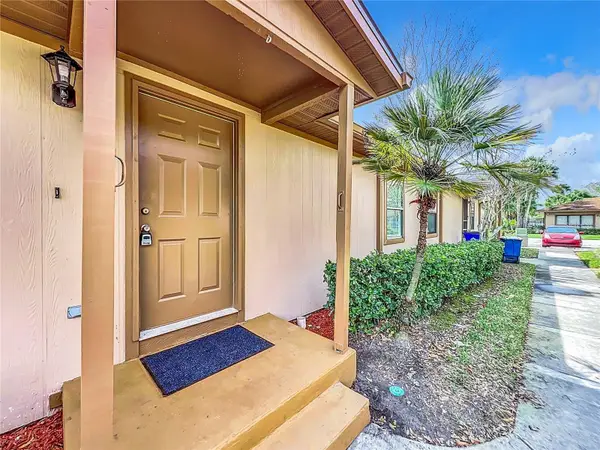 $239,000Active2 beds 2 baths840 sq. ft.
300 Eron Way #1, WINTER GARDEN, FL 34787
MLS# O6434883Listed by: CHARLES RUTENBERG REALTY ORLANDO - Open Sat, 12 to 2pmNew
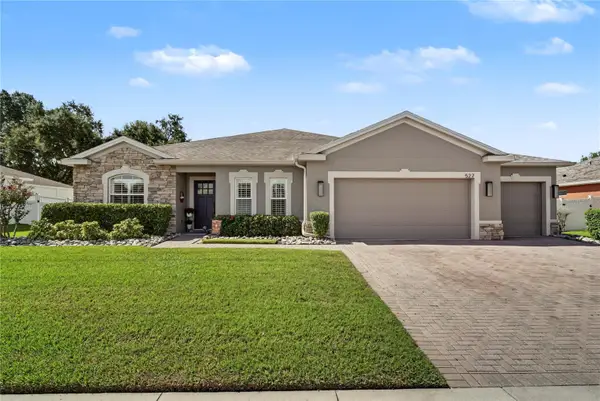 $675,000Active4 beds 2 baths2,328 sq. ft.
527 Copperdale Avenue, WINTER GARDEN, FL 34787
MLS# O6434504Listed by: HOMEVEST REALTY


Protect your home and budget from life's surprises with an Assurant Home Warranty, backed by a partner that supports you through every step of homeownership. Explore Plans.
© 2023 - 2026 ERA Franchise Systems LLC. All rights reserved. ERA Franchise Systems LLC fully supports the principles of the Fair Housing Act and the Equal Opportunity Act. ERA, ERA Real Estate powered, and their respective logos are registered service marks of ERA Franchise Systems LLC. Each office is independently owned and operated.