
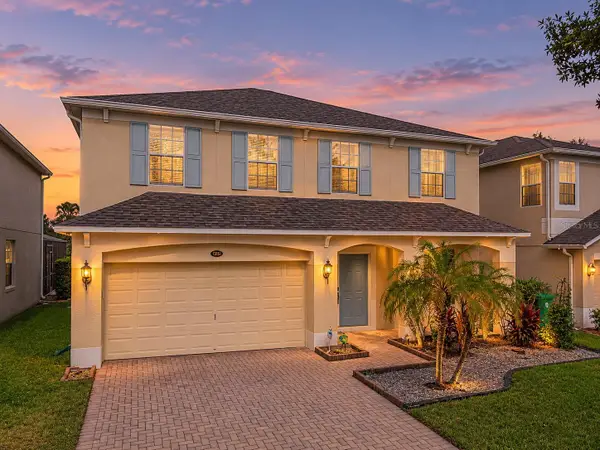
15381 Sandfield Loop, Winter Garden, FL 34787
Local realty services provided by:ERA Grizzard Real Estate
15381 Sandfield Loop,Winter Garden, FL 34787
$680,000
- 4 Beds
- 3 Baths
- 2,776 sq. ft.
- Single family
- Active
Listed by: claudia estrada
Office: wra business & real estate
MLS#:O6457793
Source:MFRMLS
Price summary
- Price:$680,000
- Price per sq. ft.:$181.67
- Monthly HOA dues:$113
About this home
Welcome to this beautiful 4-bedroom, 3-bathroom home with a spacious 3-car garage, located in the desirable gated community of Reserve at Carriage Pointe. Offering 2,776 sq. ft. of living space, this home features a thoughtfully designed split floor plan with plenty of room for comfortable living and entertaining.The spacious kitchen is the heart of the home, featuring 42-inch cabinets, granite countertops, tile backsplash, stainless steel appliances, a gas range, and an oversized island with breakfast bar, plus a cozy breakfast nook.
The open-concept layout flows naturally into the generous family room, while separate formal living and dining areas provide additional space for gatherings and special occasions.
Enjoy the fresh look of a newly painted interior, along with crown molding and tile flooring throughout. The exterior was freshly painted approximately three years ago. Conveniently located near highly rated schools, making this home an excellent choice for those seeking comfort, convenience , and quality education.
Located in a gated community with playground amenities, this home is just minutes from Horizon West, Orlando Health Hospital, shopping, restaurants, golf courses, movie theaters, and Central Florida’s famous theme parks. Convenient access to SR 429 and the Florida Turnpike makes commuting a breeze.
A wonderful opportunity to enjoy space, comfort, and a convenient location. Schedule your private showing today!...
Contact an agent
Home facts
- Year built:2014
- Subdivision & Development:RESERVE/CARRIAGE POINTE PH 2
- Listing ID #:O6457793
- Added:1 day(s) ago
- Updated:November 21, 2026 at 12:40 AM
Rooms and interior
- Bedrooms:4
- Total bathrooms:3
- Full bathrooms:3
- Flooring:Carpet, Ceramic Tile
- Dining Description:Breakfast Room, Eat In Kitchen, Formal Dining Room
- Kitchen Description:Dishwasher, Disposal, Eat-in Kitchen, Kitchen/Family Room Combo, Microwave, Range, Refrigerator, Solid Surface Counters, Solid Wood Cabinets, Stone Counters
- Bedroom Description:High Ceilings, Split Bedroom, Walk-In Closet(s)
- Basement Description:Block, Concrete Perimeter
- Living area:2,776 sq. ft.
Heating and cooling
- Cooling:Central Air
- Heating:Central, Electric
- Central air:Yes
Structure and exterior
- Roof:Shingle
- Year built:2014
- Building area:2,776 sq. ft.
- Lot area:0.18 Acres
- Construction Materials:Block, Brick, Concrete
- Exterior Features:Private Mailbox, Rain Gutters, Screened, Sidewalk, Sprinkler Metered
- Foundation Description:Block, Concrete Perimeter
- Levels:1 Story
Schools
- High school:West Orange High
- Middle school:Hamlin Middle
- Elementary school:Hamlin Elementary
Utilities
- Water:Public, Water Available
Finances and disclosures
- Price:$680,000
- Price per sq. ft.:$181.67
- Tax amount:$10,277 (2025)
Features and amenities
- Appliances:Dishwasher, Disposal, Dryer, Gas Water Heater, Irrigation Equipment, Microwave, Range, Refrigerator, Washer
- Laundry features:Dryer, Electric Dryer Hookup, Gas Dryer Hookup, Washer
- Amenities:Cable Available, Crown Molding, Eat-in Kitchen, Electricity Available, Gated, High Ceilings, Irrigation Equipment, Kitchen/Family Room Combo, Natural Gas Available, Open Floorplan, Park, Playground, Solid Surface Counters, Solid Wood Cabinets, Split Bedroom, Stone Counters, Thermostat, Walk-In Closet(s)
- Pool features:Public Pool
Parking
- Parking description:Attached Garage, Covered, Oversized
- Garage:Yes
 The information being provided by Stellar Mls is for the consumer's personal, non-commercial use and may not be used for any purpose other than to identify prospective properties consumer may be interested in purchasing. Any information relating to real estate for sale referenced on this web site comes from the Internet Data Exchange (IDX) program of the Stellar Mls. ERA Grizzard Real Estate is not a Multiple Listing Service (MLS), nor does it offer MLS access. This website is a service of ERA Grizzard Real Estate, a broker participant of Stellar Mls. This web site may reference real estate listing(s) held by a brokerage firm other than the broker and/or agent who owns this web site.
The accuracy of all information, regardless of source, including but not limited to open house information, square footages and lot sizes, is deemed reliable but not guaranteed and should be personally verified through personal inspection by and/or with the appropriate professionals. The data contained herein is copyrighted by Stellar Mls and is protected by all applicable copyright laws. Any unauthorized dissemination of this information is in violation of copyright laws and is strictly prohibited.
Properties in listings may have been sold or may no longer be available.
Copyright 2026 Stellar Mls. All rights reserved.
New listings near 15381 Sandfield Loop
- Coming Soon
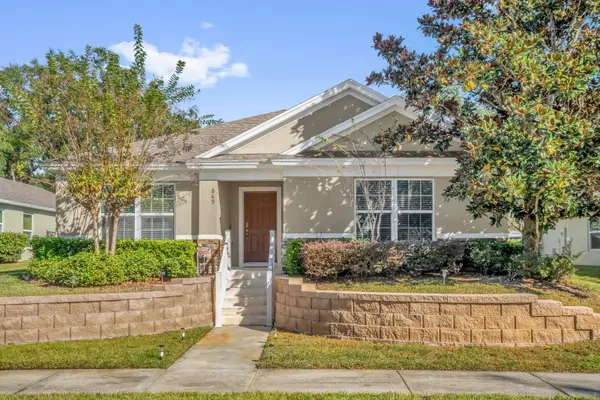 $490,000Coming Soon4 beds 2 baths1,975 sq. ft.
869 Bending Oak Trail, WINTER GARDEN, FL 34787
MLS# O6449937Listed by: KELLER WILLIAMS CLASSIC - New
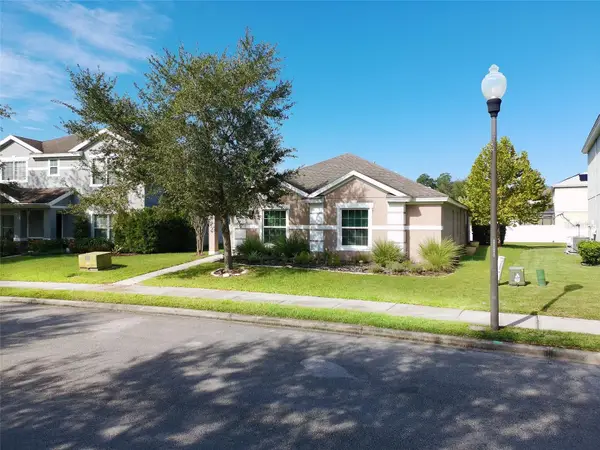 $499,900Active4 beds 2 baths1,663 sq. ft.
847 Brandy Oaks Loop, WINTER GARDEN, FL 34787
MLS# O6458077Listed by: LJL REAL ESTATE, INC. - Open Sat, 11am to 2pmNew
 $800,000Active4 beds 3 baths2,666 sq. ft.
409 English Lake Drive, WINTER GARDEN, FL 34787
MLS# O6458465Listed by: POP REALTY POWERED BY SELLSTATE - New
 $317,500Active3 beds 2 baths1,050 sq. ft.
316 Windford Court, WINTER GARDEN, FL 34787
MLS# O6458388Listed by: A2Z REALTY LLC - Open Sat, 9am to 7pmNew
 $610,000Active5 beds 3 baths3,467 sq. ft.
15016 Sawgrass Bluff Drive, WINTER GARDEN, FL 34787
MLS# O6458318Listed by: OPENDOOR BROKERAGE LLC - New
 $525,000Active4 beds 2 baths2,047 sq. ft.
1407 Hunterman Lane, WINTER GARDEN, FL 34787
MLS# O6457634Listed by: NEXTHOME LOTT PREMIER REALTY - New
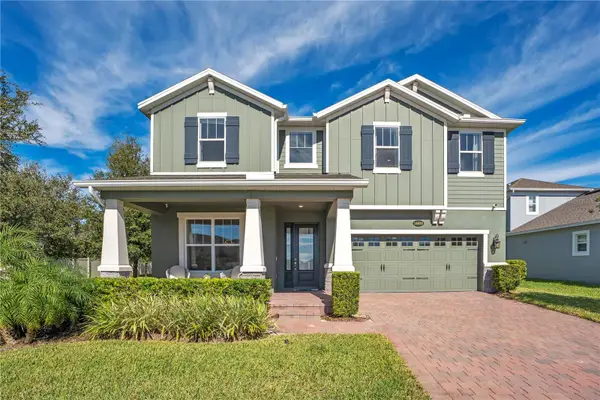 $1,249,000Active5 beds 5 baths3,458 sq. ft.
16689 Toccoa Row, WINTER GARDEN, FL 34787
MLS# O6457484Listed by: WENDY MORRIS REALTY - New
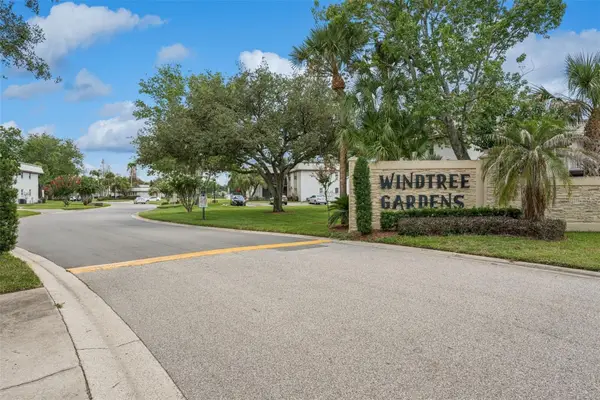 $199,990Active2 beds 2 baths918 sq. ft.
68 Windtree Lane #I, WINTER GARDEN, FL 34787
MLS# O6456817Listed by: NORKIS & CO REALTY - New
 $530,000Active4 beds 3 baths2,521 sq. ft.
13151 Moro Court, WINTER GARDEN, FL 34787
MLS# O6457730Listed by: CENTRIC REALTY SERVICES LLC


Protect your home and budget from life's surprises with an Assurant Home Warranty, backed by a partner that supports you through every step of homeownership. Explore Plans.
© 2023 - 2026 ERA Franchise Systems LLC. All rights reserved. ERA Franchise Systems LLC fully supports the principles of the Fair Housing Act and the Equal Opportunity Act. ERA, ERA Real Estate powered, and their respective logos are registered service marks of ERA Franchise Systems LLC. Each office is independently owned and operated.