
15671 Marina Bay Drive, Winter Garden, FL 34787
Local realty services provided by:Bingham Realty ERA Powered
15671 Marina Bay Drive,Winter Garden, FL 34787
$829,900
- 4 Beds
- 5 Baths
- 3,348 sq. ft.
- Single family
- Active
Upcoming open houses
- Fri, Oct 0904:00 pm - 06:00 pm
- Sat, Oct 1001:00 pm - 04:00 pm
- Sun, Oct 1101:00 pm - 04:00 pm
Listed by: ken pozek, alexa siskos
Office: real broker, llc.
MLS#:O6432230
Source:MFRMLS
Price summary
- Price:$829,900
- Price per sq. ft.:$190.78
- Monthly HOA dues:$352
About this home
SELLERS MOTIVATED! Welcome to Phase 1 of Waterleigh- the community’s most established phase and the only phase completely separated from the remaining four. No schools or townhomes in Phase 1 giving you less congestion. This beautifully updated Kallan floor plan sits on a spacious 60 foot wide homesite with a premier pond view and even a glimpse of the Disney fireworks. There’s also plenty of room to add a future pool- the lot is completely flat. A backyard like this in Horizon West is hard to find. With 4 bedrooms, 4.5 baths, a private downstairs office, spacious upstairs loft, and 3-car tandem garage, the Kallan model offers a combination of space and flexibility no longer available from the builder. Inside, thoughtful upgrades give the home a warm, custom feel. Highlights include upgraded laminate flooring on the stairs, loft and primary bedroom; designer wallpaper; statement wall paneling; wood beams and crown molding; wood accents highlighting the tray ceilings; updated lighting; and upgraded bathroom finishes. Step outside to your own private retreat with extended pavers, peaceful pond/conservation views and automated outdoor mood lighting that creates an inviting setting for morning coffee, evening dinners or entertaining friends and family. Phase 1 residents enjoy their own clubhouse, resort-style pool, fitness center, mini golf, dog park and fishing pier, while also having access to the amenities throughout Phases 2-5. The home is zoned for sought-after A-rated local schools, including Panther Lake Elementary, Water Spring Middle and Horizon High, with a new Publix and the growing Horizon West area just minutes away. A hard to find floor plan. A premier pond-view lot. An established neighborhood. And thoughtful upgrades already completed. This is an opportunity to enjoy the best of Waterleigh without waiting for new construction....
Contact an agent
Home facts
- Year built:2016
- Subdivision & Development:WATERLEIGH PH 1B
- Listing ID #:O6432230
- Added:53 day(s) ago
- Updated:October 07, 2026 at 04:12 AM
Rooms and interior
- Bedrooms:4
- Total bathrooms:5
- Full bathrooms:4
- Half bathrooms:1
- Flooring:Carpet, Laminate, Tile
- Dining Description:Eat In Kitchen
- Kitchen Description:Dishwasher, Dry Bar, Eat-in Kitchen, Microwave, Range, Refrigerator, Wine Refrigerator
- Bedroom Description:High Ceilings, Primary Bedroom Upstairs, Walk-In Closet(s)
- Living area:3,348 sq. ft.
Heating and cooling
- Cooling:Central Air
- Heating:Central
- Central air:Yes
Structure and exterior
- Roof:Shingle
- Year built:2016
- Building area:3,348 sq. ft.
- Lot area:0.2 Acres
- Construction Materials:Block, Stone, Stucco
- Exterior Features:Lighting, Rain Gutters, Sidewalk
- Foundation Description:Slab
- Levels:2 Story
Schools
- High school:Horizon High School
- Middle school:Water Spring Middle
- Elementary school:Panther Lake Elementary
Utilities
- Water:Public
- Sewer:Public, Public Sewer
Finances and disclosures
- Price:$829,900
- Price per sq. ft.:$190.78
- Tax amount:$6,466 (2025)
Features and amenities
- Appliances:Dishwasher, Dryer, Microwave, Range, Refrigerator, Washer, Wine Refrigerator
- Laundry features:Dryer, Laundry Room, Washer
- Amenities:Crown Molding, Dry Bar, Eat-in Kitchen, High Ceilings, Open Floorplan, Primary Bedroom Upstairs, Tray Ceiling(s), Walk-In Closet(s)
- Pool features:Public Pool
Parking
- Parking description:Attached Garage
- Garage:Yes
- Garage spaces:3
 The information being provided by Stellar Mls is for the consumer's personal, non-commercial use and may not be used for any purpose other than to identify prospective properties consumer may be interested in purchasing. Any information relating to real estate for sale referenced on this web site comes from the Internet Data Exchange (IDX) program of the Stellar Mls. Bingham Realty ERA Powered is not a Multiple Listing Service (MLS), nor does it offer MLS access. This website is a service of Bingham Realty ERA Powered, a broker participant of Stellar Mls. This web site may reference real estate listing(s) held by a brokerage firm other than the broker and/or agent who owns this web site.
The accuracy of all information, regardless of source, including but not limited to open house information, square footages and lot sizes, is deemed reliable but not guaranteed and should be personally verified through personal inspection by and/or with the appropriate professionals. The data contained herein is copyrighted by Stellar Mls and is protected by all applicable copyright laws. Any unauthorized dissemination of this information is in violation of copyright laws and is strictly prohibited.
Properties in listings may have been sold or may no longer be available.
Copyright 2026 Stellar Mls. All rights reserved.
The information being provided by Stellar Mls is for the consumer's personal, non-commercial use and may not be used for any purpose other than to identify prospective properties consumer may be interested in purchasing. Any information relating to real estate for sale referenced on this web site comes from the Internet Data Exchange (IDX) program of the Stellar Mls. Bingham Realty ERA Powered is not a Multiple Listing Service (MLS), nor does it offer MLS access. This website is a service of Bingham Realty ERA Powered, a broker participant of Stellar Mls. This web site may reference real estate listing(s) held by a brokerage firm other than the broker and/or agent who owns this web site.
The accuracy of all information, regardless of source, including but not limited to open house information, square footages and lot sizes, is deemed reliable but not guaranteed and should be personally verified through personal inspection by and/or with the appropriate professionals. The data contained herein is copyrighted by Stellar Mls and is protected by all applicable copyright laws. Any unauthorized dissemination of this information is in violation of copyright laws and is strictly prohibited.
Properties in listings may have been sold or may no longer be available.
Copyright 2026 Stellar Mls. All rights reserved.New listings near 15671 Marina Bay Drive
- New
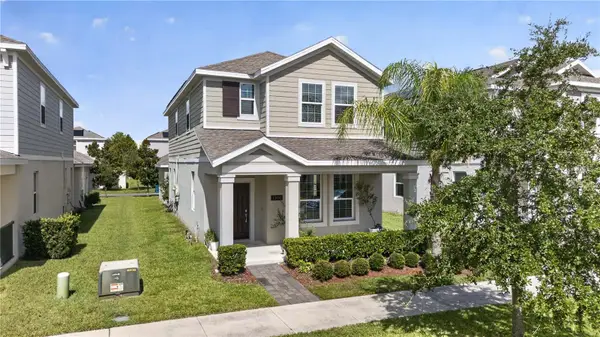 $499,900Active4 beds 3 baths2,030 sq. ft.
1396 Roxy Lane, WINTER GARDEN, FL 34787
MLS# O6447958Listed by: EMPIRE NETWORK REALTY - New
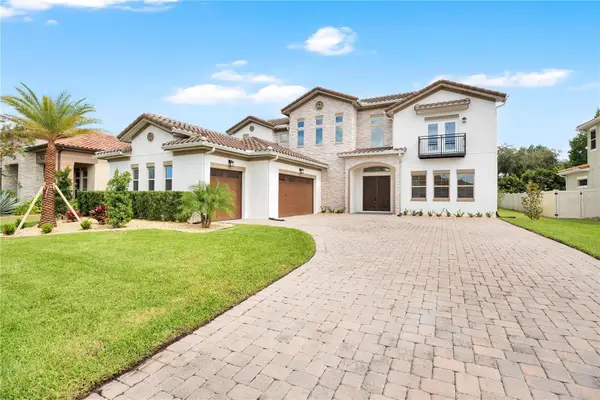 $1,425,000Active4 beds 4 baths4,189 sq. ft.
228 Stanton Estates Circle, WINTER GARDEN, FL 34787
MLS# O6447271Listed by: MERDIAN REALTY LLC - New
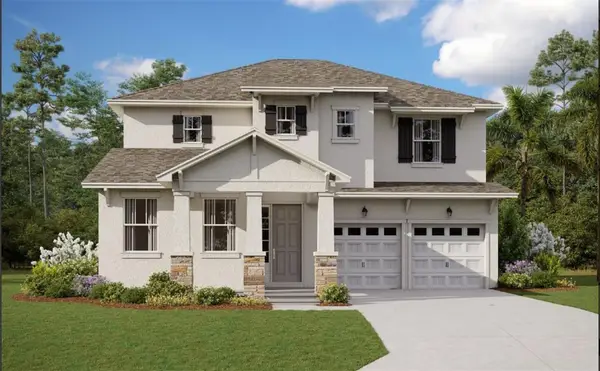 $814,359Active4 beds 3 baths3,038 sq. ft.
17332 Wild Daisy Drive, WINTER GARDEN, FL 34787
MLS# G5118738Listed by: OLYMPUS EXECUTIVE REALTY INC - New
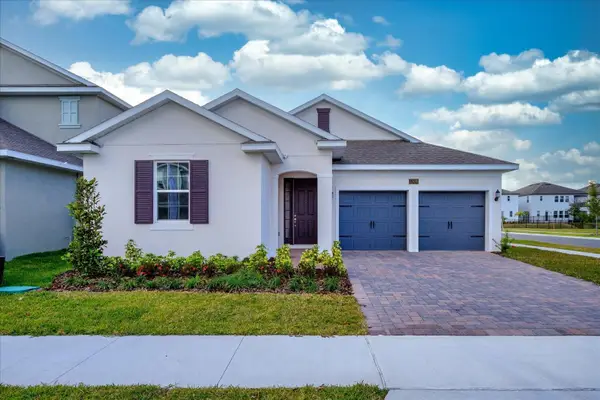 $722,222Active4 beds 3 baths2,235 sq. ft.
Address Withheld By Seller, WINTER GARDEN, FL 34787
MLS# G5118742Listed by: OLYMPUS EXECUTIVE REALTY INC - New
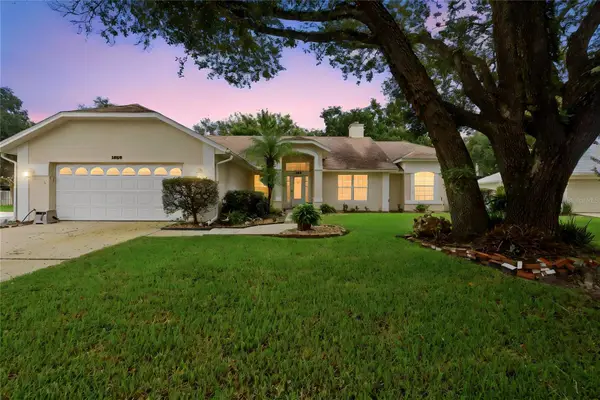 $560,000Active3 beds 2 baths2,304 sq. ft.
1539 Hawkesbury Court, WINTER GARDEN, FL 34787
MLS# O6447692Listed by: REMAX SUNSTATE REALTY - Open Sat, 11am to 1pmNew
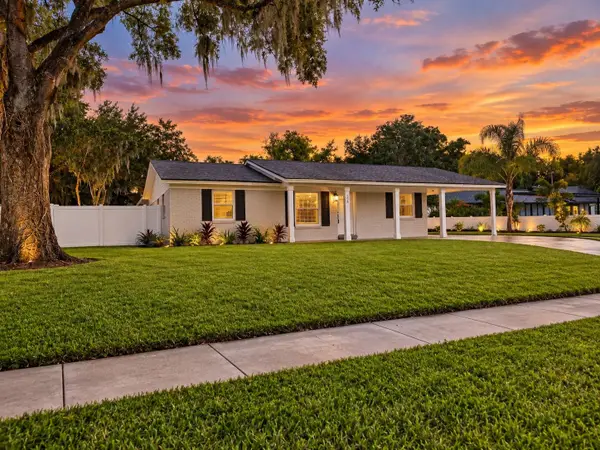 $698,800Active4 beds 4 baths2,110 sq. ft.
24 W Garden Avenue, WINTER GARDEN, FL 34787
MLS# O6446518Listed by: RE/MAX PRIME PROPERTIES - New
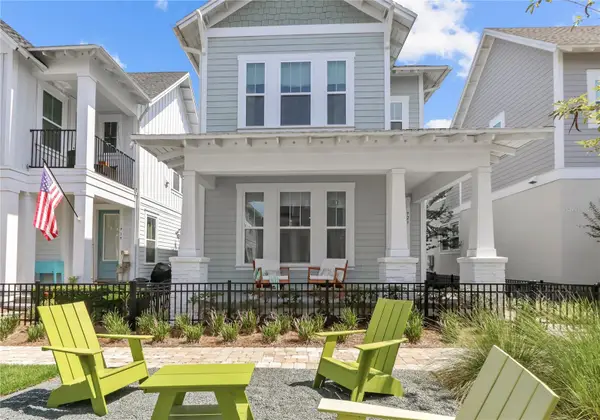 $610,000Active3 beds 3 baths1,786 sq. ft.
923 Colie Alley, WINTER GARDEN, FL 34787
MLS# O6445624Listed by: CFRP REALTY LLC - Open Sat, 12 to 2pmNew
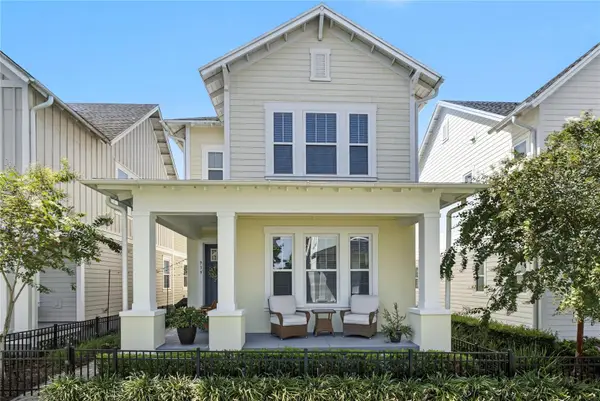 $670,000Active3 beds 3 baths1,772 sq. ft.
939 Kylee Alley, WINTER GARDEN, FL 34787
MLS# O6447293Listed by: HOMEVEST REALTY - New
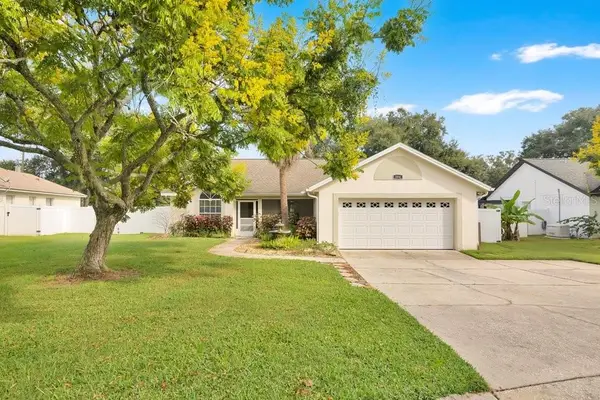 $579,000Active3 beds 2 baths1,522 sq. ft.
204 Harbor Drive, WINTER GARDEN, FL 34787
MLS# O6445377Listed by: METROPOLIS R.E. SOLUTIONS, LLC - New
 $715,000Active4 beds 4 baths3,171 sq. ft.
13211 Lakeshore Grove Drive, WINTER GARDEN, FL 34787
MLS# O6446698Listed by: CHARISMA REALTY CORP


Protect your home and budget from life's surprises with an Assurant Home Warranty, backed by a partner that supports you through every step of homeownership. Explore Plans.
© 2023 - 2026 ERA Franchise Systems LLC. All rights reserved. ERA Franchise Systems LLC fully supports the principles of the Fair Housing Act and the Equal Opportunity Act. ERA, ERA Real Estate powered, and their respective logos are registered service marks of ERA Franchise Systems LLC. Each office is independently owned and operated.