
15704 Panther Lake Drive, Winter Garden, FL 34787
Local realty services provided by:Bingham Realty ERA Powered
Listed by: silvia kinkela, pa
Office: serhant
MLS#:O6457986
Source:MFRMLS
Price summary
- Price:$2,200,000
- Price per sq. ft.:$380.49
- Monthly HOA dues:$422
About this home
Welcome to your private oasis on Panther Lake Drive. Spanning 4,245 square feet with 5 bedrooms, 4 full baths, and 2 half baths, this extraordinary Lakeshore Preserve estate has been thoughtfully reimagined with nearly $600,000 in bespoke, high-end upgrades. While tucked away from the lake, the meticulously designed perimeter landscaping—featuring Brodie Junipers, a Sylvester palm, lush Podocarpus hedges, and elegant copper lighting—creates an unparalleled, secluded resort-style experience right in your backyard. Culinary Perfection & Entertaining The heart of the home is a true chef’s kitchen that spares no expense. It features a Sub-Zero refrigerator, a Wolf microwave convection combo with upgraded gold knobs, and stunning Waterstone polished brass fixtures. The space is further elevated by an Arabesque glass backsplash, custom clear display cabinetry, and a whisper-quiet KitchenAid dishwasher. Entertaining is seamless with a fully equipped butler's pantry boasting a second dishwasher, additional cabinetry, and prep sink Elevated Interior Elegance The open-concept living and dining area is anchored by a custom Joanna Gaines-inspired cement fireplace, a design motif echoed in the luxurious main suite. Every room showcases premium finishes, from custom European and LoveShack Fancy wallpapers to flat-panel wainscoting and plantation shutters throughout. The main suite offers a true sanctuary with rich wood flooring and a highly customized primary closet featuring a hidden belt and tie holder, dual hampers, hide-away mirrors, and a chandelier. Upstairs, upgraded plush carpeting leads to secondary bedrooms featuring custom organization systems from The Container Store. Resort-Style Outdoor Living
Step through to the backyard retreat, enclosed by a panoramic screen to keep the bugs away as well as motorized screens for ultimate privacy and protection. The gas-heated pool and spa shine with a premium pebble, abalone, and glass bead finish, surrounded by travertine pavers. The custom outdoor kitchen is an enthusiast’s dream, anchored by a Hestan gas grill with an automatic rotisserie, a Hestan outdoor fridge, an oversized commercial-grade ventilation system, and a dedicated alcove for a smoker. Uncompromising Efficiency & Smart Home Tech
Designed for the modern homeowner, the property includes a fully paid-off 10kW solar panel system, a permitted 220-V ChargePoint EV charger in the garage, and a whole-house water filtration system paired with an under-sink reverse osmosis system. Additional hidden upgrades include a Rinnai circulated gas heating system for instant hot water, radiant barrier and foam wall insulation, built-in Sonos ceiling speakers (indoor and out), and wired wireless access points extending gigabit fiber internet to the backyard. The exterior was fully repainted in 2025 with Sherwin Williams Emerald Rain Refresh for lasting protection....
Contact an agent
Home facts
- Year built:2019
- Subdivision & Development:LAKESHORE PRESERVE PH 2
- Listing ID #:O6457986
- Added:1 day(s) ago
- Updated:November 20, 2026 at 07:05 PM
Rooms and interior
- Bedrooms:5
- Total bathrooms:6
- Full bathrooms:4
- Half bathrooms:2
- Flooring:Carpet, Ceramic Tile, Epoxy, Hardwood, Luxury Vinyl, Marble, Travertine
- Kitchen Description:Range, Refrigerator, Solid Surface Counters, Wet Bar
- Bedroom Description:High Ceilings, Walk-In Closet(s)
- Basement Description:Block
- Living area:4,245 sq. ft.
Heating and cooling
- Cooling:Central Air
- Heating:Central, Electric
- Central air:Yes
Structure and exterior
- Roof:Tile
- Year built:2019
- Building area:4,245 sq. ft.
- Lot area:0.3 Acres
- Construction Materials:Block, Stucco
- Exterior Features:Sidewalk
- Foundation Description:Block
- Levels:2 Story
Schools
- High school:Horizon High School
- Middle school:Water Spring Middle
- Elementary school:Panther Lake Elementary
Utilities
- Water:Public
- Sewer:Public Sewer
Finances and disclosures
- Price:$2,200,000
- Price per sq. ft.:$380.49
- Tax amount:$10,390 (2025)
Features and amenities
- Appliances:Range, Refrigerator
- Laundry features:Inside, Laundry Room
- Amenities:Cable Available, Ceiling Fans(s), High Ceilings, Solid Surface Counters, Walk-In Closet(s), Wet Bar
- Pool features:Gunite, Heated, In Ground, Private Pool, Salt Water, Screen Enclosure
- Smart home:Yes
Parking
- Parking description:Attached Garage
- Garage:Yes
 The information being provided by Stellar Mls is for the consumer's personal, non-commercial use and may not be used for any purpose other than to identify prospective properties consumer may be interested in purchasing. Any information relating to real estate for sale referenced on this web site comes from the Internet Data Exchange (IDX) program of the Stellar Mls. Bingham Realty ERA Powered is not a Multiple Listing Service (MLS), nor does it offer MLS access. This website is a service of Bingham Realty ERA Powered, a broker participant of Stellar Mls. This web site may reference real estate listing(s) held by a brokerage firm other than the broker and/or agent who owns this web site.
The accuracy of all information, regardless of source, including but not limited to open house information, square footages and lot sizes, is deemed reliable but not guaranteed and should be personally verified through personal inspection by and/or with the appropriate professionals. The data contained herein is copyrighted by Stellar Mls and is protected by all applicable copyright laws. Any unauthorized dissemination of this information is in violation of copyright laws and is strictly prohibited.
Properties in listings may have been sold or may no longer be available.
Copyright 2026 Stellar Mls. All rights reserved. MFRMLS Member Broker: William Bingham
New listings near 15704 Panther Lake Drive
- Coming Soon
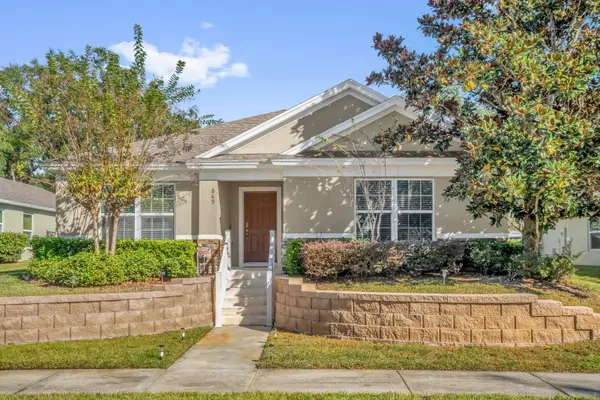 $490,000Coming Soon4 beds 2 baths1,975 sq. ft.
869 Bending Oak Trail, WINTER GARDEN, FL 34787
MLS# O6449937Listed by: KELLER WILLIAMS CLASSIC - New
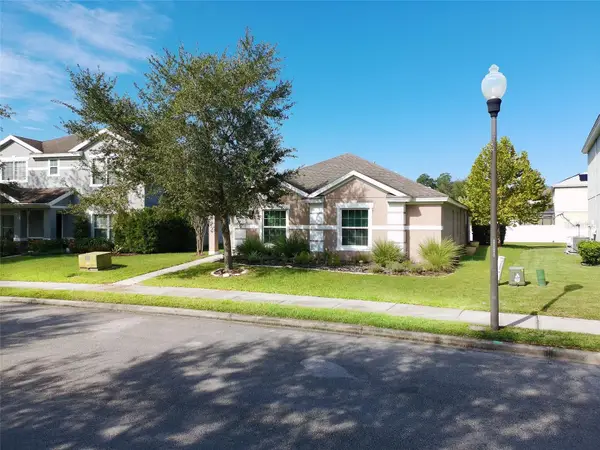 $499,900Active4 beds 2 baths1,663 sq. ft.
847 Brandy Oaks Loop, WINTER GARDEN, FL 34787
MLS# O6458077Listed by: LJL REAL ESTATE, INC. - Open Sat, 11am to 2pmNew
 $800,000Active4 beds 3 baths2,666 sq. ft.
409 English Lake Drive, WINTER GARDEN, FL 34787
MLS# O6458465Listed by: POP REALTY POWERED BY SELLSTATE - New
 $317,500Active3 beds 2 baths1,050 sq. ft.
316 Windford Court, WINTER GARDEN, FL 34787
MLS# O6458388Listed by: A2Z REALTY LLC - Open Sat, 9am to 7pmNew
 $610,000Active5 beds 3 baths3,467 sq. ft.
15016 Sawgrass Bluff Drive, WINTER GARDEN, FL 34787
MLS# O6458318Listed by: OPENDOOR BROKERAGE LLC - New
 $525,000Active4 beds 2 baths2,047 sq. ft.
1407 Hunterman Lane, WINTER GARDEN, FL 34787
MLS# O6457634Listed by: NEXTHOME LOTT PREMIER REALTY - New
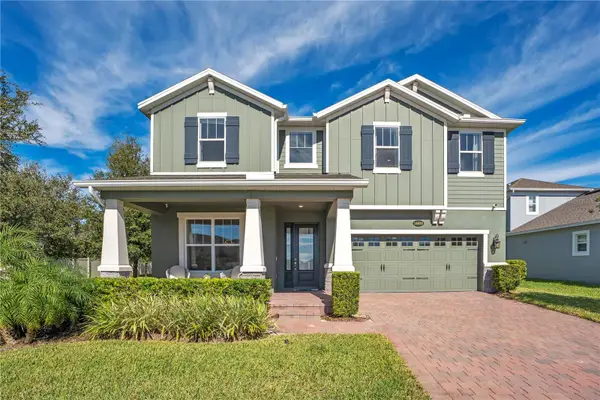 $1,249,000Active5 beds 5 baths3,458 sq. ft.
16689 Toccoa Row, WINTER GARDEN, FL 34787
MLS# O6457484Listed by: WENDY MORRIS REALTY - New
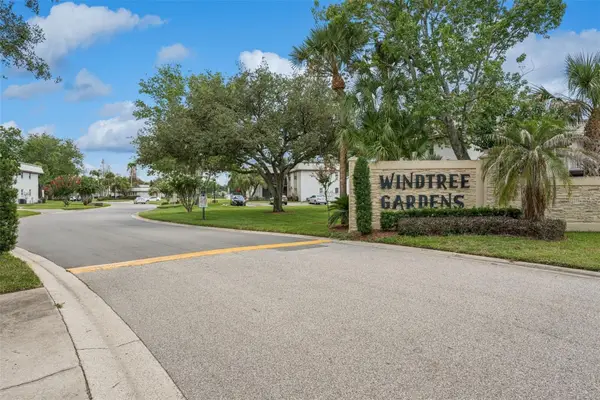 $199,990Active2 beds 2 baths918 sq. ft.
68 Windtree Lane #I, WINTER GARDEN, FL 34787
MLS# O6456817Listed by: NORKIS & CO REALTY - New
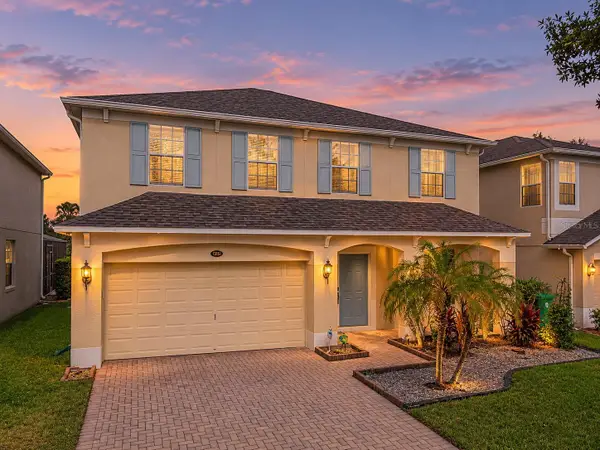 $530,000Active4 beds 3 baths2,521 sq. ft.
13151 Moro Court, WINTER GARDEN, FL 34787
MLS# O6457730Listed by: CENTRIC REALTY SERVICES LLC - New
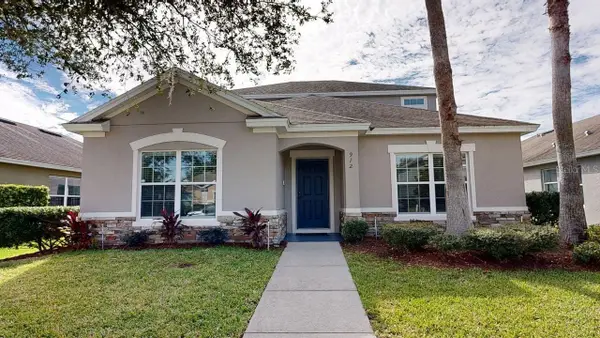 $549,900Active4 beds 3 baths2,481 sq. ft.
912 Muirwood Way, WINTER GARDEN, FL 34787
MLS# O6457328Listed by: CHARISMA REALTY CORP


Protect your home and budget from life's surprises with an Assurant Home Warranty, backed by a partner that supports you through every step of homeownership. Explore Plans.
© 2023 - 2026 ERA Franchise Systems LLC. All rights reserved. ERA Franchise Systems LLC fully supports the principles of the Fair Housing Act and the Equal Opportunity Act. ERA, ERA Real Estate powered, and their respective logos are registered service marks of ERA Franchise Systems LLC. Each office is independently owned and operated.