
15838 Citrus Grove Loop, Winter Garden, FL 34787
Local realty services provided by:Bingham Realty ERA Powered
15838 Citrus Grove Loop,Winter Garden, FL 34787
$1,195,000
- 5 Beds
- 4 Baths
- - sq. ft.
- Single family
- Sold
Listed by: steve glose
Office: preferred real estate brokers
MLS#:S5153907
Source:MFRMLS
Sorry, we are unable to map this address
Price summary
- Price:$1,195,000
- Monthly HOA dues:$235
About this home
Welcome to luxury lakefront living in the gated community of Hickory Hammock at Johns Lake. Situated on an oversized homesite overlooking beautiful Lake Burnett, this exceptional 5-bedroom, 4-bathroom home with a 3-car garage and resort-style pool offers the perfect blend of elegance, comfort, and modern updates. From the moment you step inside, you'll be captivated by the rich hardwood floors that flow throughout the entire home, exquisite crown molding, and thoughtfully designed spaces. The versatile formal living room features a stunning accent wall, while the formal dining room and beautifully detailed staircase with decorative tile risers create an inviting atmosphere for entertaining. A first-floor bedroom and full bath offers exceptional flexibility for a variety of living arrangements while enjoying serene lake views. The fully updated gourmet kitchen is a chef's dream, featuring a large center island, double wall ovens, cooktop, pantry, new refrigerator, dishwasher, upgraded quiet garbage disposal, and seamless views into the spacious family room with custom solid wood built-in cabinetry. Through the expansive 8-foot glass slider, you'll discover your private outdoor oasis complete with a sparkling pool and spa, sunken gas fire pit, Covered Patio with remote screens and breathtaking lake views, and a gas stub already in place for a future outdoor kitchen or grill. The Second floor offers a generous loft provides additional living space, while the luxurious primary suite offers a private sitting area, a massive custom walk-in closet by The Container Store, and a recently renovated spa-inspired bath featuring dual vanities, adjustable lighted mirrors, marble accents, herringbone flooring, an oversized soaking tub, and a spacious walk-in shower. The upstairs laundry room is beautifully appointed with custom cabinetry, a solid wood folding counter, hanging bar, and designer tile accent wall. Bedroom three includes its own en-suite bath and walk-in closet, and the spacious second floor entertainment room showcases a Chicago brick accent wall and custom sliding barn door. Bedrooms four and five are equally inviting with designer finishes and custom closet systems. Surrounded by natural beauty and abundant wildlife, Hickory Hammock has it all. With a community resort pool with zero entry, clubhouse, fitness center, tennis courts, volleyball courts, playground & miles of walking paths around this lake community! This extraordinary property offers the tranquility of lakefront living while being conveniently located near major roadways, shopping, dining, and top-rated schools. This is more than a home—it's a lifestyle....
Contact an agent
Home facts
- Year built:2015
- Subdivision & Development:HICKORY HAMMOCK PH 2A
- Listing ID #:S5153907
- Added:50 day(s) ago
- Updated:September 06, 2026 at 07:07 AM
Rooms and interior
- Bedrooms:5
- Total bathrooms:4
- Full bathrooms:4
- Flooring:Ceramic Tile, Hardwood
- Dining Description:Living Room/Dining Room Combo
- Kitchen Description:Dishwasher, Disposal, Kitchen/Family Room Combo, Microwave, Range, Refrigerator, Solid Surface Counters, Solid Wood Cabinets
- Bedroom Description:High Ceilings, Primary Bedroom Upstairs, Walk-In Closet(s)
Heating and cooling
- Cooling:Central Air
- Heating:Central, Heat Pump
- Central air:Yes
Structure and exterior
- Roof:Shingle
- Year built:2015
- Lot Features:Private
- Architectural Style:Contemporary
- Construction Materials:Block, Stucco
- Exterior Features:Covered Porch/Patio, Front Porch, Patio, Rain Gutters, Sidewalk
- Foundation Description:Slab
- Levels:2 Story
Schools
- High school:West Orange High
- Middle school:Hamlin Middle
- Elementary school:Whispering Oak Elem
Utilities
- Water:Public, Water Connected
- Sewer:Public Sewer, Sewer Connected
Finances and disclosures
- Price:$1,195,000
- Tax amount:$14,396 (2025)
Features and amenities
- Appliances:Dishwasher, Disposal, Dryer, Electric Water Heater, Irrigation Equipment, Microwave, Range, Refrigerator, Washer
- Laundry features:Dryer, Inside, Laundry Room, Washer
- Amenities:Built-In Features, Cable Connected, Ceiling Fans(s), Crown Molding, Gated, High Ceilings, Irrigation Equipment, Kitchen/Family Room Combo, Living Room/Dining Room Combo, Playground, Pool, Primary Bedroom Upstairs, Solid Surface Counters, Solid Wood Cabinets, Thermostat, Underground Utilities, Walk-In Closet(s), Window Treatments
- Pool features:Gunite, Heated, In Ground, Pool, Private Pool
Parking
- Parking description:Attached Garage, Driveway, Garage Door Opener
- Garage:Yes
- Garage spaces:3
 The information being provided by Stellar Mls is for the consumer's personal, non-commercial use and may not be used for any purpose other than to identify prospective properties consumer may be interested in purchasing. Any information relating to real estate for sale referenced on this web site comes from the Internet Data Exchange (IDX) program of the Stellar Mls. Bingham Realty ERA Powered is not a Multiple Listing Service (MLS), nor does it offer MLS access. This website is a service of Bingham Realty ERA Powered, a broker participant of Stellar Mls. This web site may reference real estate listing(s) held by a brokerage firm other than the broker and/or agent who owns this web site.
The accuracy of all information, regardless of source, including but not limited to open house information, square footages and lot sizes, is deemed reliable but not guaranteed and should be personally verified through personal inspection by and/or with the appropriate professionals. The data contained herein is copyrighted by Stellar Mls and is protected by all applicable copyright laws. Any unauthorized dissemination of this information is in violation of copyright laws and is strictly prohibited.
Properties in listings may have been sold or may no longer be available.
Copyright 2026 Stellar Mls. All rights reserved.
The information being provided by Stellar Mls is for the consumer's personal, non-commercial use and may not be used for any purpose other than to identify prospective properties consumer may be interested in purchasing. Any information relating to real estate for sale referenced on this web site comes from the Internet Data Exchange (IDX) program of the Stellar Mls. Bingham Realty ERA Powered is not a Multiple Listing Service (MLS), nor does it offer MLS access. This website is a service of Bingham Realty ERA Powered, a broker participant of Stellar Mls. This web site may reference real estate listing(s) held by a brokerage firm other than the broker and/or agent who owns this web site.
The accuracy of all information, regardless of source, including but not limited to open house information, square footages and lot sizes, is deemed reliable but not guaranteed and should be personally verified through personal inspection by and/or with the appropriate professionals. The data contained herein is copyrighted by Stellar Mls and is protected by all applicable copyright laws. Any unauthorized dissemination of this information is in violation of copyright laws and is strictly prohibited.
Properties in listings may have been sold or may no longer be available.
Copyright 2026 Stellar Mls. All rights reserved.New listings near 15838 Citrus Grove Loop
- Coming Soon
 $850,000Coming Soon6 beds 6 baths2,876 sq. ft.
402 E Maple Street, WINTER GARDEN, FL 34787
MLS# G5117336Listed by: FORTUNE REALTY OF CLERMONT - Coming Soon
 $719,500Coming Soon4 beds 3 baths3,009 sq. ft.
502 Palm Drive, WINTER GARDEN, FL 34787
MLS# O6436846Listed by: WINDSOR REALTY GROUP INC - Coming Soon
 $284,995Coming Soon3 beds 2 baths1,340 sq. ft.
431 Southern Pecan Circle #101, WINTER GARDEN, FL 34787
MLS# O6439215Listed by: RE/MAX PRIME PROPERTIES - Coming Soon
 $619,900Coming Soon3 beds 2 baths1,572 sq. ft.
2420 Balforn Tower Way, WINTER GARDEN, FL 34787
MLS# O6438016Listed by: HOMEVEST REALTY - Coming Soon
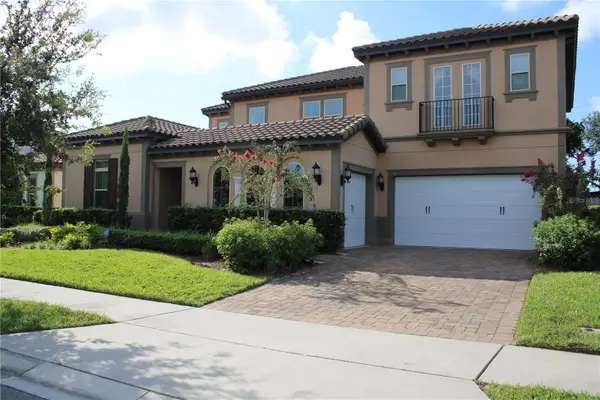 $1,350,000Coming Soon6 beds 5 baths4,451 sq. ft.
16730 Rusty Anchor Road, WINTER GARDEN, FL 34787
MLS# S5156404Listed by: TITAN REALTY GROUP LLC - New
 $795,000Active3 beds 2 baths1,807 sq. ft.
148 Roper Drive, WINTER GARDEN, FL 34787
MLS# O6435330Listed by: WINDSOR REALTY GROUP INC - New
 $730,000Active4 beds 3 baths2,643 sq. ft.
2039 Harbor Cove Way, WINTER GARDEN, FL 34787
MLS# O6435631Listed by: KELLER WILLIAMS REALTY AT THE LAKES - New
 $739,000Active4 beds 4 baths2,823 sq. ft.
14145 Creekbed Circle, WINTER GARDEN, FL 34787
MLS# S5156892Listed by: TEAM DONOVAN - New
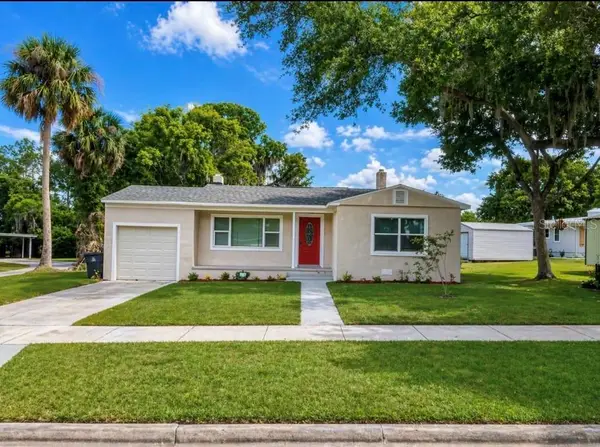 $469,900Active4 beds 2 baths1,487 sq. ft.
113 W Division Street, WINTER GARDEN, FL 34787
MLS# S5156876Listed by: AGENT TRUST REALTY CORPORATION - New
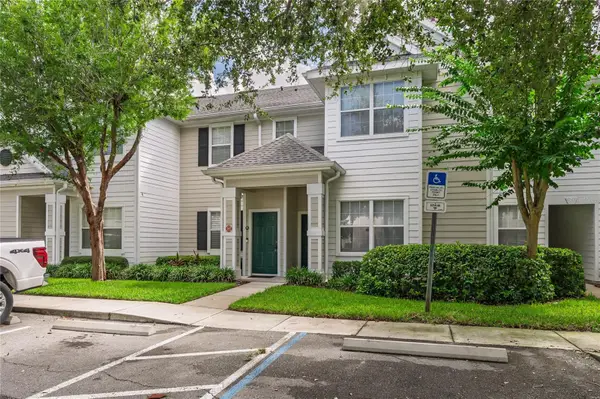 $212,000Active1 beds 1 baths942 sq. ft.
1315 Eastern Pecan Place #202, WINTER GARDEN, FL 34787
MLS# O6437857Listed by: CHARLES RUTENBERG REALTY ORLANDO


Protect your home and budget from life's surprises with an Assurant Home Warranty, backed by a partner that supports you through every step of homeownership. Explore Plans.
© 2023 - 2026 ERA Franchise Systems LLC. All rights reserved. ERA Franchise Systems LLC fully supports the principles of the Fair Housing Act and the Equal Opportunity Act. ERA, ERA Real Estate powered, and their respective logos are registered service marks of ERA Franchise Systems LLC. Each office is independently owned and operated.