
16602 Wingspread Loop, Winter Garden, FL 34787
Local realty services provided by:Gulf Shores Realty ERA Powered
16602 Wingspread Loop,Winter Garden, FL 34787
$599,900
- 3 Beds
- 3 Baths
- 2,372 sq. ft.
- Single family
- Active
Listed by: amy kidwell pa
Office: preferred real estate brokers
MLS#:O6429266
Source:MFRMLS
Price summary
- Price:$599,900
- Price per sq. ft.:$189.3
- Monthly HOA dues:$120
About this home
Welcome home to this beautiful Madison floor plan located in the highly sought-after community of Hawksmoor, right in the heart of Horizon West and Winter Garden, Florida. Just minutes from Walt Disney World, you'll find yourself in one of Central Florida's most desirable master-planned communities—come see what all the excitement is about! This spacious bungalow-style home offers 2,374 square feet of thoughtfully designed living space, featuring a rear-entry garage, three generously sized bedrooms, two-and-a-half bathrooms, and versatile living areas perfect for today's lifestyle.
The heart of the home is the stunning gourmet kitchen, complete with light cabinetry, beautiful tile backsplash, double built-in wall ovens, abundant cabinet and counter space, and an oversized center island with elegant pendant lighting. Just off the kitchen, the bright and airy breakfast nook is surrounded by windows that fill the space with beautiful Florida sunshine. The open-concept family room creates the perfect gathering space for entertaining friends and family alike. Also on the first floor is a private office or flex room, ideal for working from home, a hobby room, or additional living space.
Upstairs, you'll find an expansive loft that provides endless possibilities as a media room, playroom, game room, or second family room. The spacious primary suite features a beautiful tray ceiling, a luxurious en-suite bathroom, and abundant closet space. Two additional bedrooms are also generously sized, providing plenty of room for family members or guests.
Step outside to the covered lanai overlooking the large, fenced side yard, perfectly positioned on a desirable corner homesite that offers additional outdoor space to relax, play, or entertain.
Life in Hawksmoor means enjoying exceptional community amenities, including a resort-style pool, fitness center, clubhouse, playgrounds, scenic walking trails, expansive green spaces, and community activities that bring neighbors together. Surrounded by picturesque lakes and ponds, this vibrant neighborhood offers the perfect blend of natural beauty, convenience, and an unbeatable location close to shopping, dining, top-rated schools, and all that Horizon West has to provide....
Contact an agent
Home facts
- Year built:2019
- Subdivision & Development:HAWKSMOOR-PH 1
- Listing ID #:O6429266
- Added:6 day(s) ago
- Updated:August 13, 2026 at 06:35 PM
Rooms and interior
- Bedrooms:3
- Total bathrooms:3
- Full bathrooms:2
- Half bathrooms:1
- Flooring:Luxury Vinyl, Tile
- Dining Description:Eat In Kitchen
- Kitchen Description:Built-In Oven, Cooktop, Dishwasher, Disposal, Eat-in Kitchen, Microwave, Refrigerator, Stone Counters
- Bedroom Description:Primary Bedroom Upstairs, Walk-In Closet(s)
- Living area:2,372 sq. ft.
Heating and cooling
- Cooling:Central Air
- Heating:Central, Electric
- Central air:Yes
Structure and exterior
- Roof:Shingle
- Year built:2019
- Building area:2,372 sq. ft.
- Lot area:0.15 Acres
- Construction Materials:Block, Brick, Concrete, Frame, Stucco
- Exterior Features:Side Porch, Sidewalk
- Foundation Description:Slab
- Levels:2 Story
Schools
- High school:Horizon High School
- Middle school:Water Spring Middle
- Elementary school:Atwater Bay Elementary
Utilities
- Water:Public, Water Connected
- Sewer:Public, Public Sewer, Sewer Connected
Finances and disclosures
- Price:$599,900
- Price per sq. ft.:$189.3
- Tax amount:$8,172 (2025)
Features and amenities
- Appliances:Built-in Oven, Cooktop, Dishwasher, Disposal, Dryer, Electric Water Heater, Irrigation Equipment, Microwave, Refrigerator, Washer
- Laundry features:Dryer, Laundry Room, Laundry Upper Level, Washer
- Amenities:Cable Connected, Ceiling Fans(s), Eat-in Kitchen, Irrigation Equipment, Open Floorplan, Primary Bedroom Upstairs, Stone Counters, Thermostat, Tray Ceiling(s), Walk-In Closet(s), Window Treatments
- Pool features:Public Pool
Parking
- Parking description:Attached Garage
- Garage:Yes
- Garage spaces:2
 The information being provided by Stellar Mls is for the consumer's personal, non-commercial use and may not be used for any purpose other than to identify prospective properties consumer may be interested in purchasing. Any information relating to real estate for sale referenced on this web site comes from the Internet Data Exchange (IDX) program of the Stellar Mls. Gulf Shores Realty ERA Powered is not a Multiple Listing Service (MLS), nor does it offer MLS access. This website is a service of Gulf Shores Realty ERA Powered, a broker participant of Stellar Mls. This web site may reference real estate listing(s) held by a brokerage firm other than the broker and/or agent who owns this web site.
The accuracy of all information, regardless of source, including but not limited to open house information, square footages and lot sizes, is deemed reliable but not guaranteed and should be personally verified through personal inspection by and/or with the appropriate professionals. The data contained herein is copyrighted by Stellar Mls and is protected by all applicable copyright laws. Any unauthorized dissemination of this information is in violation of copyright laws and is strictly prohibited.
Properties in listings may have been sold or may no longer be available.
Copyright 2026 Stellar Mls. All rights reserved.
The information being provided by Stellar Mls is for the consumer's personal, non-commercial use and may not be used for any purpose other than to identify prospective properties consumer may be interested in purchasing. Any information relating to real estate for sale referenced on this web site comes from the Internet Data Exchange (IDX) program of the Stellar Mls. Gulf Shores Realty ERA Powered is not a Multiple Listing Service (MLS), nor does it offer MLS access. This website is a service of Gulf Shores Realty ERA Powered, a broker participant of Stellar Mls. This web site may reference real estate listing(s) held by a brokerage firm other than the broker and/or agent who owns this web site.
The accuracy of all information, regardless of source, including but not limited to open house information, square footages and lot sizes, is deemed reliable but not guaranteed and should be personally verified through personal inspection by and/or with the appropriate professionals. The data contained herein is copyrighted by Stellar Mls and is protected by all applicable copyright laws. Any unauthorized dissemination of this information is in violation of copyright laws and is strictly prohibited.
Properties in listings may have been sold or may no longer be available.
Copyright 2026 Stellar Mls. All rights reserved.New listings near 16602 Wingspread Loop
- New
 $1,050,000Active5 beds 5 baths4,732 sq. ft.
14825 Ellingsworth Lane, WINTER GARDEN, FL 34787
MLS# O6430917Listed by: FLORIDA REALTY INVESTMENTS - New
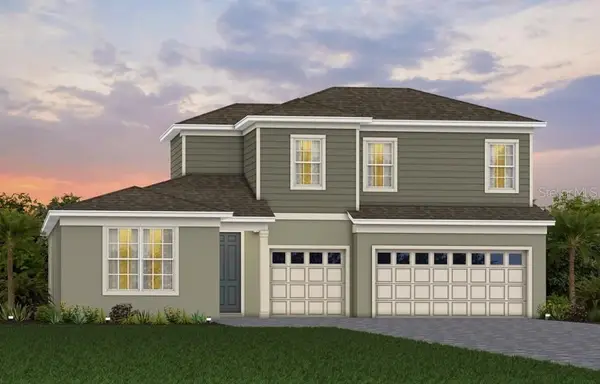 $1,071,270Active4 beds 4 baths3,370 sq. ft.
289 Crystal Wood Drive, WINTER GARDEN, FL 34787
MLS# O6433103Listed by: PULTE REALTY OF NORTH FLORIDA LLC - New
 $479,900Active4 beds 3 baths1,608 sq. ft.
231 E Lafayette Street, WINTER GARDEN, FL 34787
MLS# O6425940Listed by: STIRLING INTERNATIONAL REAL ES - New
 $899,990Active5 beds 4 baths2,681 sq. ft.
427 Winter Grove Boulevard, WINTER GARDEN, FL 34787
MLS# O6432502Listed by: PULTE REALTY OF NORTH FLORIDA LLC - New
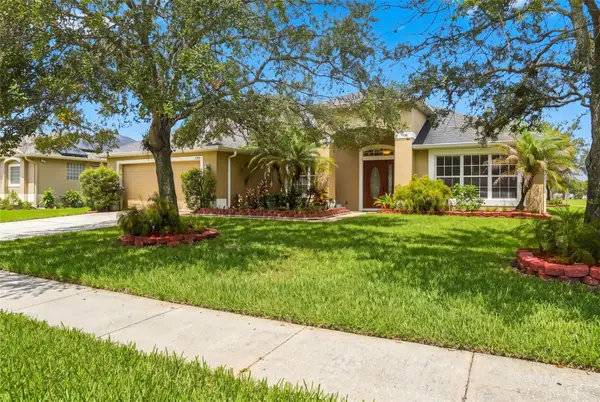 $575,000Active3 beds 3 baths2,630 sq. ft.
1331 Lindzlu Street, WINTER GARDEN, FL 34787
MLS# O6429856Listed by: COMPASS FLORIDA LLC - New
 $1,499,997Active6 beds 4 baths4,436 sq. ft.
14384 Sunbridge Circle, WINTER GARDEN, FL 34787
MLS# O6426540Listed by: EXP REALTY LLC - New
 $438,000Active3 beds 2 baths1,636 sq. ft.
2250 Oakington Street, WINTER GARDEN, FL 34787
MLS# O6431897Listed by: TEAMCONNECT REALTY LLC - New
 $989,000Active4 beds 4 baths4,105 sq. ft.
14038 Jomatt Loop, WINTER GARDEN, FL 34787
MLS# O6431840Listed by: COLDWELL BANKER REALTY 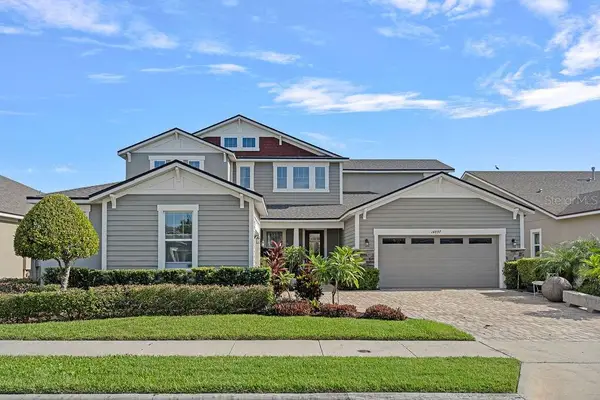 $945,000Active4 beds 4 baths3,588 sq. ft.
14897 Ellingsworth Lane, WINTER GARDEN, FL 34787
MLS# O6429007Listed by: EMPIRE NETWORK REALTY- Open Sat, 1 to 4pmNew
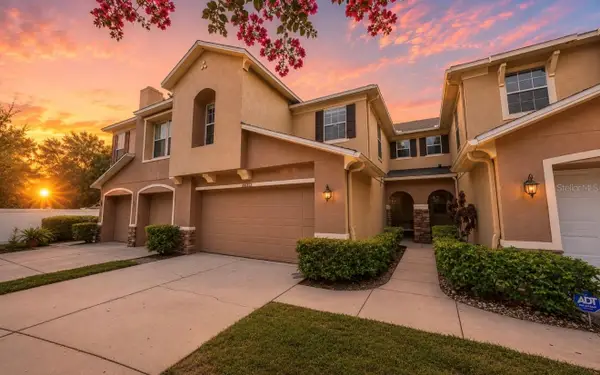 $365,000Active3 beds 3 baths1,600 sq. ft.
13765 Golden Russet Drive, WINTER GARDEN, FL 34787
MLS# O6428789Listed by: WEMERT GROUP REALTY LLC


Protect your home and budget from life's surprises with an Assurant Home Warranty, backed by a partner that supports you through every step of homeownership. Explore Plans.
© 2023 - 2026 ERA Franchise Systems LLC. All rights reserved. ERA Franchise Systems LLC fully supports the principles of the Fair Housing Act and the Equal Opportunity Act. ERA, ERA Real Estate powered, and their respective logos are registered service marks of ERA Franchise Systems LLC. Each office is independently owned and operated.