
16742 Oakboro Street, Winter Garden, FL 34787
Local realty services provided by:ERA ONETEAM REALTY
16742 Oakboro Street,Winter Garden, FL 34787
$519,000
- 4 Beds
- 3 Baths
- 2,014 sq. ft.
- Single family
- Active
Listed by: tyler olender
Office: hook & ladder realty of central florida, llc.
MLS#:OM734114
Source:MFRMLS
Price summary
- Price:$519,000
- Price per sq. ft.:$184.43
- Monthly HOA dues:$257
About this home
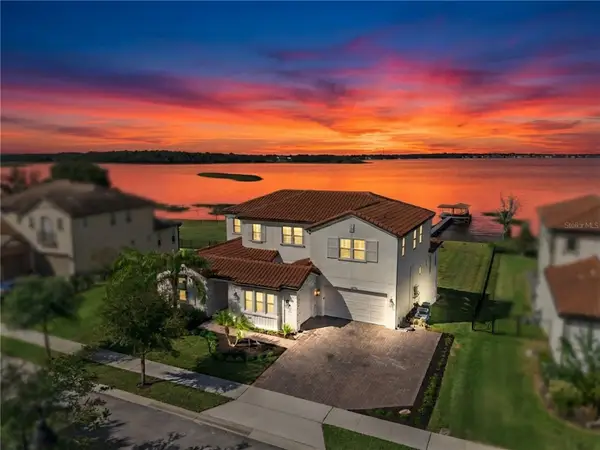
Welcome to this better-than-new 4-bedroom, 2.5-bathroom home in the highly desirable Waterleigh community of Horizon West! Built in 2020, this thoughtfully upgraded home offers 2,014 square feet of living space, an inviting open-concept layout ideal for entertaining, and the convenience of a first-floor primary suite featuring a custom closet. The kitchen boasts granite countertops, stainless steel appliances, a touch-activated pull-down faucet, and a spacious butler’s pantry offering abundant storage. Additional owner upgrades include matte black hardware and ceiling fans throughout, smart light switches and fans, and a Fisher & Paykel washer and dryer. Enjoy Florida living year-round on the screened-in lanai, with added peace of mind from the upgraded fenced yard featuring two gates and puppy pickets, a complete gutter system, and electrical wiring ready for a whole-house generator. The garage is equipped with overhead storage and is EV-ready with an installed Tesla charger. Waterleigh residents enjoy an exceptional array of amenities, including two resort-style clubhouses and pools, two fitness centers, putt-putt golf, beach volleyball, tennis, a lake-view picnic area, a dog park, and more. With its desirable location, modern conveniences, and extensive upgrades, this home offers a wonderful opportunity to enjoy the best of the Waterleigh lifestyle!...
Contact an agent
Home facts
- Year built:2020
- Subdivision & Development:WATERLEIGH PH 3B 3C & 3D
- Listing ID #:OM734114
- Added:12 day(s) ago
- Updated:October 28, 2026 at 05:53 PM
Rooms and interior
- Bedrooms:4
- Total bathrooms:3
- Full bathrooms:2
- Half bathrooms:1
- Flooring:Carpet, Ceramic Tile
- Kitchen Description:Convection Oven, Dishwasher, Disposal, Microwave, Refrigerator, Solid Surface Counters
- Bedroom Description:High Ceilings, Primary Bedroom Main Floor
- Living area:2,014 sq. ft.
Heating and cooling
- Cooling:Central Air
- Heating:Electric
- Central air:Yes
Structure and exterior
- Roof:Shingle
- Year built:2020
- Building area:2,014 sq. ft.
- Lot area:0.12 Acres
- Architectural Style:Traditional
- Construction Materials:Block, Stucco
- Exterior Features:Covered Porch/Patio, Front Porch, Patio, Rain Gutters, Screened, Sidewalk
- Foundation Description:Slab
- Levels:2 Story
Schools
- High school:Horizon High School
- Middle school:Water Spring Middle
- Elementary school:Atwater Bay Elementary
Utilities
- Water:Public, Water Connected
- Sewer:Public Sewer, Sewer Connected
Finances and disclosures
- Price:$519,000
- Price per sq. ft.:$184.43
- Tax amount:$7,588 (2025)
Features and amenities
- Appliances:Convection Oven, Dishwasher, Disposal, Dryer, Electric Water Heater, Irrigation Equipment, Microwave, Refrigerator, Washer
- Laundry features:Dryer, Inside, Laundry Room, Washer
- Amenities:Built-In Features, Ceiling Fans(s), Clubhouse, Fitness Center, High Ceilings, Irrigation Equipment, Pool, Primary Bedroom Main Floor, Smart Home, Solid Surface Counters, Tennis Court(s), Thermostat
- Pool features:Pool, Public Pool
Parking
- Parking description:Attached Garage, Electric Vehicle Charging Station(s), Garage Door Opener, Garage Faces Rear
- Garage:Yes
- Garage spaces:2
 The information being provided by Stellar Mls is for the consumer's personal, non-commercial use and may not be used for any purpose other than to identify prospective properties consumer may be interested in purchasing. Any information relating to real estate for sale referenced on this web site comes from the Internet Data Exchange (IDX) program of the Stellar Mls. ERA ONETEAM REALTY is not a Multiple Listing Service (MLS), nor does it offer MLS access. This website is a service of ERA ONETEAM REALTY, a broker participant of Stellar Mls. This web site may reference real estate listing(s) held by a brokerage firm other than the broker and/or agent who owns this web site.
The accuracy of all information, regardless of source, including but not limited to open house information, square footages and lot sizes, is deemed reliable but not guaranteed and should be personally verified through personal inspection by and/or with the appropriate professionals. The data contained herein is copyrighted by Stellar Mls and is protected by all applicable copyright laws. Any unauthorized dissemination of this information is in violation of copyright laws and is strictly prohibited.
Properties in listings may have been sold or may no longer be available.
Copyright 2026 Stellar Mls. All rights reserved.
New listings near 16742 Oakboro Street
- New
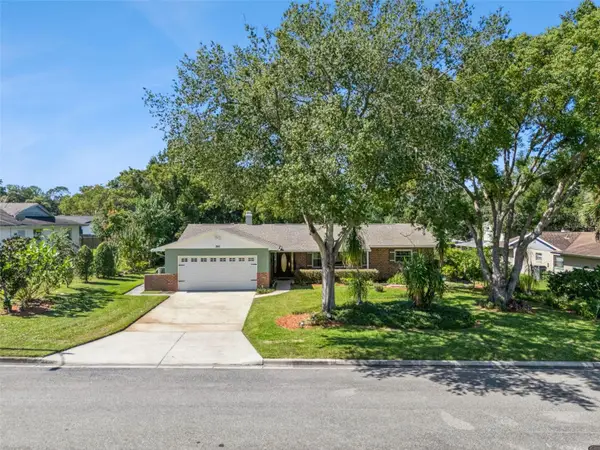 $585,000Active3 beds 2 baths1,660 sq. ft.
390 Grove Court, WINTER GARDEN, FL 34787
MLS# O6452674Listed by: BHHS FLORIDA REALTY - New
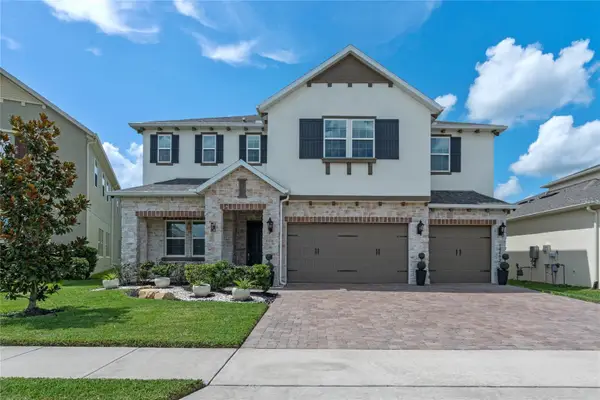 $1,060,000Active5 beds 4 baths4,436 sq. ft.
14492 Sunbridge Circle, WINTER GARDEN, FL 34787
MLS# S5160319Listed by: FLORIDA REALTY TEAM OF CENTRAL - New
 $825,000Active4 beds 4 baths3,078 sq. ft.
2139 Tillman Avenue, WINTER GARDEN, FL 34787
MLS# S5160111Listed by: LA ROSA REALTY LLC - New
 $689,900Active4 beds 3 baths2,931 sq. ft.
17361 Bal Harbour Drive, WINTER GARDEN, FL 34787
MLS# O6448772Listed by: ACCESS GROUP  $450,000Pending4 beds 2 baths2,255 sq. ft.
526 Westcliffe Drive, WINTER GARDEN, FL 34787
MLS# O6452075Listed by: PREFERRED REAL ESTATE BROKERS- New
 $189,000Active2 beds 2 baths918 sq. ft.
87 Windtree Lane #K, WINTER GARDEN, FL 34787
MLS# O6450975Listed by: COMPASS FLORIDA LLC - New
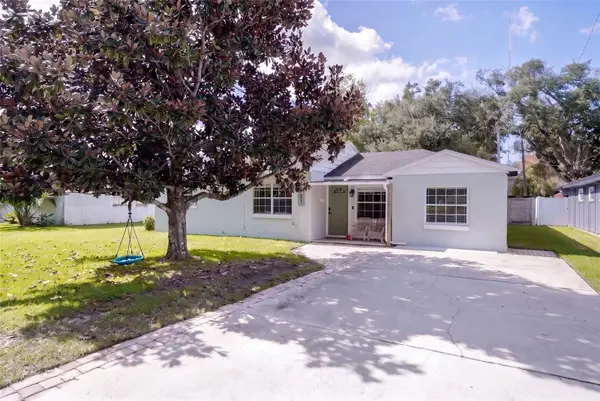 $518,000Active3 beds 2 baths1,782 sq. ft.
524 S Highland Avenue, WINTER GARDEN, FL 34787
MLS# O6451915Listed by: TARA MOORE REAL ESTATE - New
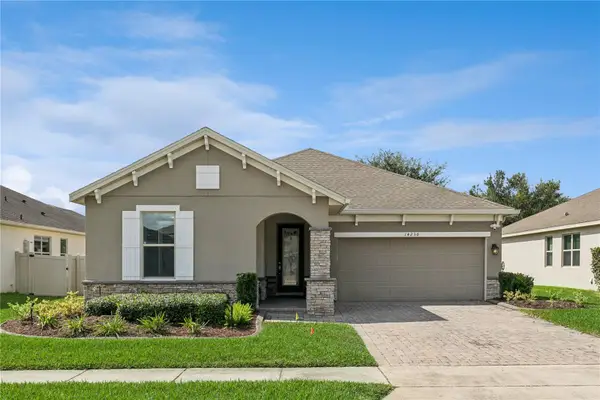 $629,900Active3 beds 2 baths2,270 sq. ft.
14230 Sunridge Boulevard, WINTER GARDEN, FL 34787
MLS# O6450563Listed by: VALIANT REALTY GROUP LLC - New
 $620,000Active4 beds 3 baths2,835 sq. ft.
108 Doe Run Drive, WINTER GARDEN, FL 34787
MLS# O6451420Listed by: CENTURY 21 CARIOTI - New
 $2,575,000Active7 beds 6 baths6,235 sq. ft.
16773 Broadwater Avenue, WINTER GARDEN, FL 34787
MLS# O6450394Listed by: RE/MAX PRIME PROPERTIES


Protect your home and budget from life's surprises with an Assurant Home Warranty, backed by a partner that supports you through every step of homeownership. Explore Plans.
© 2023 - 2026 ERA Franchise Systems LLC. All rights reserved. ERA Franchise Systems LLC fully supports the principles of the Fair Housing Act and the Equal Opportunity Act. ERA, ERA Real Estate powered, and their respective logos are registered service marks of ERA Franchise Systems LLC. Each office is independently owned and operated.