
16795 Turtle Hatch Drive, Winter Garden, FL 34787
Local realty services provided by:Tomlin St Cyr Real Estate Services ERA Powered
Listed by: jared dunn
Office: live mvrk llc.
MLS#:O6438512
Source:MFRMLS
Price summary
- Price:$1,249,990
- Price per sq. ft.:$256.2
- Monthly HOA dues:$252
About this home
Beyond the gates of Waterside at Johns Lake, where tranquil lakefront living meets the energy of Winter Garden, 16795 Turtle Hatch Drive invites you into a home designed for life at its most memorable. A stately courtyard entrance creates a striking sense of arrival, opening to a grand foyer, soaring ceilings, and sun-filled interiors that feel both impressive and welcoming. This exceptional two-story residence offers 5 bedrooms, 4.5 bathrooms, an expansive bonus room, and an oversized 3-car garage, delivering the space, flexibility, and refined comfort today’s luxury buyer desires. Upgraded tile and hardwood flooring flow through the main living areas, bringing warmth and sophistication to the open-concept great room and dining spaces. Here, quiet mornings transition effortlessly into lively evenings, with generous gathering areas designed for intimate dinners, holiday celebrations, and everything in between. At the heart of the home, the gourmet kitchen is as beautiful as it is functional. Upgraded 42-inch cabinetry, granite countertops, a custom tile backsplash, stainless steel appliances, a gas cooktop, double ovens, and an oversized island with abundant seating create a natural destination for cooking, conversation, and connection. A dedicated workspace with built-in cabinetry and extensive counter space makes working from home, studying, or managing daily life seamless. The main-floor primary suite is a private sanctuary, featuring hardwood flooring, large windows, a custom walk-in closet, and a spa-inspired bath with dual vanities, a soaking tub, and an expansive tiled walk-in shower. Additional bedrooms and baths offer privacy and versatility for guests, extended household members, hobbies, or home offices. Upstairs, the oversized bonus room is a blank canvas for your lifestyle, imagine a cinematic home theater, game lounge, fitness studio, creative space, or secluded guest retreat. Thoughtful details continue in the laundry room with built-in storage, shelving, and a utility sink. Energy-efficient windows, natural gas, and a tankless water heater further enhance everyday comfort and efficiency. And when you step outside you will enjoy your resort-style pool and spa, a private backyard retreat designed to make everyday living feel like a vacation. Beyond the home, Waterside at Johns Lake elevates the experience with gated entry, a lakefront community pool, clubhouse, fitness center, private fishing dock, playground, parks, sidewalks, and scenic walking paths. It is a setting where weekends can begin with a peaceful lakeside walk, continue with an afternoon by the pool, and end beneath a brilliant Florida sunset. The address also places you near the best of Winter Garden and Horizon West, with shopping, acclaimed dining, entertainment, and leading healthcare all within easy reach. Historic Downtown Winter Garden adds timeless charm with boutiques, cafés, restaurants, breweries, the Saturday Farmers Market, Plant Street Market, and Crooked Can Brewing Company. Access to State Road 429, Florida’s Turnpike, and State Road 50 connects you to all things Walt Disney World and Universal Orlando. More than a beautiful residence, 16795 Turtle Hatch Drive is an invitation to live with greater ease, entertain with confidence, and come home to a community that feels worlds away, yet close to everything. Schedule your private tour today! ***Seller is providing up to $5,000 towards mortgage rate incentives when using their Preferred Lender....
Contact an agent
Home facts
- Year built:2019
- Subdivision & Development:WATERSIDE/JOHNS LAKE PH 1
- Listing ID #:O6438512
- Added:3 day(s) ago
- Updated:September 06, 2026 at 04:45 PM
Rooms and interior
- Bedrooms:5
- Total bathrooms:5
- Full bathrooms:5
- Flooring:Ceramic Tile
- Dining Description:Eat In Kitchen, L Shaped
- Kitchen Description:Built-In Oven, Convection Oven, Cooktop, Dishwasher, Disposal, Eat-in Kitchen, Exhaust Fan, Freezer, Ice Maker, Kitchen/Family Room Combo, Microwave, Range Hood, Refrigerator, Solid Surface Counters, Solid Wood Cabinets, Stone Counters
- Bedroom Description:High Ceilings, Primary Bedroom Main Floor, Walk-In Closet(s)
- Living area:3,615 sq. ft.
Heating and cooling
- Cooling:Central Air
- Heating:Electric, Natural Gas
- Central air:Yes
Structure and exterior
- Roof:Tile
- Year built:2019
- Building area:3,615 sq. ft.
- Lot area:0.22 Acres
- Lot Features:Sidewalk
- Architectural Style:Contemporary
- Construction Materials:Stone, Stucco
- Exterior Features:Covered Porch/Patio, Lighting, Rain Gutters, Sidewalk
- Foundation Description:Slab
- Levels:2 Story
Schools
- High school:West Orange High
- Middle school:SunRidge Middle
- Elementary school:Whispering Oak Elem
Utilities
- Water:Public, Water Available, Water Connected
- Sewer:Public, Public Sewer, Sewer Connected
Finances and disclosures
- Price:$1,249,990
- Price per sq. ft.:$256.2
- Tax amount:$14,658 (2025)
Features and amenities
- Appliances:Built-in Oven, Convection Oven, Cooktop, Dishwasher, Disposal, Dryer, Exhaust Fan, Freezer, Gas Water Heater, Ice Maker, Irrigation Equipment, Microwave, Range Hood, Refrigerator, Tankless Water Heater, Washer
- Laundry features:Dryer, Laundry Room, Washer
- Amenities:Cable Available, Ceiling Fans(s), Clubhouse, Coffered Ceiling(s), Eat-in Kitchen, Electricity Available, Fiber Optics, Fitness Center, Gated, High Ceilings, Irrigation Equipment, Kitchen/Family Room Combo, L Dining, Natural Gas Available, Natural Gas Connected, Open Floorplan, Park, Pest Guard System, Playground, Pool, Primary Bedroom Main Floor, Solid Surface Counters, Solid Wood Cabinets, Stone Counters, Thermostat, Underground Utilities, Vaulted Ceiling(s), Walk-In Closet(s), Window Treatments
- Pool features:Pool, Public Pool
Parking
- Parking description:Attached Garage
- Garage:Yes
- Garage spaces:3
 The information being provided by Stellar Mls is for the consumer's personal, non-commercial use and may not be used for any purpose other than to identify prospective properties consumer may be interested in purchasing. Any information relating to real estate for sale referenced on this web site comes from the Internet Data Exchange (IDX) program of the Stellar Mls. Tomlin St Cyr Real Estate Services ERA Powered is not a Multiple Listing Service (MLS), nor does it offer MLS access. This website is a service of Tomlin St Cyr Real Estate Services ERA Powered, a broker participant of Stellar Mls. This web site may reference real estate listing(s) held by a brokerage firm other than the broker and/or agent who owns this web site.
The accuracy of all information, regardless of source, including but not limited to open house information, square footages and lot sizes, is deemed reliable but not guaranteed and should be personally verified through personal inspection by and/or with the appropriate professionals. The data contained herein is copyrighted by Stellar Mls and is protected by all applicable copyright laws. Any unauthorized dissemination of this information is in violation of copyright laws and is strictly prohibited.
Properties in listings may have been sold or may no longer be available.
Copyright 2026 Stellar Mls. All rights reserved.
The information being provided by Stellar Mls is for the consumer's personal, non-commercial use and may not be used for any purpose other than to identify prospective properties consumer may be interested in purchasing. Any information relating to real estate for sale referenced on this web site comes from the Internet Data Exchange (IDX) program of the Stellar Mls. Tomlin St Cyr Real Estate Services ERA Powered is not a Multiple Listing Service (MLS), nor does it offer MLS access. This website is a service of Tomlin St Cyr Real Estate Services ERA Powered, a broker participant of Stellar Mls. This web site may reference real estate listing(s) held by a brokerage firm other than the broker and/or agent who owns this web site.
The accuracy of all information, regardless of source, including but not limited to open house information, square footages and lot sizes, is deemed reliable but not guaranteed and should be personally verified through personal inspection by and/or with the appropriate professionals. The data contained herein is copyrighted by Stellar Mls and is protected by all applicable copyright laws. Any unauthorized dissemination of this information is in violation of copyright laws and is strictly prohibited.
Properties in listings may have been sold or may no longer be available.
Copyright 2026 Stellar Mls. All rights reserved.New listings near 16795 Turtle Hatch Drive
- Coming Soon
 $850,000Coming Soon6 beds 6 baths2,876 sq. ft.
402 E Maple Street, WINTER GARDEN, FL 34787
MLS# G5117336Listed by: FORTUNE REALTY OF CLERMONT - Coming Soon
 $719,500Coming Soon4 beds 3 baths3,009 sq. ft.
502 Palm Drive, WINTER GARDEN, FL 34787
MLS# O6436846Listed by: WINDSOR REALTY GROUP INC - Coming Soon
 $284,995Coming Soon3 beds 2 baths1,340 sq. ft.
431 Southern Pecan Circle #101, WINTER GARDEN, FL 34787
MLS# O6439215Listed by: RE/MAX PRIME PROPERTIES - Coming Soon
 $619,900Coming Soon3 beds 2 baths1,572 sq. ft.
2420 Balforn Tower Way, WINTER GARDEN, FL 34787
MLS# O6438016Listed by: HOMEVEST REALTY - Coming Soon
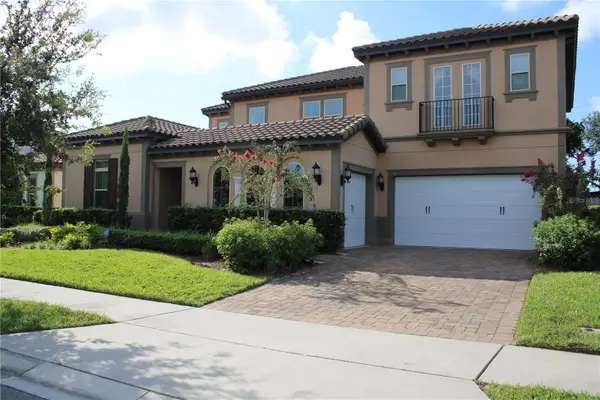 $1,350,000Coming Soon6 beds 5 baths4,451 sq. ft.
16730 Rusty Anchor Road, WINTER GARDEN, FL 34787
MLS# S5156404Listed by: TITAN REALTY GROUP LLC - New
 $795,000Active3 beds 2 baths1,807 sq. ft.
148 Roper Drive, WINTER GARDEN, FL 34787
MLS# O6435330Listed by: WINDSOR REALTY GROUP INC - New
 $730,000Active4 beds 3 baths2,643 sq. ft.
2039 Harbor Cove Way, WINTER GARDEN, FL 34787
MLS# O6435631Listed by: KELLER WILLIAMS REALTY AT THE LAKES - New
 $739,000Active4 beds 4 baths2,823 sq. ft.
14145 Creekbed Circle, WINTER GARDEN, FL 34787
MLS# S5156892Listed by: TEAM DONOVAN - New
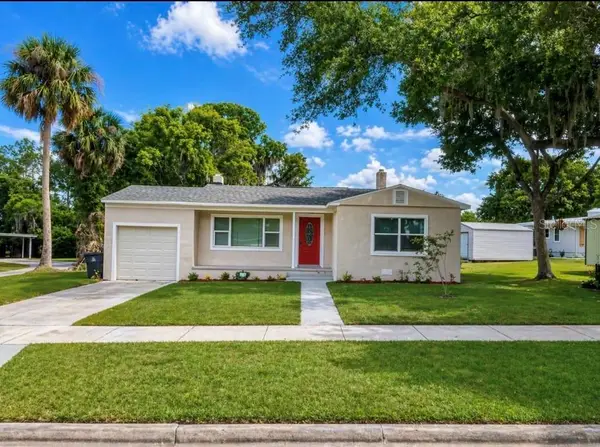 $469,900Active4 beds 2 baths1,487 sq. ft.
113 W Division Street, WINTER GARDEN, FL 34787
MLS# S5156876Listed by: AGENT TRUST REALTY CORPORATION - New
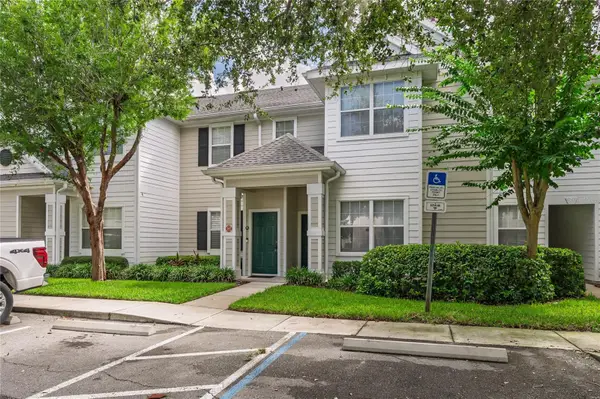 $212,000Active1 beds 1 baths942 sq. ft.
1315 Eastern Pecan Place #202, WINTER GARDEN, FL 34787
MLS# O6437857Listed by: CHARLES RUTENBERG REALTY ORLANDO


Protect your home and budget from life's surprises with an Assurant Home Warranty, backed by a partner that supports you through every step of homeownership. Explore Plans.
© 2023 - 2026 ERA Franchise Systems LLC. All rights reserved. ERA Franchise Systems LLC fully supports the principles of the Fair Housing Act and the Equal Opportunity Act. ERA, ERA Real Estate powered, and their respective logos are registered service marks of ERA Franchise Systems LLC. Each office is independently owned and operated.