
17316 Melogold Way, Winter Garden, FL 34787
Local realty services provided by:Gulf Shores Realty ERA Powered
Listed by: reed williams
Office: ashton woods florida realty llc.
MLS#:TB8565503
Source:MFRMLS
Price summary
- Price:$530,047
- Price per sq. ft.:$246.19
- Monthly HOA dues:$266
About this home
Enjoy convenient, low-maintenance living in this two-story townhome featuring a two-car garage, perfectly located in the heart of Winter Garden. Designed for both comfort and functionality, this home offers a smart layout ideal for everyday living and entertaining. This popular Walden plans features finishes from the AW Collection Milan with clean, modern touches. The kitchen boards 42" cabinets, quartz countertops and tiled backsplash. Additional highlights include a detached two-car garage with private fenced courtyard space and upgraded 8' doors. Ideally situated, you’re just 37 minutes from Orlando International Airport, 20 minutes from world-famous Disney theme parks, and 30 minutes from Celebration. The community is also zoned for great schools and is minutes from downtown Winter Garden, where charming streets, local history, shopping, dining, and community events create a vibrant lifestyle. With its prime location and practical design, this townhome delivers the perfect blend of convenience, comfort, and Central Florida living. *Representation images and renderings are for illustrative purposes. Actual options and design finishes of home may vary....
Contact an agent
Home facts
- Year built:2026
- Subdivision & Development:NORTHLAKE AT OVATION
- Listing ID #:TB8565503
- Added:1 day(s) ago
- Updated:November 07, 2026 at 05:06 PM
Rooms and interior
- Bedrooms:3
- Total bathrooms:3
- Full bathrooms:2
- Half bathrooms:1
- Flooring:Carpet, Ceramic Tile, Luxury Vinyl
- Dining Description:Eat In Kitchen
- Kitchen Description:Convection Oven, Cooktop, Dishwasher, Disposal, Eat-in Kitchen, Exhaust Fan, Microwave, Solid Surface Counters
- Bedroom Description:Primary Bedroom Upstairs, Walk-In Closet(s)
- Living area:1,675 sq. ft.
Heating and cooling
- Cooling:Central Air
- Heating:Central, Electric
- Central air:Yes
Structure and exterior
- Roof:Shingle
- Year built:2026
- Building area:1,675 sq. ft.
- Lot area:0.08 Acres
- Construction Materials:Frame, Hardi Plank Type
- Exterior Features:Courtyard, Lighting, Rain Gutters, Sidewalk, Sprinkler Metered
- Foundation Description:Slab
- Levels:2 Story
Utilities
- Water:Public, Water Connected
- Sewer:Public Sewer, Sewer Connected
Finances and disclosures
- Price:$530,047
- Price per sq. ft.:$246.19
- Tax amount:$7,300 (2025)
Features and amenities
- Appliances:Convection Oven, Cooktop, Dishwasher, Disposal, Electric Water Heater, Exhaust Fan, Irrigation Equipment, Microwave
- Laundry features:Electric Dryer Hookup, Laundry Room, Laundry Upper Level, Washer Hookup
- Amenities:Cable Available, Clubhouse, Eat-in Kitchen, Irrigation Equipment, Open Floorplan, Pest Guard System, Phone Available, Playground, Pool, Primary Bedroom Upstairs, Solid Surface Counters, Thermostat, Underground Utilities, Walk-In Closet(s)
- Pool features:Pool, Public Pool
Parking
- Garage:Yes
- Garage spaces:2
 The information being provided by Stellar Mls is for the consumer's personal, non-commercial use and may not be used for any purpose other than to identify prospective properties consumer may be interested in purchasing. Any information relating to real estate for sale referenced on this web site comes from the Internet Data Exchange (IDX) program of the Stellar Mls. Gulf Shores Realty ERA Powered is not a Multiple Listing Service (MLS), nor does it offer MLS access. This website is a service of Gulf Shores Realty ERA Powered, a broker participant of Stellar Mls. This web site may reference real estate listing(s) held by a brokerage firm other than the broker and/or agent who owns this web site.
The accuracy of all information, regardless of source, including but not limited to open house information, square footages and lot sizes, is deemed reliable but not guaranteed and should be personally verified through personal inspection by and/or with the appropriate professionals. The data contained herein is copyrighted by Stellar Mls and is protected by all applicable copyright laws. Any unauthorized dissemination of this information is in violation of copyright laws and is strictly prohibited.
Properties in listings may have been sold or may no longer be available.
Copyright 2026 Stellar Mls. All rights reserved.
New listings near 17316 Melogold Way
- Coming Soon
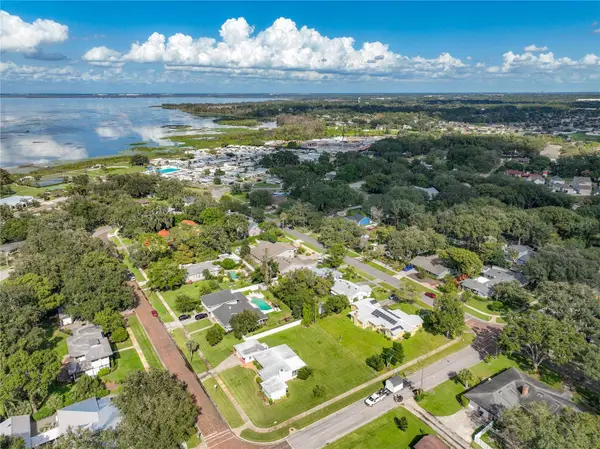 $618,000Coming Soon3 beds 2 baths1,542 sq. ft.
505 N Boyd Street, WINTER GARDEN, FL 34787
MLS# O6450850Listed by: PALMS REALTY - Coming Soon
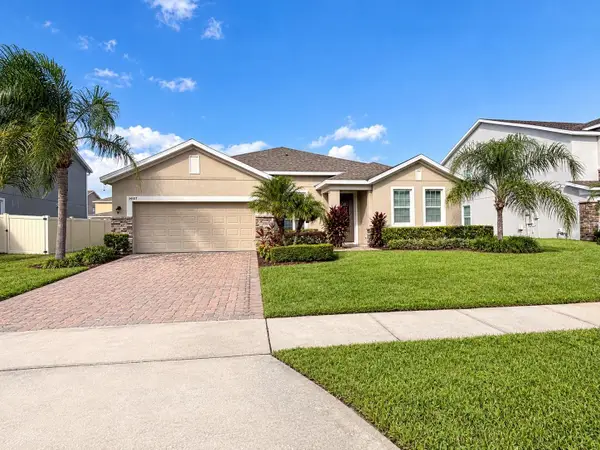 $600,000Coming Soon4 beds 3 baths2,569 sq. ft.
14517 Black Lake Preserve Street, WINTER GARDEN, FL 34787
MLS# O6453142Listed by: BHHS FLORIDA REALTY - Coming Soon
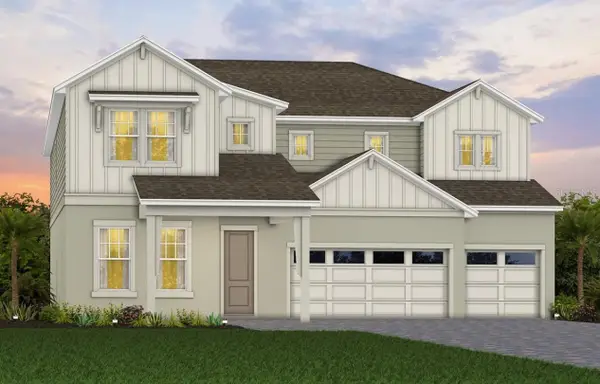 $1,219,170Coming Soon5 beds 5 baths4,442 sq. ft.
234 Woodfall Lane, WINTER GARDEN, FL 34787
MLS# O6453589Listed by: PULTE REALTY OF NORTH FLORIDA LLC - New
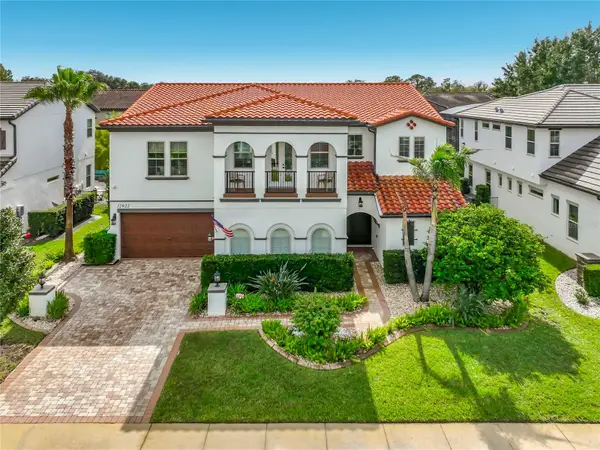 $1,525,000Active5 beds 5 baths4,671 sq. ft.
12922 Canopy Woods Way, WINTER GARDEN, FL 34787
MLS# S5160455Listed by: SIGNATURE COLLECTION REALTY IN - New
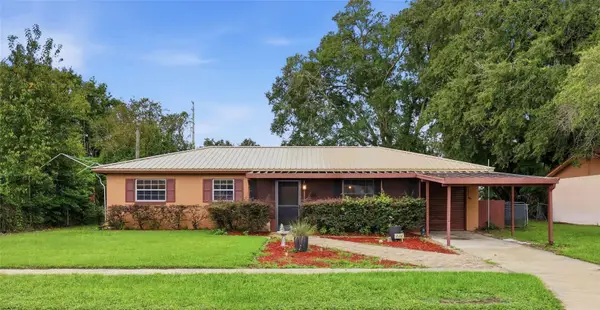 $449,999Active3 beds 2 baths1,498 sq. ft.
226 Charlotte Street, WINTER GARDEN, FL 34787
MLS# O6455798Listed by: INDEPENDENCE REALTY GROUP LLC - New
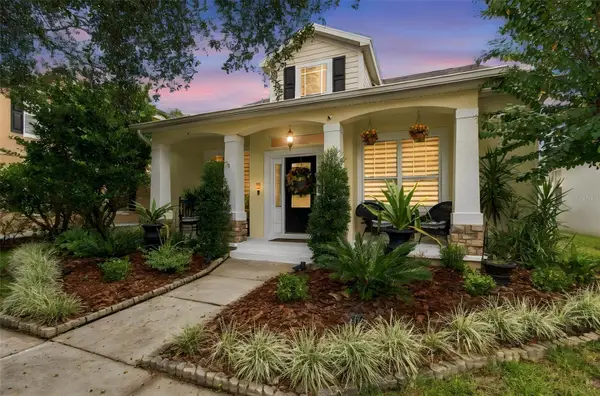 $619,000Active3 beds 3 baths2,031 sq. ft.
925 Butter Oaks Court, WINTER GARDEN, FL 34787
MLS# O6455077Listed by: SOUTHERN HERITAGE REALTY, INC - New
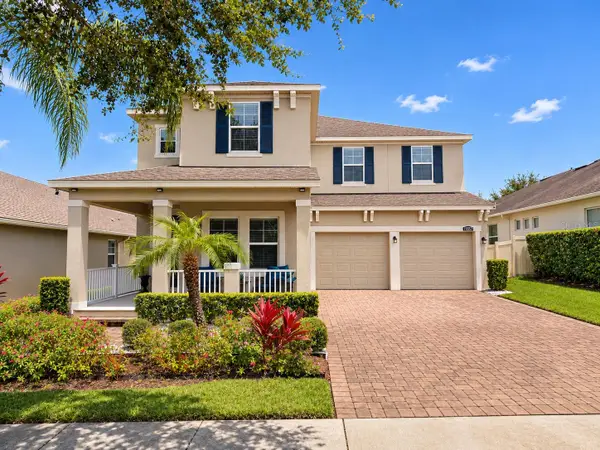 $995,000Active5 beds 4 baths3,577 sq. ft.
15579 Hamlin Blossom Avenue, WINTER GARDEN, FL 34787
MLS# O6455492Listed by: PRISTINE INTERNATIONAL REALTY LLC - New
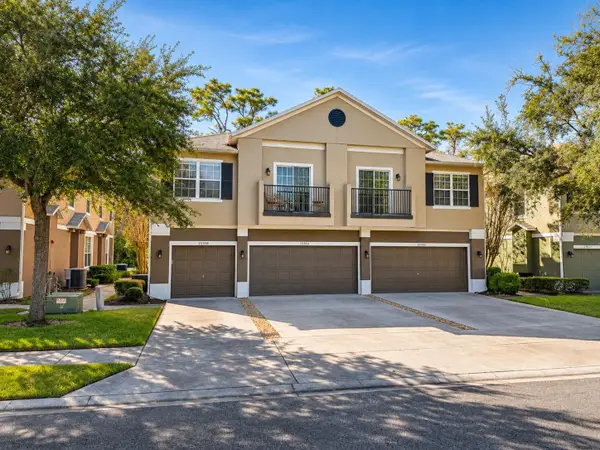 $285,000Active3 beds 3 baths1,544 sq. ft.
15316 Oak Apple Court #B, WINTER GARDEN, FL 34787
MLS# O6455495Listed by: COMPASS FLORIDA LLC - New
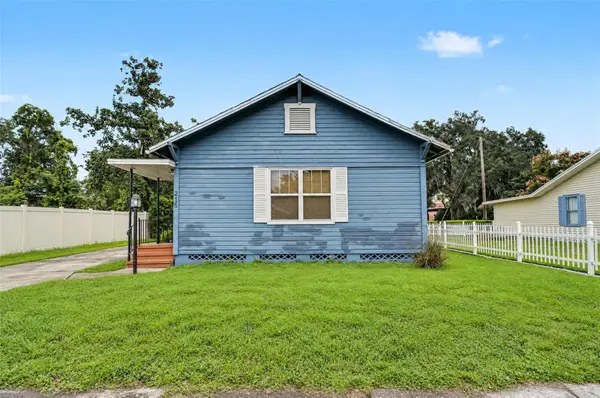 $425,000Active4 beds 2 baths1,685 sq. ft.
215 S Woodland Street, WINTER GARDEN, FL 34787
MLS# O6455445Listed by: HOMEVEST REALTY - New
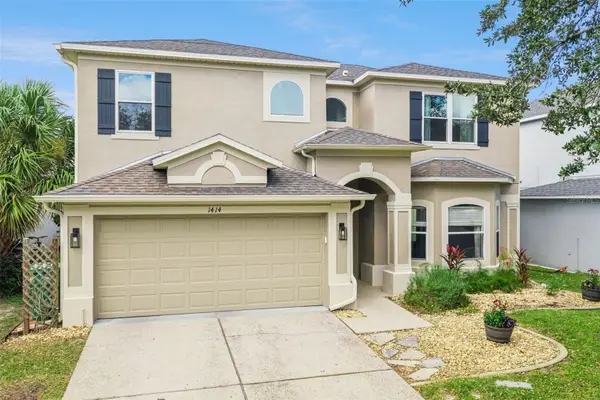 $640,000Active4 beds 3 baths2,603 sq. ft.
1414 Portmoor Way, WINTER GARDEN, FL 34787
MLS# O6455589Listed by: KELLER WILLIAMS ELITE PARTNERS III REALTY


Protect your home and budget from life's surprises with an Assurant Home Warranty, backed by a partner that supports you through every step of homeownership. Explore Plans.
© 2023 - 2026 ERA Franchise Systems LLC. All rights reserved. ERA Franchise Systems LLC fully supports the principles of the Fair Housing Act and the Equal Opportunity Act. ERA, ERA Real Estate powered, and their respective logos are registered service marks of ERA Franchise Systems LLC. Each office is independently owned and operated.