
17723 Japonica Bloom Drive, Winter Garden, FL 34787
Local realty services provided by:Tomlin St Cyr Real Estate Services ERA Powered
Listed by: tiffany vazquez
Office: weichert realtors hallmark pro
MLS#:O6432610
Source:MFRMLS
Price summary
- Price:$394,999
- Price per sq. ft.:$186.06
- Monthly HOA dues:$226
About this home
SELLER OFFERING $10,000 TOWARDS BUYER CLOSING COST WITH AN ACCEPTABLE OFFER!! Why wait for new construction when this move-in-ready Ashton Woods home in Northlake at Ovation is ready for you now? Tucked away among the beautiful conservation areas of Horizon West, this hidden Winter Garden gem offers modern style, fantastic amenities, and an unbeatable location.
The award-winning Kendall II floor plan features 3 bedrooms, 2.5 baths, 1,584 sq. ft., a private brick-paver courtyard, and a full-size 2-car garage. The open-concept first floor showcases wood-look ceramic tile and a stylish kitchen with quartz countertops, stainless steel appliances, designer lighting, and modern finishes, flowing seamlessly into the dining and living areas.
Upstairs, the spacious Owner’s Suite offers a walk-in closet and private bath with dual vanities and an oversized shower. Two additional bedrooms, a full bath, and a versatile loft/landing provide plenty of room for guests, a home office, or additional living space.
Enjoy the Northlake lifestyle with a community clubhouse, resort-style pool, playground, and dog run. Publix, restaurants, shopping, schools, and bike paths are just minutes away, along with convenient access to Disney, SR-429, and I-4.
Newer construction without the wait—and priced to MOVE! Schedule your showing today before this Winter Garden opportunity is gone!...
Contact an agent
Home facts
- Year built:2024
- Subdivision & Development:NORTHLAKE AT OVATION PHASE 1
- Listing ID #:O6432610
- Added:42 day(s) ago
- Updated:September 24, 2026 at 04:53 PM
Rooms and interior
- Bedrooms:3
- Total bathrooms:3
- Full bathrooms:2
- Half bathrooms:1
- Flooring:Carpet, Tile
- Dining Description:Eat In Kitchen
- Kitchen Description:Dishwasher, Disposal, Eat-in Kitchen, Kitchen/Family Room Combo, Microwave, Range, Refrigerator, Stone Counters
- Bedroom Description:High Ceilings, Primary Bedroom Upstairs, Split Bedroom, Walk-In Closet(s)
- Living area:1,584 sq. ft.
Heating and cooling
- Cooling:Central Air
- Heating:Central, Electric
- Central air:Yes
Structure and exterior
- Roof:Shingle
- Year built:2024
- Building area:1,584 sq. ft.
- Lot area:0.06 Acres
- Lot Features:Landscaped, Paved, Sidewalk
- Architectural Style:Traditional
- Construction Materials:Block, Hardi Plank Type
- Exterior Features:Courtyard, Lighting, Patio, Rain Barrel/Cistern(s)
- Foundation Description:Slab
- Levels:2 Story
Schools
- High school:Horizon High School
- Middle school:Water Spring Middle
- Elementary school:Water Spring Elementary
Utilities
- Water:Public, Water Connected
- Sewer:Public Sewer
Finances and disclosures
- Price:$394,999
- Price per sq. ft.:$186.06
- Tax amount:$6,064 (2025)
Features and amenities
- Appliances:Dishwasher, Disposal, Dryer, Irrigation Equipment, Microwave, Range, Refrigerator, Washer
- Laundry features:Dryer, Inside, Laundry Room, Laundry Upper Level, Washer
- Amenities:BB/HS Internet Available, Eat-in Kitchen, High Ceilings, Irrigation Equipment, Kitchen/Family Room Combo, Open Floorplan, Primary Bedroom Upstairs, Split Bedroom, Stone Counters, Thermostat, Underground Utilities, Walk-In Closet(s)
- Pool features:Public Pool
Parking
- Parking description:Driveway, Garage Faces Rear
- Garage:Yes
- Garage spaces:2
 The information being provided by Stellar Mls is for the consumer's personal, non-commercial use and may not be used for any purpose other than to identify prospective properties consumer may be interested in purchasing. Any information relating to real estate for sale referenced on this web site comes from the Internet Data Exchange (IDX) program of the Stellar Mls. Tomlin St Cyr Real Estate Services ERA Powered is not a Multiple Listing Service (MLS), nor does it offer MLS access. This website is a service of Tomlin St Cyr Real Estate Services ERA Powered, a broker participant of Stellar Mls. This web site may reference real estate listing(s) held by a brokerage firm other than the broker and/or agent who owns this web site.
The accuracy of all information, regardless of source, including but not limited to open house information, square footages and lot sizes, is deemed reliable but not guaranteed and should be personally verified through personal inspection by and/or with the appropriate professionals. The data contained herein is copyrighted by Stellar Mls and is protected by all applicable copyright laws. Any unauthorized dissemination of this information is in violation of copyright laws and is strictly prohibited.
Properties in listings may have been sold or may no longer be available.
Copyright 2026 Stellar Mls. All rights reserved.
The information being provided by Stellar Mls is for the consumer's personal, non-commercial use and may not be used for any purpose other than to identify prospective properties consumer may be interested in purchasing. Any information relating to real estate for sale referenced on this web site comes from the Internet Data Exchange (IDX) program of the Stellar Mls. Tomlin St Cyr Real Estate Services ERA Powered is not a Multiple Listing Service (MLS), nor does it offer MLS access. This website is a service of Tomlin St Cyr Real Estate Services ERA Powered, a broker participant of Stellar Mls. This web site may reference real estate listing(s) held by a brokerage firm other than the broker and/or agent who owns this web site.
The accuracy of all information, regardless of source, including but not limited to open house information, square footages and lot sizes, is deemed reliable but not guaranteed and should be personally verified through personal inspection by and/or with the appropriate professionals. The data contained herein is copyrighted by Stellar Mls and is protected by all applicable copyright laws. Any unauthorized dissemination of this information is in violation of copyright laws and is strictly prohibited.
Properties in listings may have been sold or may no longer be available.
Copyright 2026 Stellar Mls. All rights reserved.New listings near 17723 Japonica Bloom Drive
- Coming Soon
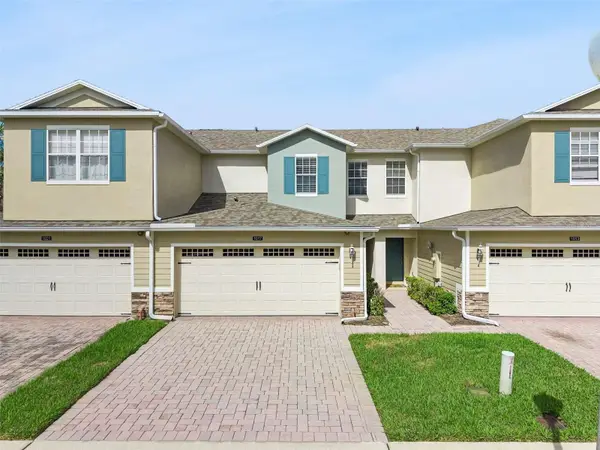 $350,000Coming Soon3 beds 3 baths1,625 sq. ft.
1017 Priory Circle, WINTER GARDEN, FL 34787
MLS# O6438757Listed by: COMPASS FLORIDA LLC - New
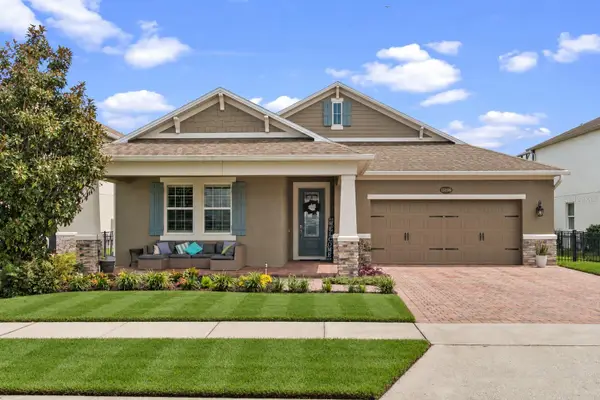 $924,900Active3 beds 4 baths3,012 sq. ft.
15199 Lake Claire Overlook Drive, WINTER GARDEN, FL 34787
MLS# O6443038Listed by: LPT REALTY, LLC - New
 $448,990Active3 beds 3 baths1,345 sq. ft.
15318 Beamleigh Road, WINTER GARDEN, FL 34787
MLS# S5158128Listed by: EMPIRE NETWORK REALTY - New
 $499,000Active3 beds 3 baths1,694 sq. ft.
900 Walkers Grove Lane, WINTER GARDEN, FL 34787
MLS# TB8546668Listed by: KELLER WILLIAMS SUBURBAN TAMPA - New
 $569,900Active4 beds 4 baths2,623 sq. ft.
1630 Chandelle Lane, WINTER GARDEN, FL 34787
MLS# O6442689Listed by: PREFERRED REAL ESTATE BROKERS - New
 $558,000Active4 beds 3 baths2,690 sq. ft.
17108 Harbor Oak Parkway, WINTER GARDEN, FL 34787
MLS# O6440831Listed by: SPRING REALTY ONE LLC - New
 $384,900Active3 beds 3 baths1,704 sq. ft.
1432 Scarlet Oak Loop, WINTER GARDEN, FL 34787
MLS# O6441481Listed by: TEAMCONNECT REALTY LLC - Open Sat, 12 to 2pmNew
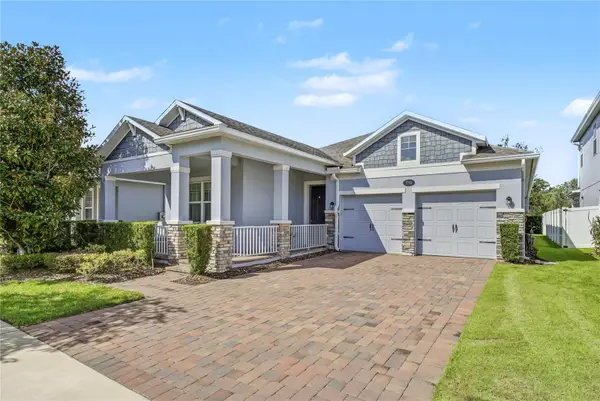 $710,000Active3 beds 2 baths1,860 sq. ft.
776 Orange Belt Loop, WINTER GARDEN, FL 34787
MLS# O6443830Listed by: HOMEVEST REALTY - Open Sat, 11am to 1pmNew
 $749,000Active5 beds 3 baths3,766 sq. ft.
2102 Green Ash Court, WINTER GARDEN, FL 34787
MLS# O6443783Listed by: MARK SPAIN REAL ESTATE - Open Sun, 12 to 2pmNew
 $1,650,000Active5 beds 5 baths3,506 sq. ft.
1032 Galston Alley, WINTER GARDEN, FL 34787
MLS# O6441542Listed by: OAK AVENUE REAL ESTATE LLC


Protect your home and budget from life's surprises with an Assurant Home Warranty, backed by a partner that supports you through every step of homeownership. Explore Plans.
© 2023 - 2026 ERA Franchise Systems LLC. All rights reserved. ERA Franchise Systems LLC fully supports the principles of the Fair Housing Act and the Equal Opportunity Act. ERA, ERA Real Estate powered, and their respective logos are registered service marks of ERA Franchise Systems LLC. Each office is independently owned and operated.