
1808 Western Trailway Drive, Winter Garden, FL 34787
Local realty services provided by:ERA ONETEAM REALTY
1808 Western Trailway Drive,Winter Garden, FL 34787
$589,000
- 3 Beds
- 2 Baths
- 1,860 sq. ft.
- Single family
- Active
Listed by: susan koptieff, kim hawk
Office: florida in motion realty inc
MLS#:S5152973
Source:MFRMLS
Price summary
- Price:$589,000
- Price per sq. ft.:$242.39
- Monthly HOA dues:$165
About this home
Fresh New Price! If you’ve been waiting for the right home at the right price, this is it! Make your move before the new school year begins and enjoy everything this wonderful family-friendly community has to offer. This gem is a beautifully maintained 3-bedroom, 2-bath home, offering over 1,800 square feet of thoughtfully designed living space in the highly sought-after Hull Island community of Oakland. Tasteful décor and stylish finishes create a warm, inviting atmosphere, while the open-concept floor plan features a spacious kitchen with stainless steel appliances, a large center island with counter seating, and seamless flow into the living and dining areas—perfect for everyday living and entertaining.
Step outside to your private backyard featuring maintenance-free turf, providing a lush, green outdoor space you can enjoy year-round without the upkeep. Residents also enjoy access to the community pool, scenic walking trails, and direct access to the West Orange Trail, with beautiful Lake Apopka just a couple of blocks away. Best of all, you’ll enjoy all these incredible amenities while benefiting from a LOW HOA FEE!
Whether you’re purchasing your first home, growing your family, or right-sizing after the kids have moved out, this home offers the perfect combination of comfort, convenience, and low-maintenance living. Hull Island is a welcoming, family-oriented community for all ages, conveniently located near charming downtown Winter Garden, shopping, dining, parks, and major roadways.
Don’t miss your opportunity to make this move-in-ready home your own!...
Contact an agent
Home facts
- Year built:2019
- Subdivision & Development:HULL ISLAND/OAKLAND
- Listing ID #:S5152973
- Added:29 day(s) ago
- Updated:August 06, 2026 at 11:47 AM
Rooms and interior
- Bedrooms:3
- Total bathrooms:2
- Full bathrooms:2
- Flooring:Luxury Vinyl
- Kitchen Description:Dishwasher, Disposal, Kitchen/Family Room Combo, Microwave, Range, Range Hood, Refrigerator
- Bedroom Description:Walk-In Closet(s)
- Living area:1,860 sq. ft.
Heating and cooling
- Cooling:Central Air
- Heating:Natural Gas
- Central air:Yes
Structure and exterior
- Roof:Shake
- Year built:2019
- Building area:1,860 sq. ft.
- Lot area:0.14 Acres
- Architectural Style:Craftsman
- Construction Materials:Block
- Exterior Features:Covered Porch/Patio, Rear Porch, Sidewalk
- Foundation Description:Slab
- Levels:1 Story
Utilities
- Water:Public, Water Connected
- Sewer:Public Sewer, Sewer Connected
Finances and disclosures
- Price:$589,000
- Price per sq. ft.:$242.39
- Tax amount:$8,389 (2025)
Features and amenities
- Appliances:Dishwasher, Disposal, Gas Water Heater, Irrigation Equipment, Microwave, Range, Range Hood, Refrigerator, Tankless Water Heater
- Laundry features:Laundry Room
- Amenities:BB/HS Internet Available, Ceiling Fans(s), Irrigation Equipment, Kitchen/Family Room Combo, Natural Gas Connected, Open Floorplan, Park, Playground, Pool, Thermostat, Walk-In Closet(s), Window Treatments
- Pool features:Pool, Public Pool
Parking
- Parking description:Attached Garage, Off Street, On Street
- Garage:Yes
- Garage spaces:2
 The information being provided by Stellar Mls is for the consumer's personal, non-commercial use and may not be used for any purpose other than to identify prospective properties consumer may be interested in purchasing. Any information relating to real estate for sale referenced on this web site comes from the Internet Data Exchange (IDX) program of the Stellar Mls. ERA ONETEAM REALTY is not a Multiple Listing Service (MLS), nor does it offer MLS access. This website is a service of ERA ONETEAM REALTY, a broker participant of Stellar Mls. This web site may reference real estate listing(s) held by a brokerage firm other than the broker and/or agent who owns this web site.
The accuracy of all information, regardless of source, including but not limited to open house information, square footages and lot sizes, is deemed reliable but not guaranteed and should be personally verified through personal inspection by and/or with the appropriate professionals. The data contained herein is copyrighted by Stellar Mls and is protected by all applicable copyright laws. Any unauthorized dissemination of this information is in violation of copyright laws and is strictly prohibited.
Properties in listings may have been sold or may no longer be available.
Copyright 2026 Stellar Mls. All rights reserved.
The information being provided by Stellar Mls is for the consumer's personal, non-commercial use and may not be used for any purpose other than to identify prospective properties consumer may be interested in purchasing. Any information relating to real estate for sale referenced on this web site comes from the Internet Data Exchange (IDX) program of the Stellar Mls. ERA ONETEAM REALTY is not a Multiple Listing Service (MLS), nor does it offer MLS access. This website is a service of ERA ONETEAM REALTY, a broker participant of Stellar Mls. This web site may reference real estate listing(s) held by a brokerage firm other than the broker and/or agent who owns this web site.
The accuracy of all information, regardless of source, including but not limited to open house information, square footages and lot sizes, is deemed reliable but not guaranteed and should be personally verified through personal inspection by and/or with the appropriate professionals. The data contained herein is copyrighted by Stellar Mls and is protected by all applicable copyright laws. Any unauthorized dissemination of this information is in violation of copyright laws and is strictly prohibited.
Properties in listings may have been sold or may no longer be available.
Copyright 2026 Stellar Mls. All rights reserved.New listings near 1808 Western Trailway Drive
- New
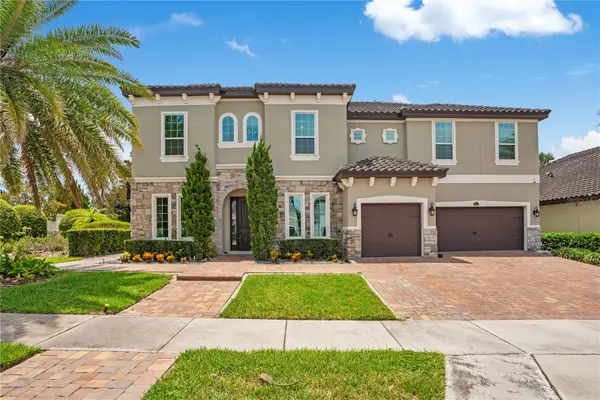 $1,460,000Active5 beds 5 baths4,263 sq. ft.
16548 Raven Rock Place, WINTER GARDEN, FL 34787
MLS# S5155094Listed by: AROD PARTNERS REALTY - New
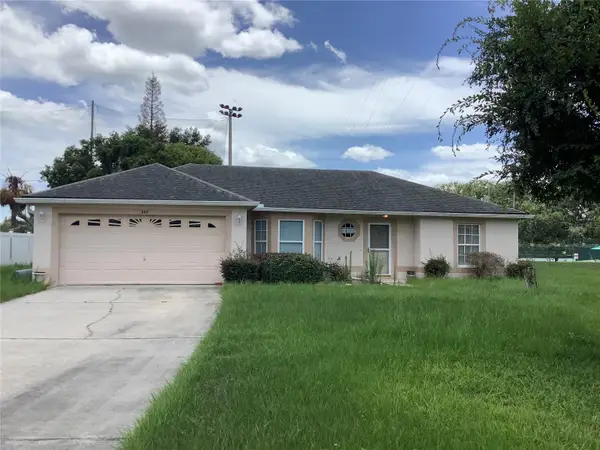 $468,000Active3 beds 2 baths1,540 sq. ft.
665 Stevelynn Circle, WINTER GARDEN, FL 34787
MLS# O6430182Listed by: CHRISTINA ALMQUIST, LIC BROKER - New
 $775,995Active5 beds 3 baths3,102 sq. ft.
644 Autumn Oaks Loop, WINTER GARDEN, FL 34787
MLS# O6429028Listed by: CONDO METROPOLIS, LLC - Open Sat, 1am to 5pmNew
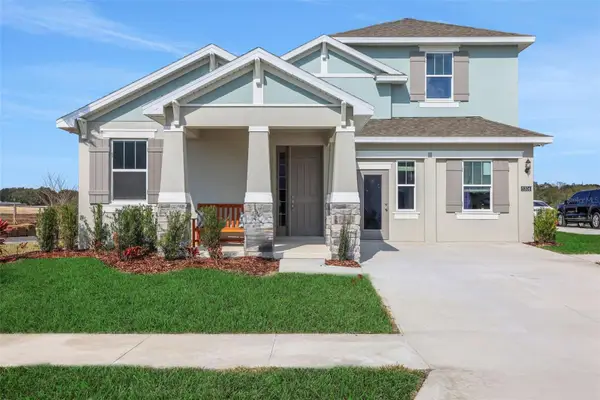 $802,159Active5 beds 4 baths3,076 sq. ft.
17338 Wild Daisy Drive, WINTER GARDEN, FL 34787
MLS# G5115851Listed by: OLYMPUS EXECUTIVE REALTY INC - New
 $290,500Active3 beds 2 baths1,453 sq. ft.
142 Southern Pecan Circle #204, WINTER GARDEN, FL 34787
MLS# O6430454Listed by: I HOMES REAL ESTATE - New
 $615,000Active4 beds 3 baths2,648 sq. ft.
14827 Masthead Landing Circle, WINTER GARDEN, FL 34787
MLS# O6429897Listed by: KELLER WILLIAMS ELITE PARTNERS III REALTY - Open Thu, 9am to 7pmNew
 $440,000Active4 beds 2 baths1,878 sq. ft.
721 Sunburst Cove Lane, WINTER GARDEN, FL 34787
MLS# O6430259Listed by: OPENDOOR BROKERAGE LLC - New
 $574,990Active3 beds 3 baths2,216 sq. ft.
16810 Hobe Sound Court, WINTER GARDEN, FL 34787
MLS# O6430264Listed by: DR HORTON REALTY OF CENTRAL FLORIDA LLC - New
 $525,000Active3 beds 2 baths1,909 sq. ft.
356 Black Springs Lane, WINTER GARDEN, FL 34787
MLS# O6430069Listed by: ACME REAL ESTATE FLORIDA LLC 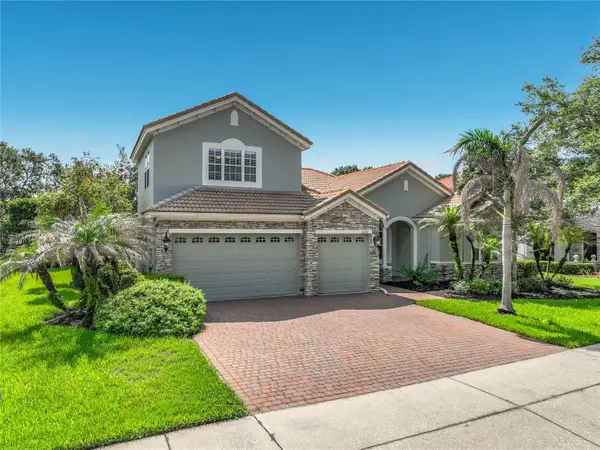 $870,000Active4 beds 4 baths3,078 sq. ft.
2139 Tillman Avenue, WINTER GARDEN, FL 34787
MLS# O6424765Listed by: MARTI PURDY PROPERTIES INC


Protect your home and budget from life's surprises with an Assurant Home Warranty, backed by a partner that supports you through every step of homeownership. Explore Plans.
© 2023 - 2026 ERA Franchise Systems LLC. All rights reserved. ERA Franchise Systems LLC fully supports the principles of the Fair Housing Act and the Equal Opportunity Act. ERA, ERA Real Estate powered, and their respective logos are registered service marks of ERA Franchise Systems LLC. Each office is independently owned and operated.