
261 Zachary Wade Street, Winter Garden, FL 34787
Local realty services provided by:Tomlin St Cyr Real Estate Services ERA Powered
Listed by: michael kushner
Office: baldwin park realty llc.
MLS#:O6446065
Source:MFRMLS
Price summary
- Price:$1,500,000
- Price per sq. ft.:$348.76
- Monthly HOA dues:$66.67
About this home
Few homes make an entrance like this one: renovated, lakefront and minutes from downtown! Welcome to this exquisitely updated 4-bedroom, 3.5-bath pool home with 90 feet of frontage on Lake Apopka, the fourth-largest lake in Florida, in the gated, golf-cart-friendly community of Lakeview Reserve. Expansive open-water views, streaming natural light and a beautifully reimagined interior create an unforgettable first impression. LOCATION: Just 2 miles to historic Downtown Winter Garden, reachable by golf cart, with Plant Street's restaurants, boutiques, events and the famous Saturday Farmers Market. The West Orange Trail is right outside the community gate, six highly rated golf clubs are within a 5-mile radius, and top-rated elementary and middle schools are less than a mile away. Enjoy easy access to shopping, Florida's Turnpike, downtown Orlando and the theme parks. RENOVATION: An extensive whole-home renovation brings a polished contemporary feel, with large-format porcelain tile, fresh paint and striking new lighting. The living room's panoramic water views anchor an open-concept layout that flows into the oversized dining room and kitchen. The completely renovated kitchen features high-gloss white flat-panel cabinetry, frosted glass accents, quartz countertops, a full-height quartz backsplash, an oversized waterfall island, stainless steel appliances, abundant storage and a built-in bar with wine storage. Every bathroom is beautifully remodeled, and each has a window and exhaust fan. The first floor hosts the primary suite plus two additional bedrooms, all with 11-ft ceilings, and every bedroom in the home enjoys a lake view. The primary suite offers real hardwood floors, two walk-in closets and a private screened porch overlooking the lake. Its spa-inspired bathroom includes dual vessel sinks, a makeup area, jetted soaking tub and glass-enclosed shower with rainfall and body spray fixtures. A first-floor office or den adds a quiet place to work. Upstairs, real hardwood continues to an oversized loft/flex space with full bath, walk-in closet and separate HVAC, ideal for guests or entertainment. Two Florida rooms, one on each floor, each with its own mini-split system, offer year-round panoramic lake views. OUTDOORS: A fenced, private backyard opens to sweeping open-water views. The recently resurfaced saltwater pool (new pump and filter 2026) and freshly repainted pool deck lead to a private covered dock with a 5,000-lb electric boat lift, electricity and water. Spend afternoons swimming, boating or fishing, then watch brilliant Florida sunsets from the dock. An extensive driveway and freshly painted two-car garage with built-in storage add everyday convenience. ENERGY EFFICIENT: This solar-powered home also features all new windows (2024), a new main first-floor AC (2026) and mini-split systems in both Florida rooms. The seller currently pays only an approximately $30 monthly grid fee, compared to a previous $500-$600 monthly electric bill. The seller will pay off the solar loan at closing, OR the purchase price may be reduced if the buyer assumes the existing low-interest solar panel loan.
Mornings of sunlight on the lake, afternoons by the pool or on the boat, evenings on the dock beneath a painted Florida sky, with downtown Winter Garden just a golf cart ride away. This is the feeling of being on vacation every day, without ever leaving home....
Contact an agent
Home facts
- Year built:2005
- Subdivision & Development:LAKEVIEW RESERVE 46/149
- Listing ID #:O6446065
- Added:1 day(s) ago
- Updated:October 02, 2026 at 05:03 PM
Rooms and interior
- Bedrooms:4
- Total bathrooms:4
- Full bathrooms:3
- Half bathrooms:1
- Flooring:Tile, Wood
- Dining Description:Eat In Kitchen
- Kitchen Description:Dishwasher, Disposal, Eat-in Kitchen, Range, Range Hood, Refrigerator, Stone Counters, Wine Refrigerator
- Bedroom Description:High Ceilings, Primary Bedroom Main Floor, Walk-In Closet(s)
- Basement Description:Block
- Living area:3,728 sq. ft.
Heating and cooling
- Cooling:Central Air, Mini-Split Unit(s)
- Heating:Central, Electric
- Central air:Yes
Structure and exterior
- Roof:Shingle
- Year built:2005
- Building area:3,728 sq. ft.
- Lot area:0.27 Acres
- Lot Features:Landscaped, Level, Oversized, Private
- Architectural Style:Contemporary
- Construction Materials:Block, Stucco
- Exterior Features:Covered Porch/Patio, Enclosed, Lighting, Outdoor Grill, Patio, Porch, Rain Gutters, Rear Porch
- Foundation Description:Block
- Levels:2 Story
Schools
- High school:West Orange High
- Middle school:Lakeview Middle
- Elementary school:Tildenville Elem
Utilities
- Water:Public, Water Connected
- Sewer:Public Sewer, Sewer Connected
Finances and disclosures
- Price:$1,500,000
- Price per sq. ft.:$348.76
- Tax amount:$15,019 (2024)
Features and amenities
- Appliances:Dishwasher, Disposal, Dryer, Electric Water Heater, Irrigation Equipment, Range, Range Hood, Refrigerator, Washer, Wine Refrigerator
- Laundry features:Dryer, Electric Dryer Hookup, Inside, Laundry Closet, Laundry Room, Washer, Washer Hookup
- Amenities:Accessibility Features, BB/HS Internet Available, Built-In Features, Cable Available, Eat-in Kitchen, Gated, High Ceilings, Irrigation Equipment, Open Floorplan, Phone Available, Primary Bedroom Main Floor, Stone Counters, Thermostat, Underground Utilities, Walk-In Closet(s), Window Treatments
- Pool features:In Ground, Pool/Deck, Private Pool, Salt Water
Parking
- Parking description:Attached Garage, Boat, Covered, Driveway, Garage Door Opener, Guest, Oversized
- Garage:Yes
- Garage spaces:2
 The information being provided by Stellar Mls is for the consumer's personal, non-commercial use and may not be used for any purpose other than to identify prospective properties consumer may be interested in purchasing. Any information relating to real estate for sale referenced on this web site comes from the Internet Data Exchange (IDX) program of the Stellar Mls. Tomlin St Cyr Real Estate Services ERA Powered is not a Multiple Listing Service (MLS), nor does it offer MLS access. This website is a service of Tomlin St Cyr Real Estate Services ERA Powered, a broker participant of Stellar Mls. This web site may reference real estate listing(s) held by a brokerage firm other than the broker and/or agent who owns this web site.
The accuracy of all information, regardless of source, including but not limited to open house information, square footages and lot sizes, is deemed reliable but not guaranteed and should be personally verified through personal inspection by and/or with the appropriate professionals. The data contained herein is copyrighted by Stellar Mls and is protected by all applicable copyright laws. Any unauthorized dissemination of this information is in violation of copyright laws and is strictly prohibited.
Properties in listings may have been sold or may no longer be available.
Copyright 2026 Stellar Mls. All rights reserved.
The information being provided by Stellar Mls is for the consumer's personal, non-commercial use and may not be used for any purpose other than to identify prospective properties consumer may be interested in purchasing. Any information relating to real estate for sale referenced on this web site comes from the Internet Data Exchange (IDX) program of the Stellar Mls. Tomlin St Cyr Real Estate Services ERA Powered is not a Multiple Listing Service (MLS), nor does it offer MLS access. This website is a service of Tomlin St Cyr Real Estate Services ERA Powered, a broker participant of Stellar Mls. This web site may reference real estate listing(s) held by a brokerage firm other than the broker and/or agent who owns this web site.
The accuracy of all information, regardless of source, including but not limited to open house information, square footages and lot sizes, is deemed reliable but not guaranteed and should be personally verified through personal inspection by and/or with the appropriate professionals. The data contained herein is copyrighted by Stellar Mls and is protected by all applicable copyright laws. Any unauthorized dissemination of this information is in violation of copyright laws and is strictly prohibited.
Properties in listings may have been sold or may no longer be available.
Copyright 2026 Stellar Mls. All rights reserved.New listings near 261 Zachary Wade Street
- New
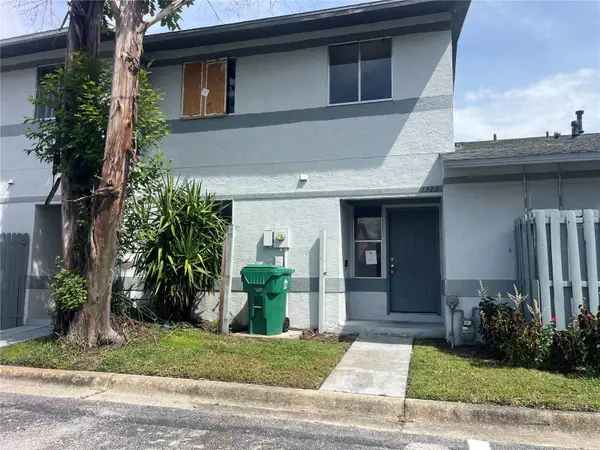 $189,000Active3 beds 2 baths1,216 sq. ft.
1323 Azalea Way, WINTER GARDEN, FL 34787
MLS# OM733255Listed by: BLACKHORSE REAL ESTATE LLC - Open Sat, 10am to 12pmNew
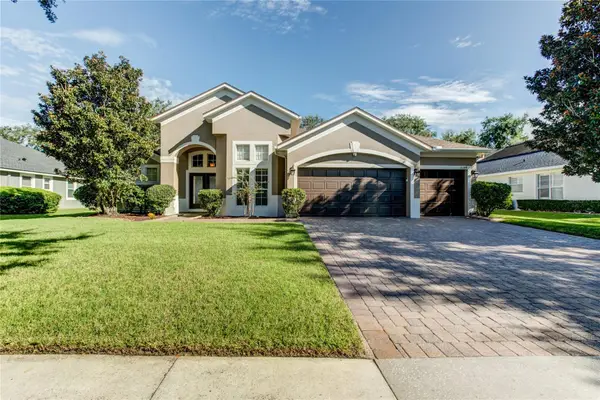 $740,500Active4 beds 3 baths2,777 sq. ft.
12349 Westfield Lakes Circle, WINTER GARDEN, FL 34787
MLS# O6445527Listed by: KELLER WILLIAMS ADVANTAGE REALTY - Open Sat, 11am to 1pmNew
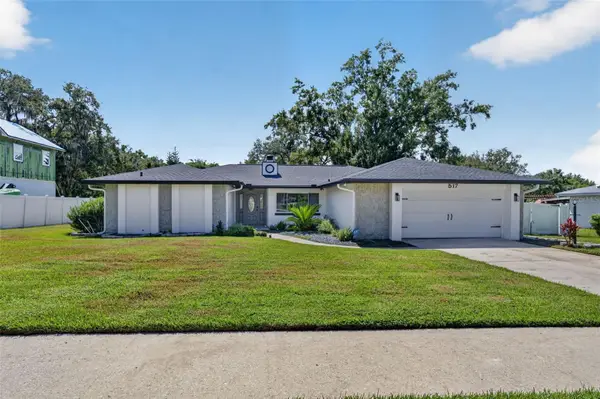 $589,900Active4 beds 2 baths1,960 sq. ft.
517 Garden Heights Drive, WINTER GARDEN, FL 34787
MLS# O6446560Listed by: LOKATION - New
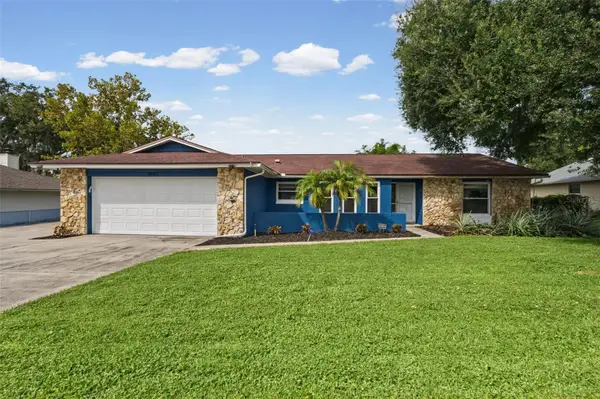 $585,000Active3 beds 2 baths2,133 sq. ft.
1442 Coluso Drive, WINTER GARDEN, FL 34787
MLS# V4951594Listed by: RE/MAX ADVANTAGE - Open Sun, 12 to 2pmNew
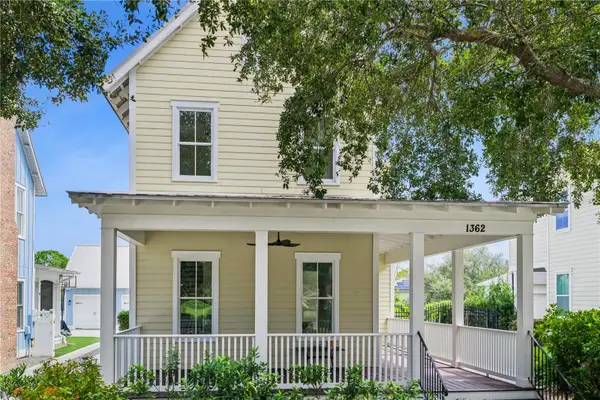 $910,000Active3 beds 3 baths1,822 sq. ft.
1362 Union Club Drive, WINTER GARDEN, FL 34787
MLS# O6443584Listed by: OAK AVENUE REAL ESTATE LLC - New
 $849,000Active4 beds 3 baths2,917 sq. ft.
3413 Turningwind Lane, WINTER GARDEN, FL 34787
MLS# O6445840Listed by: FOLIO REALTY LLC - New
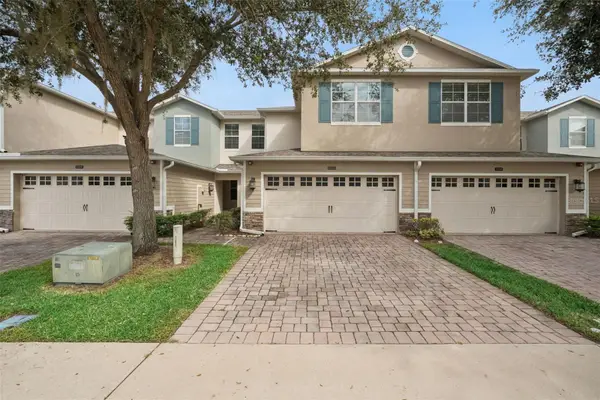 $359,900Active3 beds 3 baths1,956 sq. ft.
15515 Campden Street, WINTER GARDEN, FL 34787
MLS# O6444349Listed by: CLOCK TOWER REALTY - New
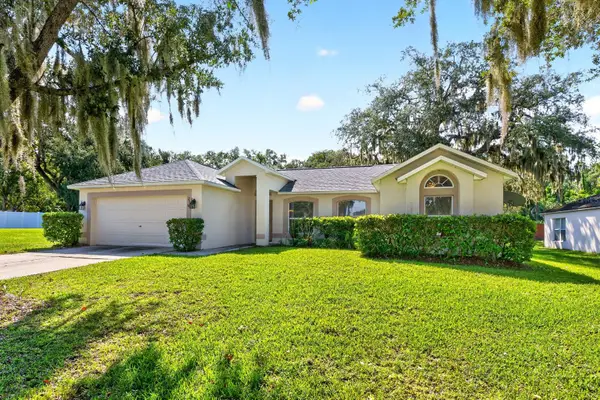 $512,000Active4 beds 2 baths1,853 sq. ft.
23 Zachary Wade Street, WINTER GARDEN, FL 34787
MLS# O6445265Listed by: WEMERT GROUP REALTY LLC - New
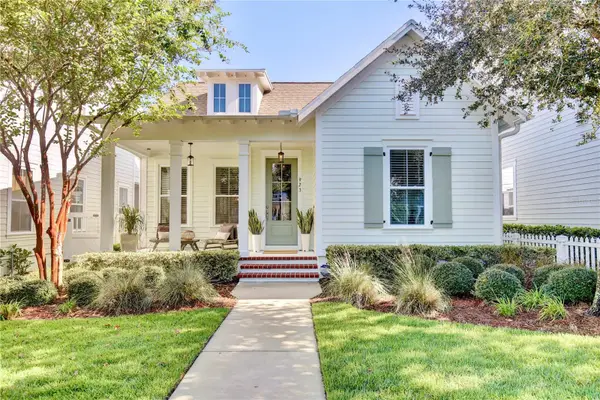 $789,000Active3 beds 2 baths1,978 sq. ft.
923 Allenhurst Street, WINTER GARDEN, FL 34787
MLS# O6444634Listed by: FLORIDA REALTY MARKETPLACE


Protect your home and budget from life's surprises with an Assurant Home Warranty, backed by a partner that supports you through every step of homeownership. Explore Plans.
© 2023 - 2026 ERA Franchise Systems LLC. All rights reserved. ERA Franchise Systems LLC fully supports the principles of the Fair Housing Act and the Equal Opportunity Act. ERA, ERA Real Estate powered, and their respective logos are registered service marks of ERA Franchise Systems LLC. Each office is independently owned and operated.