
426 Duff Drive, Winter Garden, FL 34787
Local realty services provided by:ERA American Suncoast
Listed by: mary mateo
Office: florida plus realty, llc.
MLS#:G5116118
Source:MFRMLS
Price summary
- Price:$770,000
- Price per sq. ft.:$173.78
- Monthly HOA dues:$188.67
About this home
***SELLER AGREES TO PAY UP TO $10,000 TOWARDS BUYER'S CLOSING COSTS WITH ACCEPTABLE OFFER***Some rooms virtually staged***Welcome to this award winning model, move-in-ready San Remo V floor plan by MI Homes, located in the highly desirable gated community of Glynwood in Winter Garden. Lovingly maintained by its original owners, this exceptional residence offers 4 bedrooms, 4 bathrooms, a private office with a coat closet for a 5th bedroom option and bonus room. From the moment you step inside, you'll appreciate the soaring vaulted and coffered ceilings, elegant 8-foot doors, neutral designer finishes, plantation shutters, and beautiful architectural details throughout. As you enter the grand foyer, you'll be welcomed by soaring ceilings and beautifully appointed wall sconces and accent lighting above, that create a warm and sophisticated first impression. The foyer takes you to a formal living room, while the private office features custom built-in shelving and warm luxury vinyl. The formal dining room, accented with crown molding flows seamlessly into the spacious family room. The gourmet kitchen, showcasing 42-inch cabinetry with crown molding and hardware, Cambria quartz countertops, a glass tile backsplash, center island, double ovens, a cooktop, breakfast bar, and a pantry with custom pullouts. Overlooking the breakfast nook and family room, the kitchen offers views of the backyard through a miter window and sliding glass doors that open up to the covered lanai. The first-floor owner's suite is a luxurious retreat with a tray ceiling, crown molding, two walk-in custom shelving closets, with dual vanities, a corner soaking tub, an oversized tiled walk-in shower, and a private water closet. Also on the main level are two generously sized guest bedrooms, one with it's own bathroom that serves as a pool bath for a beautiful pool in the future:-) Upstairs, you'll find an expansive bonus room, a fourth bedroom, a full bathroom and an air-conditioned storage room provides valuable additional space. This home has had many improvements since original purchase, including, ROOF (12/2019), downstairs HVAC system 8/2017; inside and outside unit, New interior and exterior paint(Exterior painted 3/2026), new luxury carpet 5/2025, two front rooms with new luxury COREtec LVP 3/2026, New GE Profile cooktop and GE Profile microwave 12/2025, newer GE Profile refrigerator and Bosch dishwasher, New garage door opener, with new springs and brackets 3/2025, New gutters 10/25. Updated fans and light fixtures throughout, updated kitchen with professionally painted cabinets, high-end Cambia quartz countertops, with a converted single level island & pull-out drawers in lower cabinets and custom system in pantry. Backyard can accommodate a huge pool and outdoor living space. The oversized garage has an additional 3.5ft on each side and the driveway has been widened for another parking space. Residents enjoy access to great community amenities, including a resort-style pool, clubhouse, playground, tennis & pickleball courts, and scenic walking trails. Ideally located just minutes from Winter Garden Village, historic Winter Garden, Hamlin/Horizon West, world-famous theme parks, shopping, dining, and entertainment, this exceptional home offers the perfect blend of luxury, comfort, and convenience. Super convenient access to the 429 and turnpike as well. Please look at the video!...
Contact an agent
Home facts
- Year built:2005
- Subdivision & Development:GLYNWOOD II
- Listing ID #:G5116118
- Added:91 day(s) ago
- Updated:November 05, 2026 at 11:11 PM
Rooms and interior
- Bedrooms:4
- Total bathrooms:4
- Full bathrooms:4
- Flooring:Carpet, Ceramic Tile, Luxury Vinyl
- Dining Description:Eat In Kitchen
- Kitchen Description:Built-In Oven, Cooktop, Dishwasher, Disposal, Eat-in Kitchen, Kitchen/Family Room Combo, Refrigerator, Solid Surface Counters, Solid Wood Cabinets
- Bedroom Description:High Ceilings, Primary Bedroom Main Floor, Split Bedroom, Walk-In Closet(s)
- Living area:3,680 sq. ft.
Heating and cooling
- Cooling:Central Air
- Heating:Central, Electric, Exhaust Fan
- Central air:Yes
Structure and exterior
- Roof:Shingle
- Year built:2005
- Building area:3,680 sq. ft.
- Lot area:0.26 Acres
- Architectural Style:Florida
- Construction Materials:Block, Stucco
- Exterior Features:Covered Porch/Patio, Lighting, Private Mailbox, Rain Gutters, Rear Porch
- Foundation Description:Slab
- Levels:2 Story
Schools
- High school:West Orange High
- Middle school:SunRidge Middle
- Elementary school:SunRidge Elementary
Utilities
- Water:Public, Water Connected
- Sewer:Public, Sewer Connected
Finances and disclosures
- Price:$770,000
- Price per sq. ft.:$173.78
- Tax amount:$5,248 (2025)
Features and amenities
- Appliances:Built-in Oven, Cooktop, Dishwasher, Disposal, Dryer, Electric Water Heater, Irrigation Equipment, Refrigerator, Washer
- Laundry features:Dryer, Electric Dryer Hookup, Inside, Laundry Room, Washer, Washer Hookup
- Amenities:Cable Available, Ceiling Fans(s), Coffered Ceiling(s), Crown Molding, Eat-in Kitchen, Electricity Available, Fire Hydrant, High Ceilings, Irrigation Equipment, Kitchen/Family Room Combo, Primary Bedroom Main Floor, Solid Surface Counters, Solid Wood Cabinets, Split Bedroom, Thermostat, Tray Ceiling(s), Underground Utilities, Walk-In Closet(s), Window Treatments
- Pool features:Public Pool
Parking
- Parking description:Attached Garage, Driveway, Garage Door Opener
- Garage:Yes
- Garage spaces:2
 The information being provided by Stellar Mls is for the consumer's personal, non-commercial use and may not be used for any purpose other than to identify prospective properties consumer may be interested in purchasing. Any information relating to real estate for sale referenced on this web site comes from the Internet Data Exchange (IDX) program of the Stellar Mls. ERA American Suncoast is not a Multiple Listing Service (MLS), nor does it offer MLS access. This website is a service of ERA American Suncoast, a broker participant of Stellar Mls. This web site may reference real estate listing(s) held by a brokerage firm other than the broker and/or agent who owns this web site.
The accuracy of all information, regardless of source, including but not limited to open house information, square footages and lot sizes, is deemed reliable but not guaranteed and should be personally verified through personal inspection by and/or with the appropriate professionals. The data contained herein is copyrighted by Stellar Mls and is protected by all applicable copyright laws. Any unauthorized dissemination of this information is in violation of copyright laws and is strictly prohibited.
Properties in listings may have been sold or may no longer be available.
Copyright 2026 Stellar Mls. All rights reserved. MFRMLS Member Broker: Christopher "CJ" Dixon c.j.dixon@usa.net
New listings near 426 Duff Drive
- Coming Soon
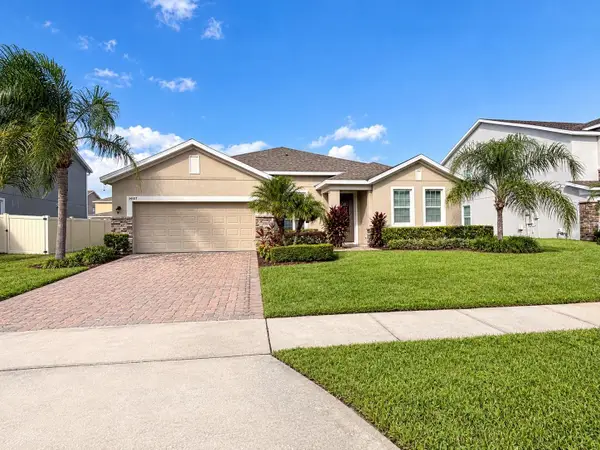 $600,000Coming Soon4 beds 3 baths2,569 sq. ft.
14517 Black Lake Preserve Street, WINTER GARDEN, FL 34787
MLS# O6453142Listed by: BHHS FLORIDA REALTY - Coming Soon
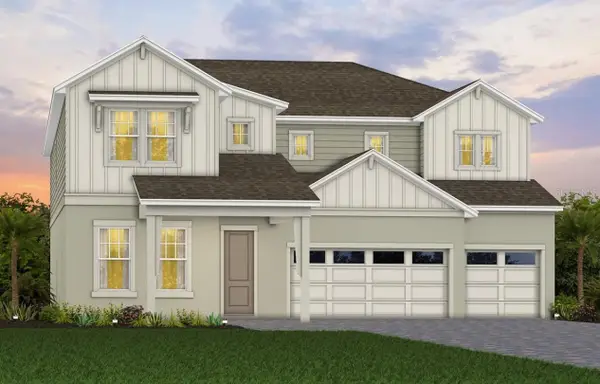 $1,219,170Coming Soon5 beds 5 baths4,442 sq. ft.
234 Woodfall Lane, WINTER GARDEN, FL 34787
MLS# O6453589Listed by: PULTE REALTY OF NORTH FLORIDA LLC - New
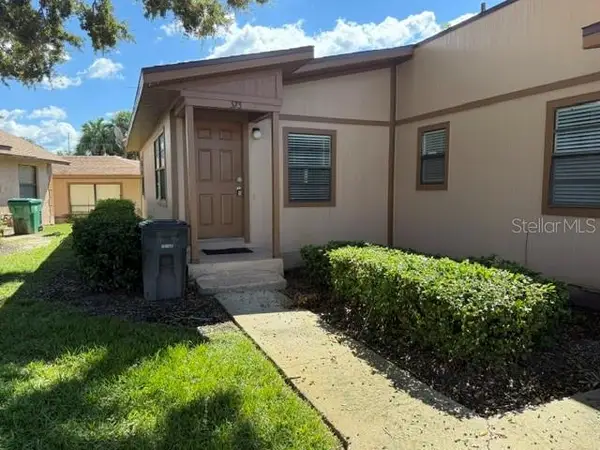 $163,000Active2 beds 2 baths840 sq. ft.
373 Eron Way #47, WINTER GARDEN, FL 34787
MLS# O6455207Listed by: FLORIDA DREAMS REALTY GRP INC - New
 $755,000Active5 beds 4 baths2,861 sq. ft.
1370 Portmoor Way, WINTER GARDEN, FL 34787
MLS# O6452715Listed by: GRANDE REALTY GROUP LLC 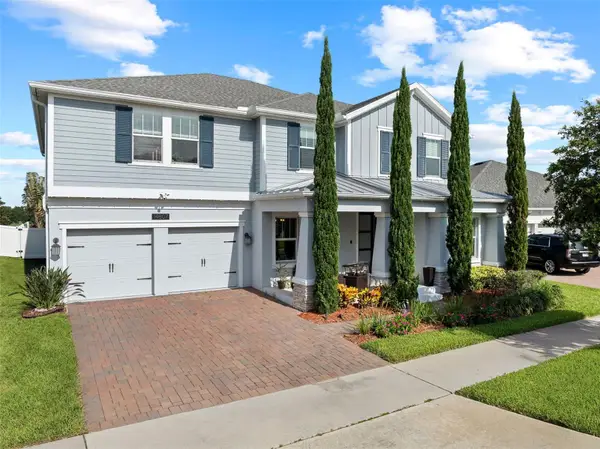 $1,200,000Active5 beds 4 baths3,856 sq. ft.
Address Withheld By Seller, WINTER GARDEN, FL 34787
MLS# O6448906Listed by: EXP REALTY LLC- New
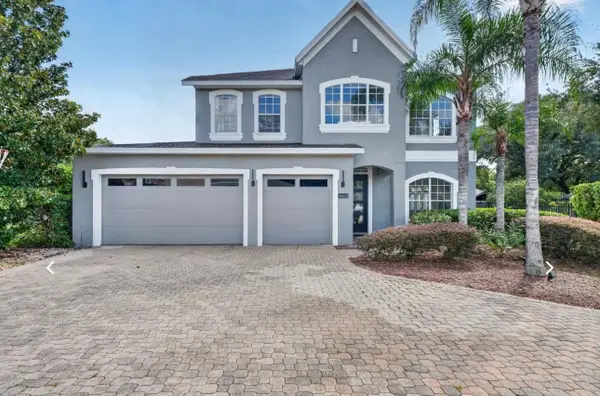 $850,000Active4 beds 4 baths2,945 sq. ft.
14423 Hampshire Bay Circle, WINTER GARDEN, FL 34787
MLS# O6454912Listed by: BROKER HUB REALTY GROUP LLC - Open Sat, 10am to 1pmNew
 $1,499,900Active5 beds 5 baths4,479 sq. ft.
665 Canopy Estates Drive, WINTER GARDEN, FL 34787
MLS# O6451775Listed by: WRA BUSINESS & REAL ESTATE - New
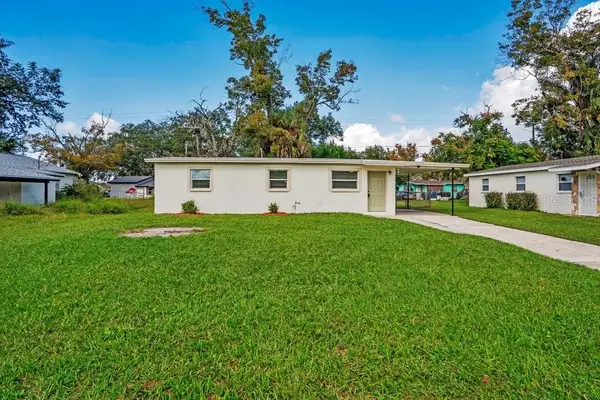 $239,900Active3 beds 1 baths814 sq. ft.
Address Withheld By Seller, WINTER GARDEN, FL 34787
MLS# O6454154Listed by: EXP REALTY LLC - New
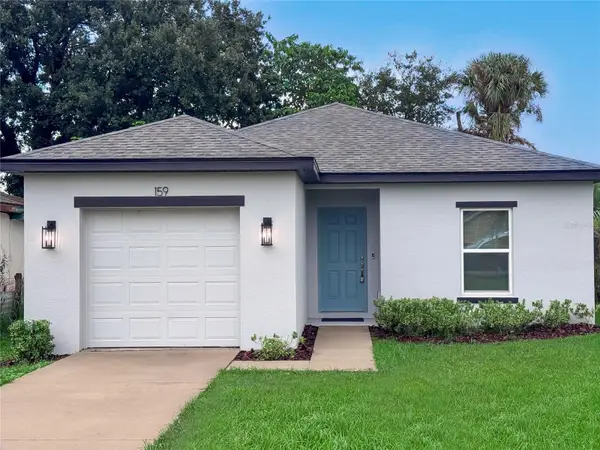 $369,900Active3 beds 2 baths1,188 sq. ft.
159 9th Street, WINTER GARDEN, FL 34787
MLS# O6453622Listed by: EXP REALTY LLC - New
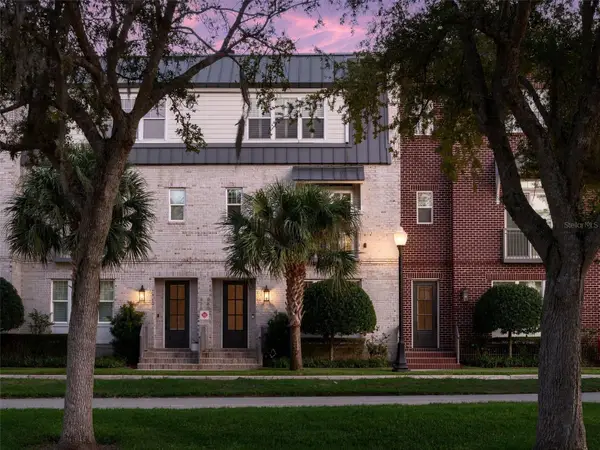 $785,000Active2 beds 3 baths1,886 sq. ft.
480 W Plant Street, WINTER GARDEN, FL 34787
MLS# O6453345Listed by: THE REAL ESTATE COLLECTION LLC


Protect your home and budget from life's surprises with an Assurant Home Warranty, backed by a partner that supports you through every step of homeownership. Explore Plans.
© 2023 - 2026 ERA Franchise Systems LLC. All rights reserved. ERA Franchise Systems LLC fully supports the principles of the Fair Housing Act and the Equal Opportunity Act. ERA, ERA Real Estate powered, and their respective logos are registered service marks of ERA Franchise Systems LLC. Each office is independently owned and operated.