
4896 Palmetto Park Drive, Winter Garden, FL 34787
Local realty services provided by:ERA American Suncoast
4896 Palmetto Park Drive,Other, FL 34787
$673,900
- 5 Beds
- 4 Baths
- - sq. ft.
- Single family
- Sold
Listed by: laura bush pa
Office: re/max realty one
MLS#:856060
Source:FL_CMLS
Sorry, we are unable to map this address
Price summary
- Price:$673,900
- Monthly HOA dues:$188.33
About this home
Located in the highly sought-after Orchard Hills community, this upgraded “Hayes II” residence offers 5 bedrooms, 4 full baths, and a thoughtfully designed open-concept layout. Originally showcased by the builder, the home features curated upgrades and a layout that balances everyday functionality with refined design.A dramatic two-story foyer sets the tone upon entry, leading into a formal dining space ideal for hosting. The kitchen is designed for both form and function, featuring 42-inch cabinetry, granite countertops, stainless steel appliances, double ovens, and a spacious island that flows seamlessly into the breakfast area and main living space. A first-floor bedroom and full bath provide flexibility for guests or a private office. Upstairs, the primary suite offers generous proportions, a custom walk-in closet, and a well-appointed bath with dual vanities, soaking tub, and separate shower. Additional bedrooms are well-sized, with ample closet space, and the laundry room is conveniently located on the second level. Outdoor living is just as inviting, with an oversized screened lanai with plenty of room to add a pool and/or outdoor kitchen. The east-west orientation allows for natural light throughout the day and beautiful sunset views, and the fully fenced yard enhances privacy. Crowned with a timeless Spanish tile roof, the home is further enhanced by a new dual-zoned HVAC system (2024), providing efficient, balanced comfort throughout. Additional highlights include upgraded flooring throughout the upper level, tinted double-pane windows, a finished garage with overhead storage, and a larger homesite within the community. Residents of Orchard Hills enjoy an amenity-rich lifestyle, including a pool, clubhouse, fitness center, playgrounds, dog park, grilling area, and frequent events. The HOA covers exterior maintenance, lawn care, landscaping, and outdoor pest prevention - making life truly low-maintenance. Just minutes from Disney World, major highways, shopping and dining, this home is a rare opportunity you won't want to miss!...
Contact an agent
Home facts
- Year built:2016
- Subdivision & Development:Not on List
- Listing ID #:856060
- Added:51 day(s) ago
- Updated:August 22, 2026 at 06:24 AM
Rooms and interior
- Bedrooms:5
- Total bathrooms:4
- Full bathrooms:4
- Flooring:Laminate, Tile
- Kitchen Description:Dishwasher, Disposal, Electric Oven, Electric Range, Microwave, Pantry, Refrigerator, Wood Cabinets
Heating and cooling
- Cooling:Central Air, Electric
- Heating:Central, Electric
- Central air:Yes
Structure and exterior
- Roof:Tile
- Year built:2016
- Lot Features:Flat
- Architectural Style:Multi Level
- Construction Materials:Stucco
- Foundation Description:Block, Slab
Utilities
- Water:Public
- Sewer:Public Sewer
Finances and disclosures
- Price:$673,900
- Tax amount:$8,086 (2025)
Features and amenities
- Amenities:Blinds, Smoke Detectors
- Pool features:Community
Parking
- Total parking spaces:2
- Parking description:Attached, Concrete, Concrete Driveway, Driveway, Garage
- Garage:Yes
- Garage spaces:2
New listings near 4896 Palmetto Park Drive
- New
 $675,000Active3 beds 3 baths1,786 sq. ft.
923 Colie Alley, WINTER GARDEN, FL 34787
MLS# O6428431Listed by: WEMERT GROUP REALTY LLC - New
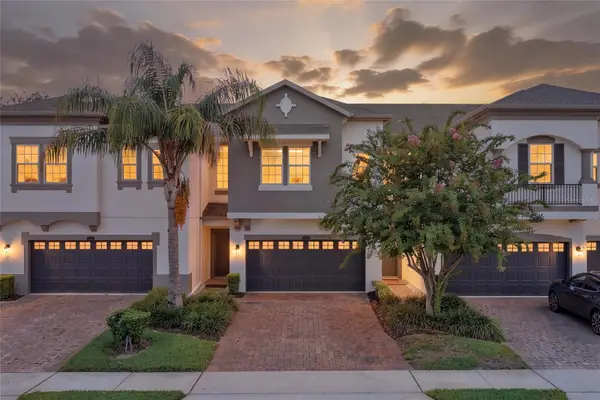 $475,000Active3 beds 3 baths1,844 sq. ft.
15613 Orange Harvest Loop, WINTER GARDEN, FL 34787
MLS# O6435567Listed by: CHARLES RUTENBERG REALTY ORLANDO - Open Sat, 11am to 2pmNew
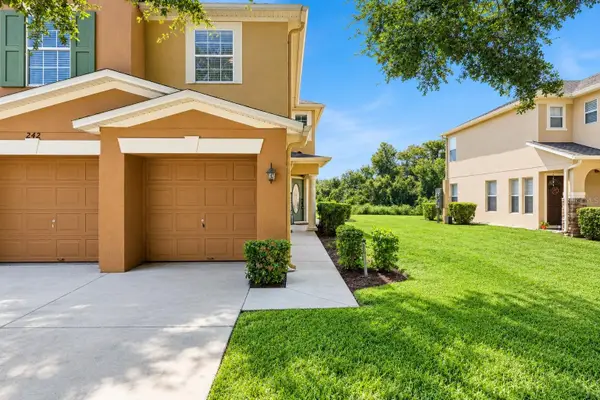 $359,999Active3 beds 3 baths1,991 sq. ft.
242 Winter Nellis Circle, WINTER GARDEN, FL 34787
MLS# O6434246Listed by: THE WILKINS WAY LLC - New
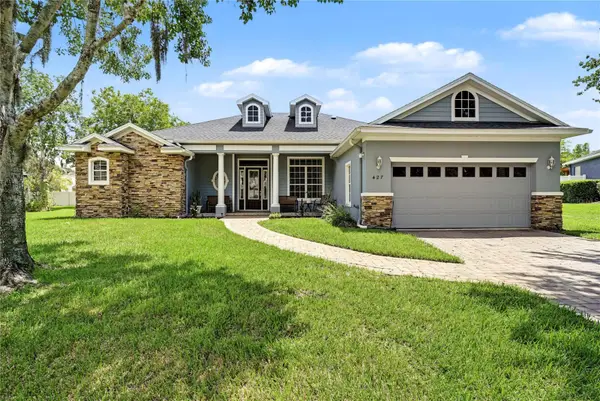 $849,988Active4 beds 3 baths2,368 sq. ft.
427 Tierra Verde Lane, WINTER GARDEN, FL 34787
MLS# O6435267Listed by: HOMEVEST REALTY - New
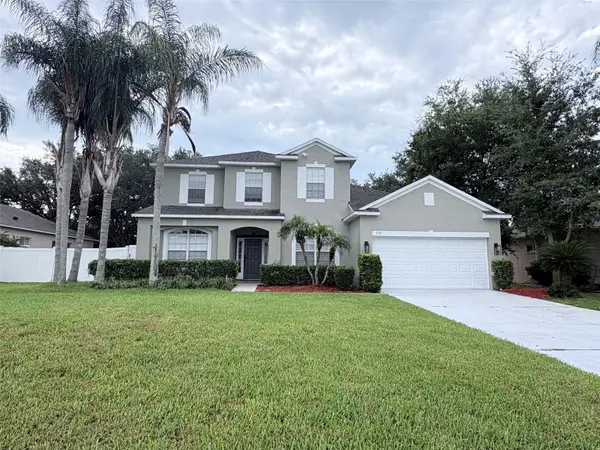 $795,000Active5 beds 4 baths3,197 sq. ft.
2157 Wintermere Pointe Drive, WINTER GARDEN, FL 34787
MLS# TB8532509Listed by: SOUTH EARTH REALTY LLC - New
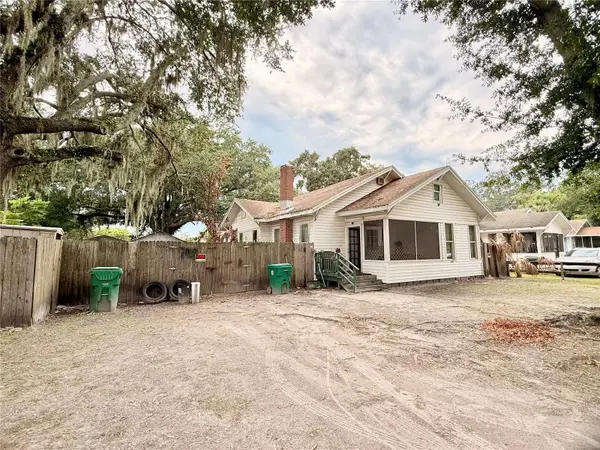 $435,000Active-- beds -- baths1,750 sq. ft.
208 3rd Street, WINTER GARDEN, FL 34787
MLS# O6435218Listed by: COMPASS FLORIDA LLC - New
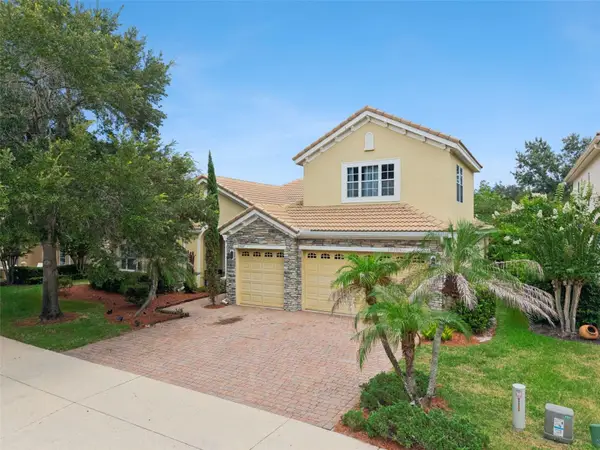 $749,000Active5 beds 4 baths3,078 sq. ft.
2027 Rickover Place, WINTER GARDEN, FL 34787
MLS# O6434615Listed by: CREEGAN GROUP - New
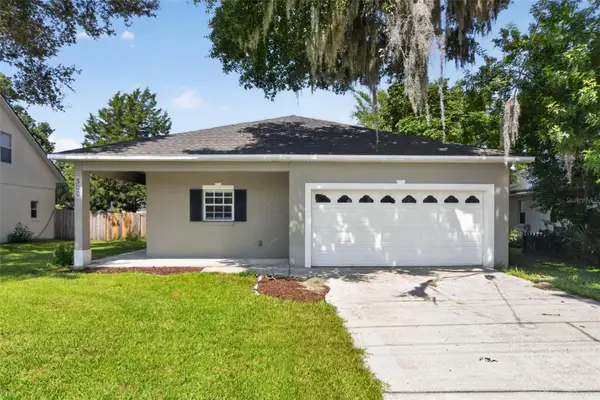 $545,000Active3 beds 2 baths1,774 sq. ft.
300 S Woodland Street, WINTER GARDEN, FL 34787
MLS# O6431568Listed by: HOUWZER INC - New
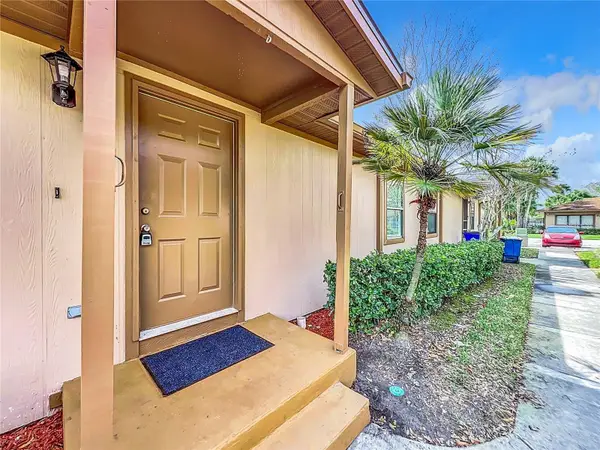 $239,000Active2 beds 2 baths840 sq. ft.
300 Eron Way #1, WINTER GARDEN, FL 34787
MLS# O6434883Listed by: CHARLES RUTENBERG REALTY ORLANDO - Open Sat, 12 to 2pmNew
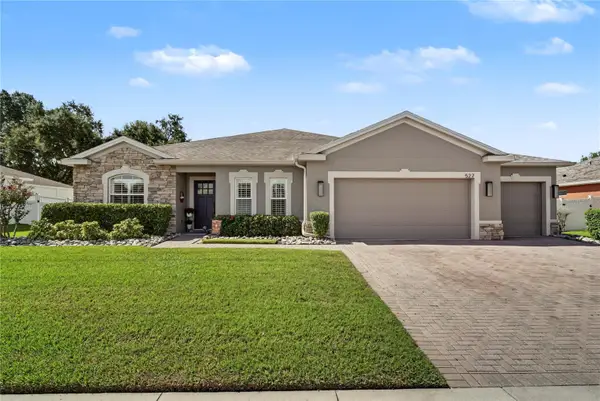 $675,000Active4 beds 2 baths2,328 sq. ft.
527 Copperdale Avenue, WINTER GARDEN, FL 34787
MLS# O6434504Listed by: HOMEVEST REALTY


Protect your home and budget from life's surprises with an Assurant Home Warranty, backed by a partner that supports you through every step of homeownership. Explore Plans.
© 2023 - 2026 ERA Franchise Systems LLC. All rights reserved. ERA Franchise Systems LLC fully supports the principles of the Fair Housing Act and the Equal Opportunity Act. ERA, ERA Real Estate powered, and their respective logos are registered service marks of ERA Franchise Systems LLC. Each office is independently owned and operated.