
531 Hearthglen Boulevard, Winter Garden, FL 34787
Local realty services provided by:Gulf Shores Realty ERA Powered
Listed by: alexia boodram, brian boodram
Office: keller williams advantage iii
MLS#:O6433153
Source:MFRMLS
Price summary
- Price:$649,000
- Price per sq. ft.:$174.46
- Monthly HOA dues:$63.83
About this home
Located in the Oakglen Estates community of Winter Garden, this spacious 4-bedroom, 3-bathroom home offers a functional open layout, tall ceilings and plenty of room to live and entertain. The updated kitchen features an oversized island, abundant cabinetry and a large pantry conveniently connected to the laundry room, which also provides exterior access. Luxury vinyl flooring runs throughout the main living areas, with brand-new carpet in two guest bedrooms. The spacious primary suite features additional closet/shelving, two walk-in closets and a large en-suite bathroom with a soaking tub and separate shower stall. Both guest bathrooms have been beautifully remodeled. Step outside to enjoy a private fenced backyard with a built-in sunshade, exterior electric perimeter dog fence and a variety of fruit trees, including guava and berry bushes. The home offers the space, updates and functionality today's buyers are looking for, all within a well-established Winter Garden neighborhood. Enjoy easy access to Winter Garden's Historic Downtown, Lake Apopka, the West Orange Trail for biking and walking, shopping, dining and the many amenities that make Winter Garden such a sought-after place to call home. Homes in this established community don't come to market often—don't miss your opportunity to make 531 Hearthglen Blvd your own....
Contact an agent
Home facts
- Year built:2006
- Subdivision & Development:OAKGLEN ESTATES
- Listing ID #:O6433153
- Added:38 day(s) ago
- Updated:September 21, 2026 at 07:38 PM
Rooms and interior
- Bedrooms:4
- Total bathrooms:3
- Full bathrooms:3
- Flooring:Carpet, Luxury Vinyl
- Kitchen Description:Dishwasher, Disposal, Microwave, Refrigerator
- Bedroom Description:High Ceilings, Walk-In Closet(s)
- Basement Description:Block
- Living area:3,029 sq. ft.
Heating and cooling
- Cooling:Central Air
- Heating:Central
- Central air:Yes
Structure and exterior
- Roof:Shingle
- Year built:2006
- Building area:3,029 sq. ft.
- Lot area:0.24 Acres
- Construction Materials:Block, Concrete, Stucco
- Exterior Features:Private Mailbox, Sidewalk
- Foundation Description:Block
- Levels:1 Story
Schools
- High school:Ocoee High
- Middle school:Lakeview Middle
- Elementary school:Dillard Street Elem
Utilities
- Water:Public
- Sewer:Public, Public Sewer
Finances and disclosures
- Price:$649,000
- Price per sq. ft.:$174.46
- Tax amount:$5,145 (2025)
Features and amenities
- Appliances:Dishwasher, Disposal, Dryer, Microwave, Refrigerator, Washer
- Laundry features:Dryer, Laundry Room, Washer
- Amenities:Ceiling Fans(s), High Ceilings, Vaulted Ceiling(s), Walk-In Closet(s)
- Pool features:Public Pool
Parking
- Parking description:Attached Garage, Garage Door Opener
- Garage:Yes
- Garage spaces:2
 The information being provided by Stellar Mls is for the consumer's personal, non-commercial use and may not be used for any purpose other than to identify prospective properties consumer may be interested in purchasing. Any information relating to real estate for sale referenced on this web site comes from the Internet Data Exchange (IDX) program of the Stellar Mls. Gulf Shores Realty ERA Powered is not a Multiple Listing Service (MLS), nor does it offer MLS access. This website is a service of Gulf Shores Realty ERA Powered, a broker participant of Stellar Mls. This web site may reference real estate listing(s) held by a brokerage firm other than the broker and/or agent who owns this web site.
The accuracy of all information, regardless of source, including but not limited to open house information, square footages and lot sizes, is deemed reliable but not guaranteed and should be personally verified through personal inspection by and/or with the appropriate professionals. The data contained herein is copyrighted by Stellar Mls and is protected by all applicable copyright laws. Any unauthorized dissemination of this information is in violation of copyright laws and is strictly prohibited.
Properties in listings may have been sold or may no longer be available.
Copyright 2026 Stellar Mls. All rights reserved.
The information being provided by Stellar Mls is for the consumer's personal, non-commercial use and may not be used for any purpose other than to identify prospective properties consumer may be interested in purchasing. Any information relating to real estate for sale referenced on this web site comes from the Internet Data Exchange (IDX) program of the Stellar Mls. Gulf Shores Realty ERA Powered is not a Multiple Listing Service (MLS), nor does it offer MLS access. This website is a service of Gulf Shores Realty ERA Powered, a broker participant of Stellar Mls. This web site may reference real estate listing(s) held by a brokerage firm other than the broker and/or agent who owns this web site.
The accuracy of all information, regardless of source, including but not limited to open house information, square footages and lot sizes, is deemed reliable but not guaranteed and should be personally verified through personal inspection by and/or with the appropriate professionals. The data contained herein is copyrighted by Stellar Mls and is protected by all applicable copyright laws. Any unauthorized dissemination of this information is in violation of copyright laws and is strictly prohibited.
Properties in listings may have been sold or may no longer be available.
Copyright 2026 Stellar Mls. All rights reserved.New listings near 531 Hearthglen Boulevard
- Coming Soon
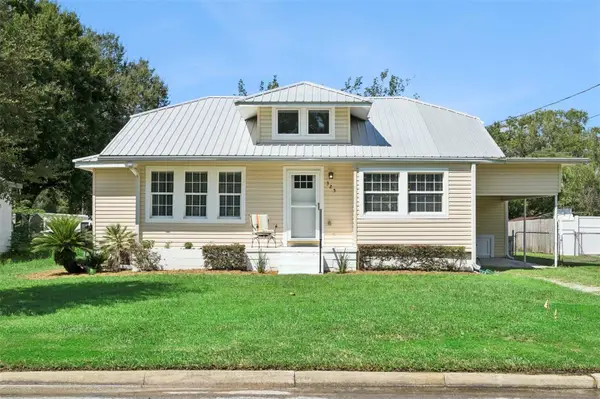 $575,000Coming Soon2 beds 2 baths1,051 sq. ft.
325 W Newell Street, WINTER GARDEN, FL 34787
MLS# O6441955Listed by: CENTURY 21 CARIOTI - Coming Soon
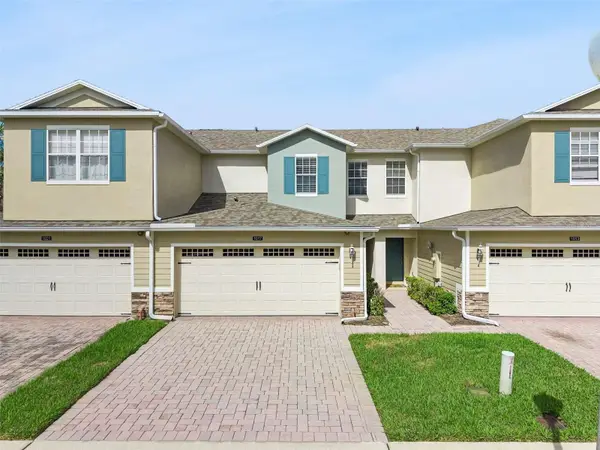 $350,000Coming Soon3 beds 3 baths1,625 sq. ft.
1017 Priory Circle, WINTER GARDEN, FL 34787
MLS# O6438757Listed by: COMPASS FLORIDA LLC - New
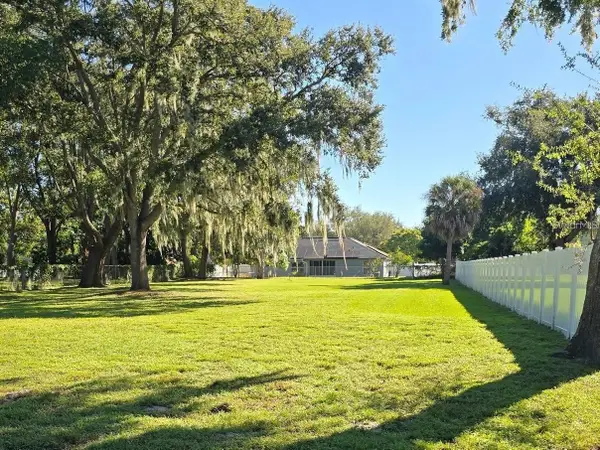 $389,000Active0.48 Acres
1669 Markel Drive, WINTER GARDEN, FL 34787
MLS# O6443235Listed by: Q BOUTIQUE SPECIALTY REALTY INC - New
 $429,900Active3 beds 3 baths1,698 sq. ft.
2036 Portcastle Circle, WINTER GARDEN, FL 34787
MLS# TB8549464Listed by: TAH FLORIDA LLC - New
 $350,000Active3 beds 3 baths1,625 sq. ft.
1017 Priory Circle, Winter Garden, FL 34787
MLS# 12763710Listed by: COMPASS FLORIDA LLC - New
 $849,900Active4 beds 3 baths2,528 sq. ft.
16668 Sanctuary Drive, WINTER GARDEN, FL 34787
MLS# O6440789Listed by: REAL BROKER, LLC - Open Sun, 12am to 3:30pmNew
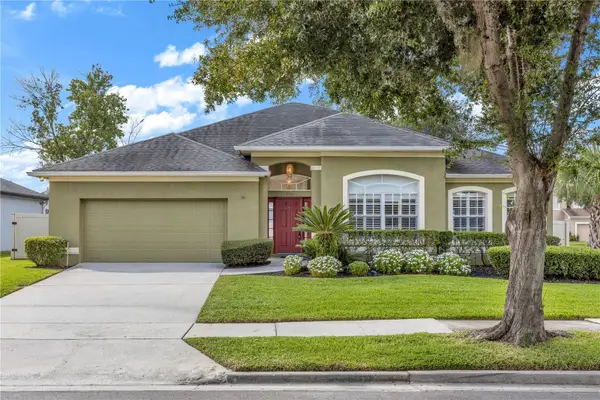 $545,000Active4 beds 2 baths2,138 sq. ft.
330 Lake Amberleigh Drive, WINTER GARDEN, FL 34787
MLS# O6441793Listed by: EXP REALTY LLC - New
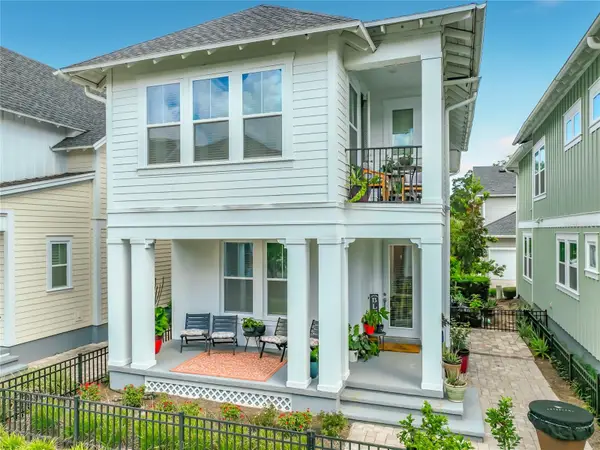 $638,000Active3 beds 3 baths1,650 sq. ft.
910 Trowman Aly, WINTER GARDEN, FL 34787
MLS# S5157852Listed by: WATSON REALTY CORP 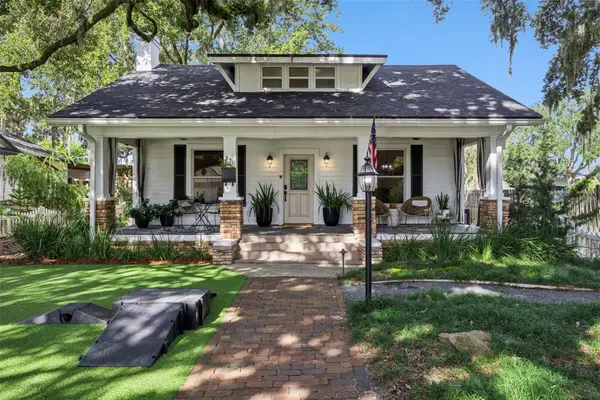 $965,000Pending4 beds 3 baths2,325 sq. ft.
128 N Highland Avenue, WINTER GARDEN, FL 34787
MLS# O6442723Listed by: DENIZ REALTY PARTNERS LLC- New
 $589,000Active3 beds 2 baths2,035 sq. ft.
1631 Charlemagne Court, WINTER GARDEN, FL 34787
MLS# O6442789Listed by: BEYCOME OF FLORIDA LLC


Protect your home and budget from life's surprises with an Assurant Home Warranty, backed by a partner that supports you through every step of homeownership. Explore Plans.
© 2023 - 2026 ERA Franchise Systems LLC. All rights reserved. ERA Franchise Systems LLC fully supports the principles of the Fair Housing Act and the Equal Opportunity Act. ERA, ERA Real Estate powered, and their respective logos are registered service marks of ERA Franchise Systems LLC. Each office is independently owned and operated.