
5531 Myrtle Pine Lane, Winter Garden, FL 34787
Local realty services provided by:ERA Advantage Realty, Inc.
Upcoming open houses
- Sat, Nov 1412:00 pm - 02:00 pm
- Sun, Nov 1501:00 pm - 03:00 pm
Listed by: emily mccarthy
Office: lokation
MLS#:O6456000
Source:MFRMLS
Price summary
- Price:$599,000
- Price per sq. ft.:$166.25
- Monthly HOA dues:$188.33
About this home
Welcome to Orchard Hills, where bungalow-style charm meets the kind of details you just don't find in new construction! This two-story, 2,703 sq ft home has 4 bedrooms and 2.5 baths, plus a few surprises you'll want to tell everyone about. The open main floor connects the kitchen, living, and gathering spaces, and custom barn doors open into the dining room and a dedicated art studio, a bright space for creating or working from home. The showstopper is a built-in bookshelf that swings open to a hidden secret room tucked under the stairs, perfect for a reading nook, playroom, or wine hideaway. All four bedrooms are upstairs, so the main level stays open for living and entertaining. Best of all, the home runs on solar, and the system will be paid off in full at closing, so you get the energy savings with no solar payment to take over. Orchard Hills is a sought-after community with a pool, a park, sidewalks, and community activities throughout the year. Grocery stores, shopping, and schools are all close by, and downtown Winter Garden's restaurants, farmers market, and West Orange Trail are only minutes away. Homes with this much character don't come along often, so schedule your private showing today!...
Contact an agent
Home facts
- Year built:2017
- Subdivision & Development:ORCHARD HILLS PH 3
- Listing ID #:O6456000
- Added:1 day(s) ago
- Updated:November 11, 2026 at 02:05 PM
Rooms and interior
- Bedrooms:4
- Total bathrooms:3
- Full bathrooms:2
- Half bathrooms:1
- Flooring:Carpet, Ceramic Tile
- Dining Description:Eat In Kitchen
- Kitchen Description:Convection Oven, Cooktop, Dishwasher, Disposal, Eat-in Kitchen, Ice Maker, Kitchen/Family Room Combo, Microwave, Refrigerator, Stone Counters
- Bedroom Description:Primary Bedroom Upstairs, Walk-In Closet(s)
- Living area:2,703 sq. ft.
Heating and cooling
- Cooling:Central Air
- Heating:Electric
- Central air:Yes
Structure and exterior
- Roof:Shingle
- Year built:2017
- Building area:2,703 sq. ft.
- Lot area:0.12 Acres
- Architectural Style:Bungalow
- Construction Materials:Block, Stucco
- Exterior Features:Covered Porch/Patio, Front Porch, Rear Porch, Screened, Sidewalk
- Foundation Description:Slab
- Levels:2 Story
Schools
- High school:Windermere High School
- Middle school:Bridgewater Middle
- Elementary school:Keene Crossing Elementary
Utilities
- Water:Public
- Sewer:Public Sewer
Finances and disclosures
- Price:$599,000
- Price per sq. ft.:$166.25
- Tax amount:$5,776 (2025)
Features and amenities
- Appliances:Convection Oven, Cooktop, Dishwasher, Disposal, Dryer, Electric Water Heater, Ice Maker, Irrigation Equipment, Microwave, Refrigerator, Washer
- Laundry features:Dryer, Laundry Room, Washer
- Amenities:Built-In Features, Cable Available, Ceiling Fans(s), Eat-in Kitchen, Irrigation Equipment, Kitchen/Family Room Combo, Open Floorplan, Primary Bedroom Upstairs, Stone Counters, Thermostat, Walk-In Closet(s)
- Pool features:Public Pool
Parking
- Parking description:2 Car Carport, Attached Garage
- Garage:Yes
- Carport spaces:2
 The information being provided by Stellar Mls is for the consumer's personal, non-commercial use and may not be used for any purpose other than to identify prospective properties consumer may be interested in purchasing. Any information relating to real estate for sale referenced on this web site comes from the Internet Data Exchange (IDX) program of the Stellar Mls. ERA Advantage Realty, Inc. is not a Multiple Listing Service (MLS), nor does it offer MLS access. This website is a service of ERA Advantage Realty, Inc., a broker participant of Stellar Mls. This web site may reference real estate listing(s) held by a brokerage firm other than the broker and/or agent who owns this web site.
The accuracy of all information, regardless of source, including but not limited to open house information, square footages and lot sizes, is deemed reliable but not guaranteed and should be personally verified through personal inspection by and/or with the appropriate professionals. The data contained herein is copyrighted by Stellar Mls and is protected by all applicable copyright laws. Any unauthorized dissemination of this information is in violation of copyright laws and is strictly prohibited.
Properties in listings may have been sold or may no longer be available.
Copyright 2026 Stellar Mls. All rights reserved.
New listings near 5531 Myrtle Pine Lane
- Coming Soon
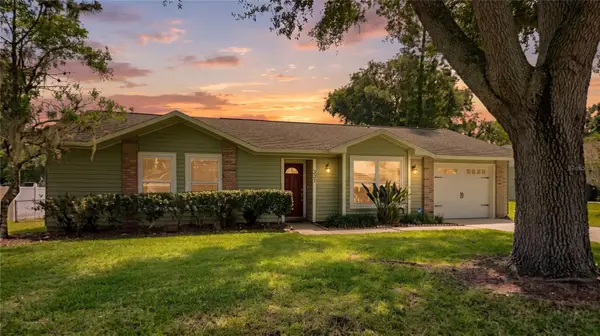 $450,000Coming Soon3 beds 2 baths1,044 sq. ft.
331 Bayside Avenue, WINTER GARDEN, FL 34787
MLS# O6455899Listed by: EXP REALTY LLC - Coming Soon
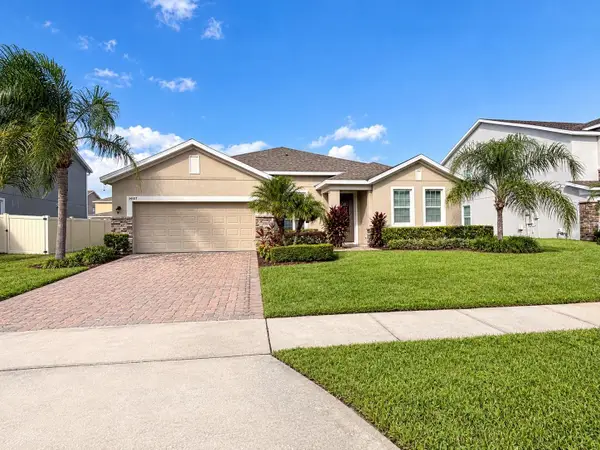 $600,000Coming Soon4 beds 3 baths2,569 sq. ft.
14517 Black Lake Preserve Street, WINTER GARDEN, FL 34787
MLS# O6453142Listed by: BHHS FLORIDA REALTY - Coming Soon
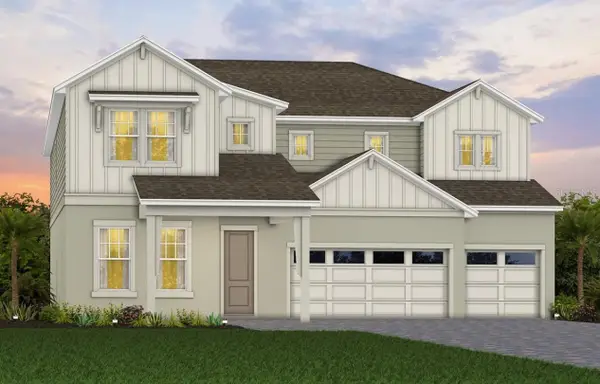 $1,219,170Coming Soon5 beds 5 baths4,442 sq. ft.
234 Woodfall Lane, WINTER GARDEN, FL 34787
MLS# O6453589Listed by: PULTE REALTY OF NORTH FLORIDA LLC - New
 $130,000Active2 beds 1 baths660 sq. ft.
386 Railroad Avenue, WINTER GARDEN, FL 34787
MLS# O6456566Listed by: ORANGE REALTY MASTERS - New
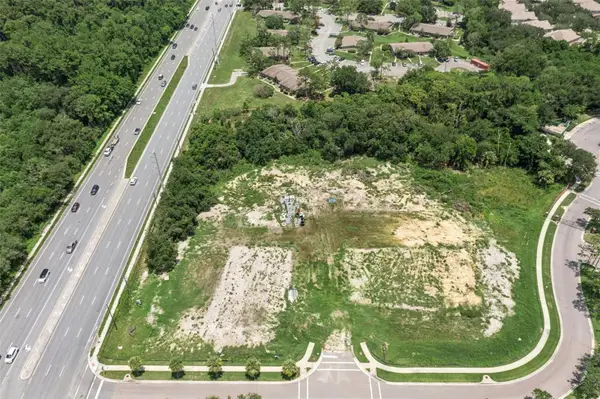 $4,450,000Active4.71 Acres
15400 W Colonial Drive, WINTER GARDEN, FL 34787
MLS# O6456516Listed by: CENTURY 21 CARIOTI - Open Sat, 12 to 3pmNew
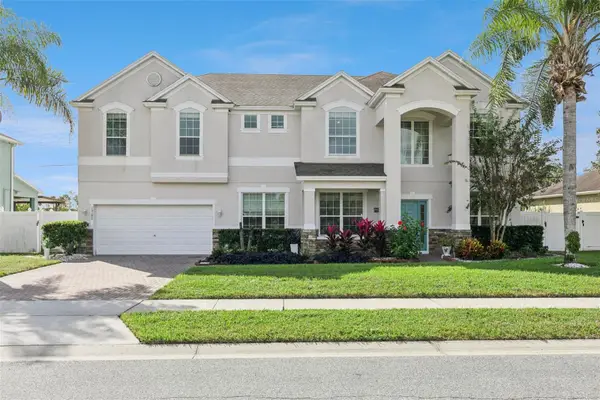 $860,000Active6 beds 4 baths3,877 sq. ft.
15348 Firelight Drive, WINTER GARDEN, FL 34787
MLS# O6456009Listed by: LPT REALTY, LLC - New
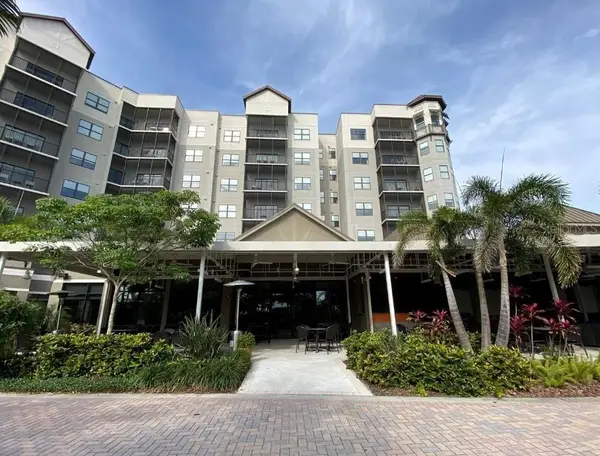 $155,000Active2 beds 2 baths1,265 sq. ft.
Address Withheld By Seller, WINTER GARDEN, FL 34787
MLS# O6456209Listed by: WELCOME HOME REALTY GROUP LLC - Open Sat, 11am to 3pmNew
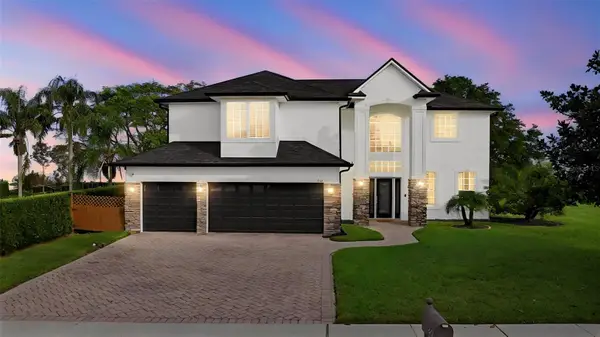 $1,150,000Active5 beds 4 baths3,097 sq. ft.
243 Zachary Wade Street, WINTER GARDEN, FL 34787
MLS# O6455223Listed by: KELLER WILLIAMS CLASSIC - New
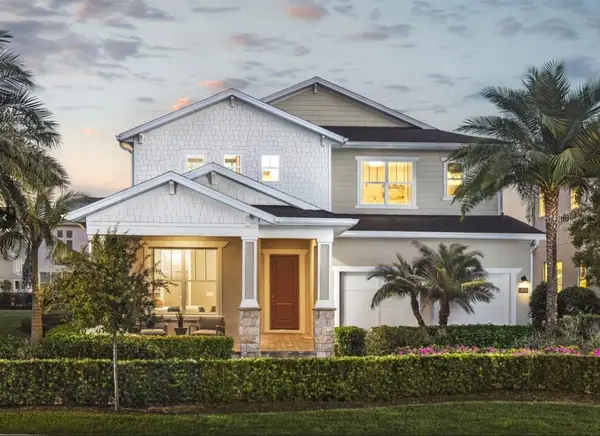 $973,550Active5 beds 5 baths3,894 sq. ft.
231 Tbd Drive, WINTER GARDEN, FL 34787
MLS# O6455929Listed by: ORLANDO TBI REALTY LLC - New
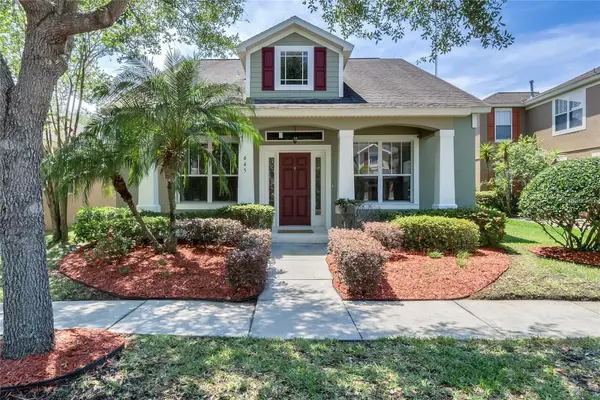 $599,900Active4 beds 3 baths2,410 sq. ft.
645 Autumn Oaks Loop, WINTER GARDEN, FL 34787
MLS# O6455873Listed by: INVESTOR'S REAL ESTATE LLC


Protect your home and budget from life's surprises with an Assurant Home Warranty, backed by a partner that supports you through every step of homeownership. Explore Plans.
© 2023 - 2026 ERA Franchise Systems LLC. All rights reserved. ERA Franchise Systems LLC fully supports the principles of the Fair Housing Act and the Equal Opportunity Act. ERA, ERA Real Estate powered, and their respective logos are registered service marks of ERA Franchise Systems LLC. Each office is independently owned and operated.