
557 Lake Cove Pointe Circle, Winter Garden, FL 34787
Local realty services provided by:ERA Advantage Realty, Inc.
Listed by: erica diaz
Office: homevest realty
MLS#:O6447759
Source:MFRMLS
Price summary
- Price:$2,249,999
- Price per sq. ft.:$422.06
- Monthly HOA dues:$91.25
About this home
Some homes are updated. Others are completely reimagined. Discover a beautifully transformed lakefront retreat in the coveted golf cart district of historic Downtown Winter Garden, where designer finishes, thoughtful upgrades, and an exceptional waterfront setting come together. With 5 bedrooms, 4.5 bathrooms, a dedicated office, and a theater/loft, this 4,176-square-foot home offers flexibility for entertaining, working from home, hosting guests, and multigenerational living. An extensive interior renovation has brought a fresh, cohesive feel throughout. The redesigned kitchen anchors the main living areas with inviting gathering spaces and carefully selected finishes, while beautifully updated bathrooms complement the home’s refined style. It’s a floor plan that feels connected when everyone is together, yet offers welcome places to retreat when it’s time to unwind. Two primary suites create a rare and versatile layout: a convenient main-level retreat and an upstairs suite with its own private laundry and balcony overlooking the water. Imagine beginning your day with coffee and beautiful lake views from your own balcony. A separate custom laundry room with double washers and dryers adds everyday practicality. Step outdoors to your own waterfront escape, complete with a private swimming pool, poolside cabana, boathouse, and dock. This is more than a beautiful lake view: the property offers direct access to Lake Apopka, part of the Harris Chain of Lakes. Boaters can explore connected waterways via the Apopka-Beauclair Canal and navigational lock to Lake Beauclair, Lake Dora, and the Mount Dora area. Imagine afternoons on the water, fishing excursions, and memorable boating adventures that begin right from your backyard. Newly added dockside electrical service makes time by the lake even more convenient. Spend sunny afternoons around the pool, gather with friends in the cabana, or enjoy the peace of the shoreline as the day winds down. Every outdoor space offers another reason to make the most of Florida living.
Beyond its striking renovation, this property offers substantial improvements you can appreciate for years to come. Upgraded 400-amp electrical service, a whole-home generator, and solar panels bring added functionality and peace of mind. The combination of carefully chosen design details and meaningful infrastructure upgrades makes this property every bit as practical as it is impressive. When you’re ready for a change of scenery, hop in your golf cart and head to Downtown Winter Garden for its restaurants, shops, farmers market, and lively Plant Street atmosphere. Then return home to a peaceful waterfront setting that feels worlds away. Rarely do you find an extensive designer renovation, two primary suites, private boating access to the Harris Chain of Lakes, and the charm of historic Downtown Winter Garden in one remarkable address. From mornings overlooking the lake to evenings beside the water, this is a home designed to make every day feel like a getaway....
Contact an agent
Home facts
- Year built:2015
- Subdivision & Development:LAKE COVE POINTE PH 02
- Listing ID #:O6447759
- Added:5 day(s) ago
- Updated:November 10, 2026 at 09:40 PM
Rooms and interior
- Bedrooms:5
- Total bathrooms:5
- Full bathrooms:4
- Half bathrooms:1
- Flooring:Carpet, Ceramic Tile, Wood
- Dining Description:Eat In Kitchen
- Kitchen Description:Dishwasher, Disposal, Dry Bar, Eat-in Kitchen, Exhaust Fan, Kitchen/Family Room Combo, Microwave, Range, Stone Counters, Water Filtration System
- Bedroom Description:High Ceilings, Primary Bedroom Main Floor, Split Bedroom, Walk-In Closet(s)
- Living area:4,176 sq. ft.
Heating and cooling
- Cooling:Central Air
- Heating:Central, Electric
- Central air:Yes
Structure and exterior
- Roof:Shingle
- Year built:2015
- Building area:4,176 sq. ft.
- Lot area:0.39 Acres
- Lot Features:Landscaped, Level, Paved
- Construction Materials:Block, Stucco
- Exterior Features:Covered Porch/Patio, Deck, Lighting, Patio, Porch, Rain Gutters, Rear Porch, Sidewalk
- Foundation Description:Slab
- Levels:2 Story
Schools
- High school:West Orange High
- Middle school:Lakeview Middle
- Elementary school:Dillard Street Elem
Utilities
- Water:Public, Water Connected
- Sewer:Public Sewer
Finances and disclosures
- Price:$2,249,999
- Price per sq. ft.:$422.06
- Tax amount:$11,479 (2025)
Features and amenities
- Appliances:Dishwasher, Disposal, Electric Water Heater, Exhaust Fan, Microwave, Range, Water Filtration System
- Laundry features:Inside, Laundry Room
- Amenities:Cable Connected, Crown Molding, Dry Bar, Eat-in Kitchen, High Ceilings, Kitchen/Family Room Combo, Primary Bedroom Main Floor, Split Bedroom, Stone Counters, Tray Ceiling(s), Underground Utilities, Walk-In Closet(s)
- Pool features:Child Safety Fence, Gunite, Heated, In Ground, Pool Alarm, Pool/Deck, Private Pool, Salt Water
Parking
- Parking description:Attached Garage, Driveway, Ground Level
- Garage:Yes
 The information being provided by Stellar Mls is for the consumer's personal, non-commercial use and may not be used for any purpose other than to identify prospective properties consumer may be interested in purchasing. Any information relating to real estate for sale referenced on this web site comes from the Internet Data Exchange (IDX) program of the Stellar Mls. ERA Advantage Realty, Inc. is not a Multiple Listing Service (MLS), nor does it offer MLS access. This website is a service of ERA Advantage Realty, Inc., a broker participant of Stellar Mls. This web site may reference real estate listing(s) held by a brokerage firm other than the broker and/or agent who owns this web site.
The accuracy of all information, regardless of source, including but not limited to open house information, square footages and lot sizes, is deemed reliable but not guaranteed and should be personally verified through personal inspection by and/or with the appropriate professionals. The data contained herein is copyrighted by Stellar Mls and is protected by all applicable copyright laws. Any unauthorized dissemination of this information is in violation of copyright laws and is strictly prohibited.
Properties in listings may have been sold or may no longer be available.
Copyright 2026 Stellar Mls. All rights reserved.
New listings near 557 Lake Cove Pointe Circle
- Coming Soon
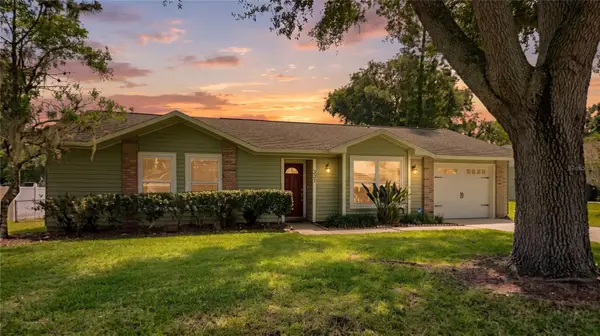 $450,000Coming Soon3 beds 2 baths1,044 sq. ft.
331 Bayside Avenue, WINTER GARDEN, FL 34787
MLS# O6455899Listed by: EXP REALTY LLC - Coming Soon
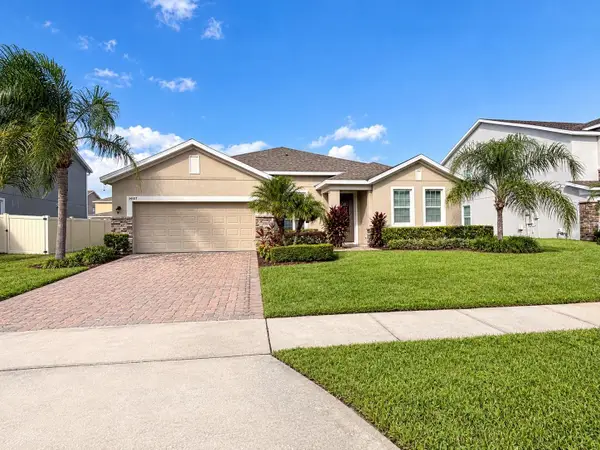 $600,000Coming Soon4 beds 3 baths2,569 sq. ft.
14517 Black Lake Preserve Street, WINTER GARDEN, FL 34787
MLS# O6453142Listed by: BHHS FLORIDA REALTY - Coming Soon
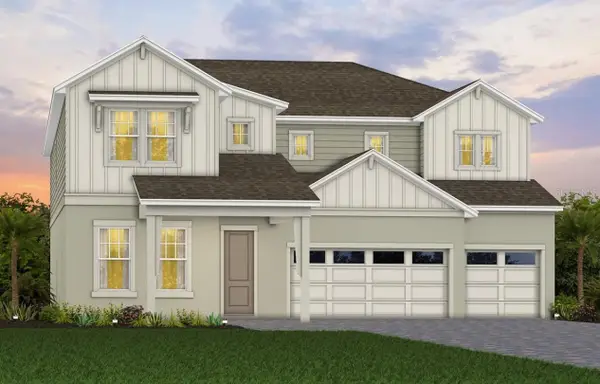 $1,219,170Coming Soon5 beds 5 baths4,442 sq. ft.
234 Woodfall Lane, WINTER GARDEN, FL 34787
MLS# O6453589Listed by: PULTE REALTY OF NORTH FLORIDA LLC - New
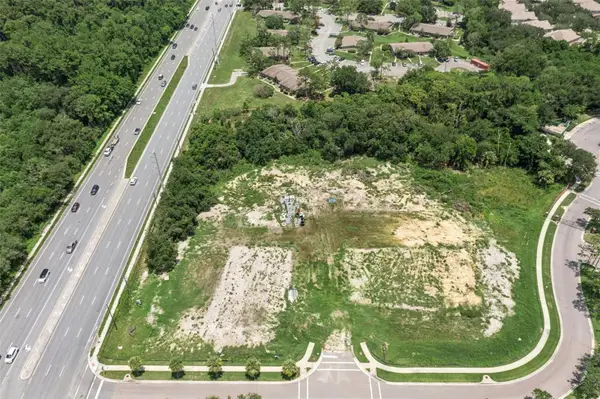 $4,450,000Active4.71 Acres
15400 W Colonial Drive, WINTER GARDEN, FL 34787
MLS# O6456516Listed by: CENTURY 21 CARIOTI - New
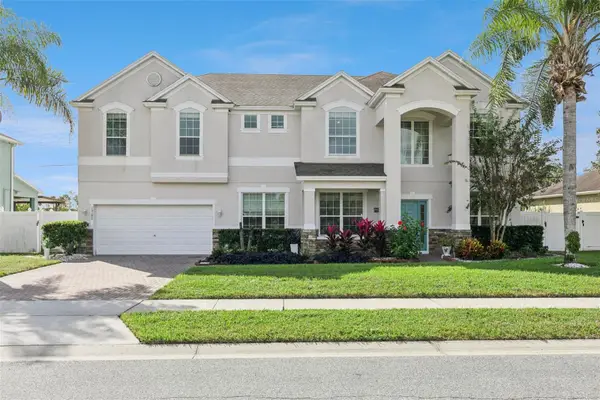 $860,000Active6 beds 4 baths3,877 sq. ft.
15348 Firelight Drive, WINTER GARDEN, FL 34787
MLS# O6456009Listed by: LPT REALTY, LLC - New
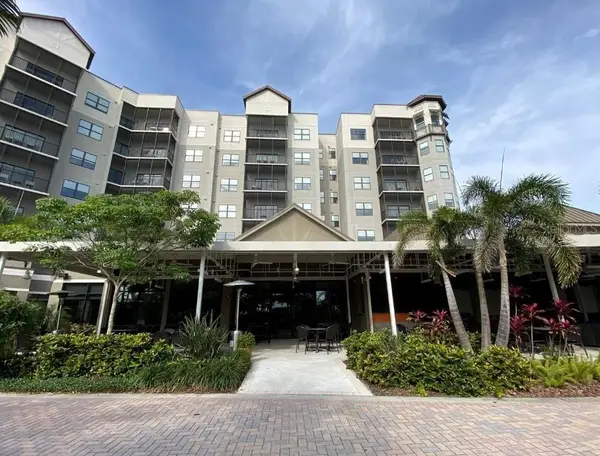 $155,000Active2 beds 2 baths1,265 sq. ft.
Address Withheld By Seller, WINTER GARDEN, FL 34787
MLS# O6456209Listed by: WELCOME HOME REALTY GROUP LLC - Open Sat, 11am to 3pmNew
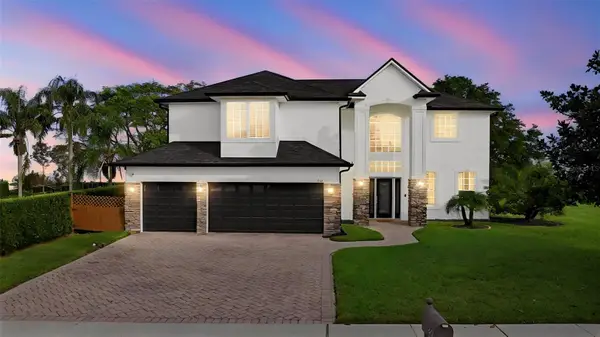 $1,150,000Active5 beds 4 baths3,097 sq. ft.
243 Zachary Wade Street, WINTER GARDEN, FL 34787
MLS# O6455223Listed by: KELLER WILLIAMS CLASSIC - New
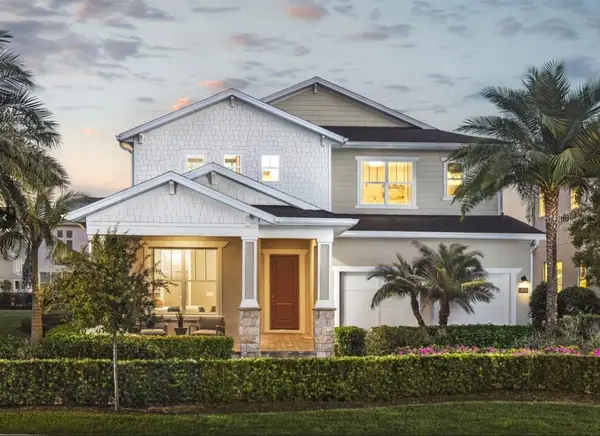 $973,550Active5 beds 5 baths3,894 sq. ft.
231 Tbd Drive, WINTER GARDEN, FL 34787
MLS# O6455929Listed by: ORLANDO TBI REALTY LLC - New
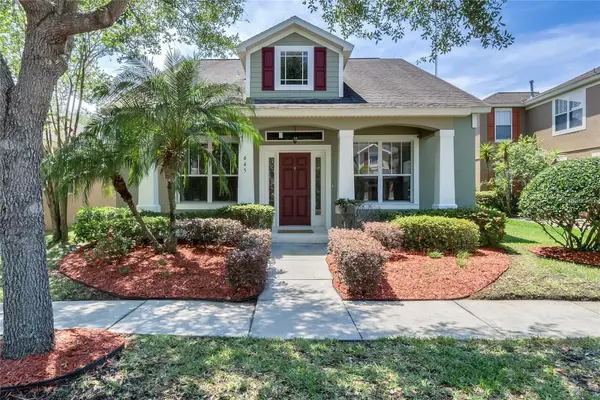 $599,900Active4 beds 3 baths2,410 sq. ft.
645 Autumn Oaks Loop, WINTER GARDEN, FL 34787
MLS# O6455873Listed by: INVESTOR'S REAL ESTATE LLC - New
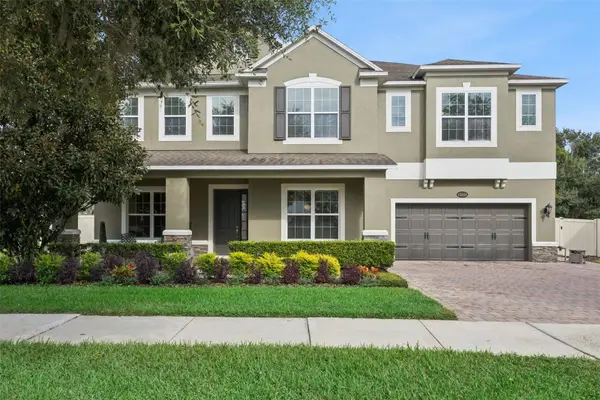 Listed by ERA$1,549,000Active6 beds 6 baths4,930 sq. ft.
15928 Citrus Knoll Drive, WINTER GARDEN, FL 34787
MLS# G5119894Listed by: ERA GRIZZARD REAL ESTATE


Protect your home and budget from life's surprises with an Assurant Home Warranty, backed by a partner that supports you through every step of homeownership. Explore Plans.
© 2023 - 2026 ERA Franchise Systems LLC. All rights reserved. ERA Franchise Systems LLC fully supports the principles of the Fair Housing Act and the Equal Opportunity Act. ERA, ERA Real Estate powered, and their respective logos are registered service marks of ERA Franchise Systems LLC. Each office is independently owned and operated.