
5743 Thomas Square Drive, Winter Garden, FL 34787
Local realty services provided by:ERA Advantage Realty, Inc.
5743 Thomas Square Drive,Winter Garden, FL 34787
$826,000
- 4 Beds
- 3 Baths
- - sq. ft.
- Single family
- Sold
Listed by: matthew mckee, alex mckee
Office: compass florida llc.
MLS#:O6433669
Source:MFRMLS
Sorry, we are unable to map this address
Price summary
- Price:$826,000
- Monthly HOA dues:$214
About this home
Welcome to 5743 Thomas Square Drive, an exceptional single-story pool home located in the lakefront community of The Cove at Hamlin in Winter Garden. Built in 2018, this beautifully upgraded Jamestown model offers 4 bedrooms, 2.5 bathrooms, 2,917 square feet, and a thoughtfully designed split floor plan that combines comfort, style, and effortless Florida living.
Inside, engineered hardwood floors, custom archways, high ceilings, and abundant natural light lead into an expansive open-concept living space. The kitchen serves as the heart of the home with quartz countertops, stainless steel appliances, generous cabinetry, and seamless flow into the dining and living areas.
One of the home's most impressive features is the massive owner's suite. Offering an exceptional amount of space rarely found in homes of this size, the suite easily accommodates a full bedroom setup with room for a sitting area, additional furnishings, or a private retreat within the room. A spacious owner's bath and generous custom closet complete the suite, while three additional bedrooms provide flexibility for family, guests, or a home office.
Step outside to an extended screened lanai overlooking the private saltwater pool and beautifully landscaped fenced backyard. Solar and natural gas pool heating, built-in lighting, a fire pit, and a gas connection for an outdoor grill create a backyard designed for entertaining and enjoying the Florida lifestyle year-round. Lake views complete the setting, along with the opportunity to enjoy nightly Disney fireworks from home.
Beyond the home, one of the biggest draws is the incredible Hamlin lifestyle just minutes from your front door. Spend an evening putting at PopStroke, catch a movie from a luxury recliner at Cinépolis, grab dinner at Ford's Garage or Agave Bandido, meet friends at Home State Brewing Co., or start the morning with coffee and breakfast at Toastique. Hamlin continues to offer an exciting mix of restaurants, entertainment, shopping, fitness, community events, and everyday conveniences, making it easy to enjoy a night out without traveling far from home.
The Cove at Hamlin offers its own impressive collection of amenities, including a resort-style community pool, clubhouse, fitness center, splash pad, playgrounds, dog park, walking trails, outdoor gathering spaces, and private access to Lake Hancock with a community boat ramp and dock.
With easy access to SR 429, Walt Disney World, Hamlin Town Center, and everything Horizon West has to offer, 5743 Thomas Square Drive is more than a beautiful pool home. It offers the opportunity to live in the heart of one of Central Florida's most exciting and rapidly growing communities....
Contact an agent
Home facts
- Year built:2018
- Subdivision & Development:OVERLOOK AT HAMLIN
- Listing ID #:O6433669
- Added:46 day(s) ago
- Updated:September 30, 2026 at 08:23 AM
Rooms and interior
- Bedrooms:4
- Total bathrooms:3
- Full bathrooms:2
- Half bathrooms:1
- Flooring:Carpet, Hardwood, Tile
- Dining Description:Eat In Kitchen
- Kitchen Description:Dishwasher, Disposal, Eat-in Kitchen, Kitchen/Family Room Combo, Microwave, Range, Refrigerator, Stone Counters
- Bedroom Description:High Ceilings, Split Bedroom, Walk-In Closet(s)
Heating and cooling
- Cooling:Central Air
- Heating:Central, Electric
- Central air:Yes
Structure and exterior
- Roof:Shingle
- Year built:2018
- Construction Materials:Block, Concrete, Stucco
- Exterior Features:Enclosed, Lighting, Patio, Screened
- Foundation Description:Slab
- Levels:1 Story
Schools
- High school:Horizon High School
- Middle school:Bridgewater Middle
- Elementary school:Independence Elementary
Utilities
- Water:Public
- Sewer:Public Sewer
Finances and disclosures
- Price:$826,000
- Tax amount:$10,731 (2025)
Features and amenities
- Appliances:Dishwasher, Disposal, Irrigation Equipment, Microwave, Range, Refrigerator
- Laundry features:Inside, Laundry Room
- Amenities:BB/HS Internet Available, Cable Available, Cable Connected, Ceiling Fans(s), Eat-in Kitchen, Fitness Center, High Ceilings, Irrigation Equipment, Kitchen/Family Room Combo, Natural Gas Connected, Open Floorplan, Playground, Pool, Split Bedroom, Stone Counters, Thermostat, Walk-In Closet(s)
- Pool features:Gunite, In Ground, Pool, Private Pool, Salt Water
Parking
- Parking description:Attached Garage
- Garage:Yes
- Garage spaces:2
 The information being provided by Stellar Mls is for the consumer's personal, non-commercial use and may not be used for any purpose other than to identify prospective properties consumer may be interested in purchasing. Any information relating to real estate for sale referenced on this web site comes from the Internet Data Exchange (IDX) program of the Stellar Mls. ERA Advantage Realty, Inc. is not a Multiple Listing Service (MLS), nor does it offer MLS access. This website is a service of ERA Advantage Realty, Inc., a broker participant of Stellar Mls. This web site may reference real estate listing(s) held by a brokerage firm other than the broker and/or agent who owns this web site.
The accuracy of all information, regardless of source, including but not limited to open house information, square footages and lot sizes, is deemed reliable but not guaranteed and should be personally verified through personal inspection by and/or with the appropriate professionals. The data contained herein is copyrighted by Stellar Mls and is protected by all applicable copyright laws. Any unauthorized dissemination of this information is in violation of copyright laws and is strictly prohibited.
Properties in listings may have been sold or may no longer be available.
Copyright 2026 Stellar Mls. All rights reserved.
The information being provided by Stellar Mls is for the consumer's personal, non-commercial use and may not be used for any purpose other than to identify prospective properties consumer may be interested in purchasing. Any information relating to real estate for sale referenced on this web site comes from the Internet Data Exchange (IDX) program of the Stellar Mls. ERA Advantage Realty, Inc. is not a Multiple Listing Service (MLS), nor does it offer MLS access. This website is a service of ERA Advantage Realty, Inc., a broker participant of Stellar Mls. This web site may reference real estate listing(s) held by a brokerage firm other than the broker and/or agent who owns this web site.
The accuracy of all information, regardless of source, including but not limited to open house information, square footages and lot sizes, is deemed reliable but not guaranteed and should be personally verified through personal inspection by and/or with the appropriate professionals. The data contained herein is copyrighted by Stellar Mls and is protected by all applicable copyright laws. Any unauthorized dissemination of this information is in violation of copyright laws and is strictly prohibited.
Properties in listings may have been sold or may no longer be available.
Copyright 2026 Stellar Mls. All rights reserved.New listings near 5743 Thomas Square Drive
- Coming Soon
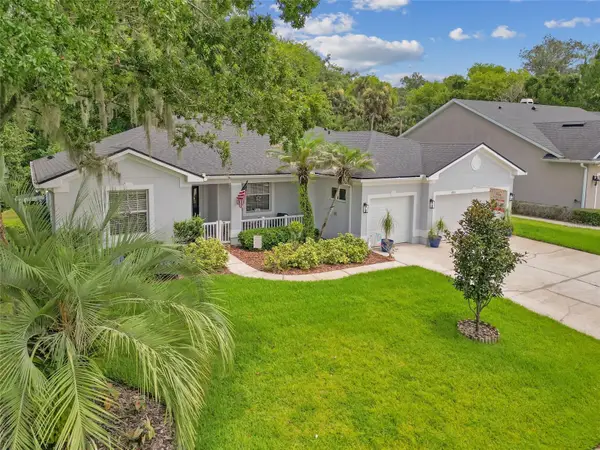 $575,000Coming Soon4 beds 2 baths2,005 sq. ft.
995 Sadie Lane, WINTER GARDEN, FL 34787
MLS# O6445793Listed by: OLYMPUS EXECUTIVE REALTY INC - New
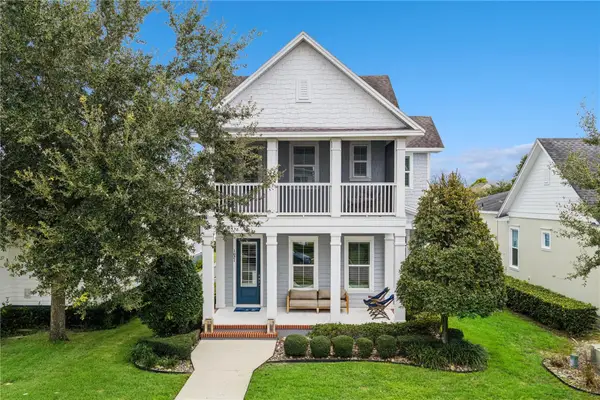 $865,000Active4 beds 4 baths2,445 sq. ft.
1021 Huntspoint Street, WINTER GARDEN, FL 34787
MLS# O6445538Listed by: BHHS FLORIDA REALTY - New
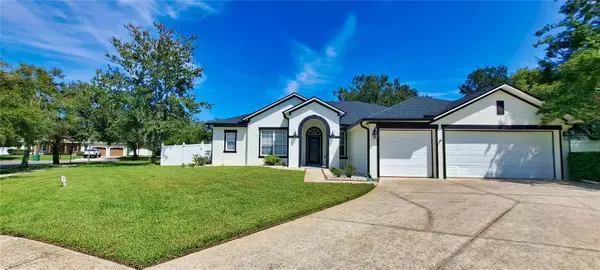 $925,000Active4 beds 3 baths2,860 sq. ft.
313 Merin Court, WINTER GARDEN, FL 34787
MLS# O6444052Listed by: CHARLES RUTENBERG REALTY ORLANDO - New
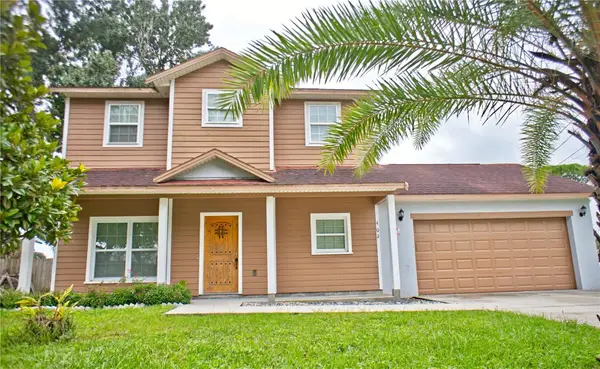 $825,000Active6 beds 6 baths2,876 sq. ft.
402 E Maple Street, WINTER GARDEN, FL 34787
MLS# G5117768Listed by: FORTUNE REALTY OF CLERMONT - Open Sat, 12 to 2pmNew
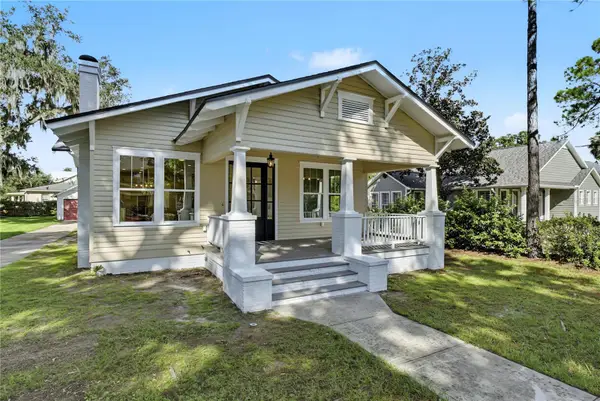 $1,100,000Active3 beds 3 baths1,950 sq. ft.
206 N Highland Avenue, WINTER GARDEN, FL 34787
MLS# O6444632Listed by: HOMEVEST REALTY - Open Sat, 12 to 2:30pmNew
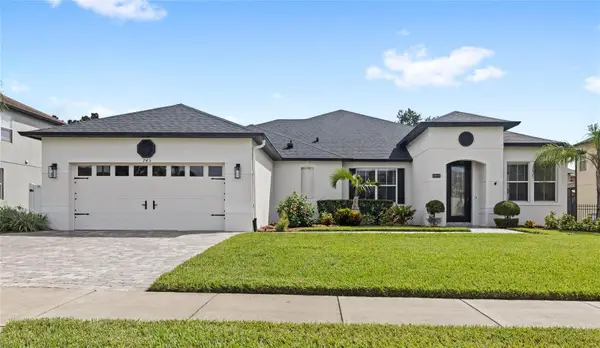 $700,000Active3 beds 3 baths2,856 sq. ft.
745 Cascading Creek Lane, WINTER GARDEN, FL 34787
MLS# O6444131Listed by: REAL BROKER, LLC - New
 $425,000Active3 beds 2 baths1,320 sq. ft.
1012 Glensprings Ave, WINTER GARDEN, FL 34787
MLS# O6445159Listed by: STOCKWORTH REALTY GROUP - New
 $473,000Active3 beds 3 baths2,012 sq. ft.
15688 Orange Harvest Loop, WINTER GARDEN, FL 34787
MLS# O6445205Listed by: EMPIRE NETWORK REALTY - New
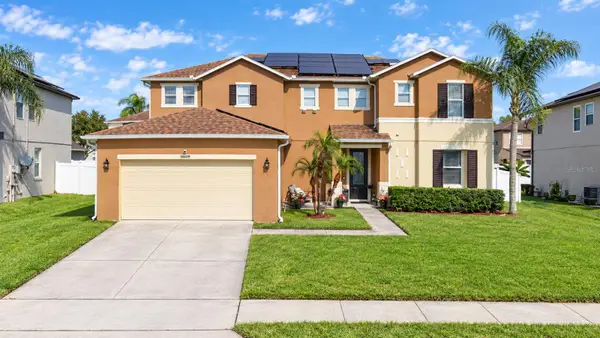 $735,000Active4 beds 3 baths3,605 sq. ft.
1809 Delafield Drive, WINTER GARDEN, FL 34787
MLS# O6444401Listed by: DALTON WADE INC - New
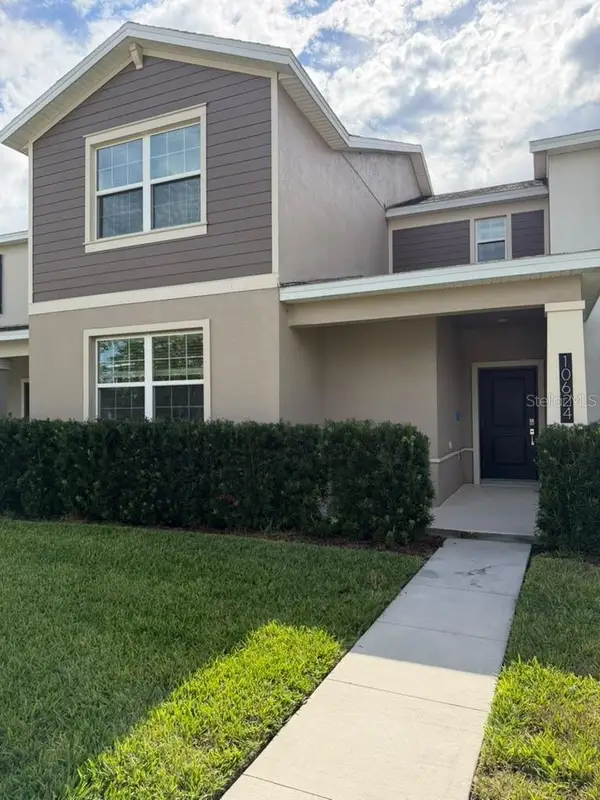 $445,000Active4 beds 26 baths1,992 sq. ft.
Address Withheld By Seller, WINTER GARDEN, FL 34787
MLS# O6443417Listed by: IG REAL ESTATE SERVICES LLC


Protect your home and budget from life's surprises with an Assurant Home Warranty, backed by a partner that supports you through every step of homeownership. Explore Plans.
© 2023 - 2026 ERA Franchise Systems LLC. All rights reserved. ERA Franchise Systems LLC fully supports the principles of the Fair Housing Act and the Equal Opportunity Act. ERA, ERA Real Estate powered, and their respective logos are registered service marks of ERA Franchise Systems LLC. Each office is independently owned and operated.