
7693 Green Mountain Way, Winter Garden, FL 34787
Local realty services provided by:ERA Advantage Realty, Inc.
Listed by: thomas nickley, jr, eric buyes
Office: keller williams realty at the parks
MLS#:O6432738
Source:MFRMLS
Price summary
- Price:$2,600,000
- Price per sq. ft.:$360.16
- Monthly HOA dues:$242
About this home
**This house comes with a REDUCED RATE through the seller's preferred lender. This is a lender-paid rate buydown that reduces the buyer's interest rate and monthly payment.**
Welcome to 7693 Green Mountain Way in Winter Garden, an impressive two-story lakefront home offering 6 bedrooms, 6 bathrooms, dual primary suites, a spacious loft, balcony, and multiple indoor and outdoor living areas. Designed to accommodate both everyday living and large-scale entertaining, this expansive residence combines flexible living spaces with standout waterfront amenities and scenic lake views.
The interior provides an abundance of space across two levels, highlighted by two primary bedrooms that offer added flexibility for multigenerational households, extended guests, or those who simply prefer multiple private retreats. Four additional bedrooms and six full bathrooms provide generous accommodations throughout the home. A large loft adds another dedicated living area that can easily function as a media room, game room, secondary family room, or entertainment space. The balcony extends the living area outdoors and provides another inviting place to unwind while taking in the surrounding views. Multiple gathering areas throughout the home allow plenty of room for entertaining while still providing separation and privacy when desired.
The outdoor spaces are designed to make the most of the home's scenic lakefront setting. A welcoming front porch adds curb appeal, while the rear of the home opens to a covered patio, spacious deck, and outdoor kitchen, creating a well-equipped setting for dining, grilling, and entertaining. The centerpiece is the in-ground infinity pool and spa overlooking the lake, where the water's edge blends beautifully with the waterfront backdrop. With dedicated areas for cooking, lounging, swimming, and gathering, the combination of the outdoor kitchen, covered patio, deck, infinity pool, spa, and expansive lake views creates a resort-inspired outdoor retreat ideal for both everyday relaxation and entertaining.
Situated in Winter Garden, the property offers access to a vibrant Central Florida community known for its parks, recreational opportunities, shopping, dining, and convenient connections to major roadways and Orlando-area destinations. With six bedrooms, dual primary suites, six bathrooms, a loft, balcony, expansive outdoor living areas, and a lakefront infinity pool and spa, 7693 Green Mountain Way delivers exceptional space, flexibility, and waterfront living in one impressive property...
Contact an agent
Home facts
- Year built:2017
- Subdivision & Development:SUMMERLAKE PD PH 3A
- Listing ID #:O6432738
- Added:40 day(s) ago
- Updated:September 30, 2026 at 03:08 AM
Rooms and interior
- Bedrooms:6
- Total bathrooms:6
- Full bathrooms:6
- Flooring:Tile, Wood
- Dining Description:Eat In Kitchen, Formal Dining Room
- Kitchen Description:Built-In Oven, Cooktop, Dishwasher, Eat-in Kitchen, Kitchen/Family Room Combo, Microwave, Range Hood, Refrigerator
- Bedroom Description:High Ceilings, Primary Bedroom Main Floor, Split Bedroom, Walk-In Closet(s)
- Living area:5,115 sq. ft.
Heating and cooling
- Cooling:Central Air
- Heating:Electric
- Central air:Yes
Structure and exterior
- Roof:Tile
- Year built:2017
- Building area:5,115 sq. ft.
- Lot area:1.45 Acres
- Lot Features:Landscaped, Paved, Sidewalk
- Construction Materials:Block, Concrete, Stucco
- Exterior Features:Balcony, Covered Porch/Patio, Deck, Front Porch, Garden, Lighting, Outdoor Kitchen, Patio, Sidewalk
- Foundation Description:Slab
- Levels:2 Story
Schools
- High school:Horizon High School
- Middle school:Hamlin Middle
- Elementary school:Summerlake Elementary
Utilities
- Water:Public
- Sewer:Public Sewer
Finances and disclosures
- Price:$2,600,000
- Price per sq. ft.:$360.16
- Tax amount:$25,036 (2025)
Features and amenities
- Appliances:Built-in Oven, Cooktop, Dishwasher, Dryer, Microwave, Range Hood, Refrigerator, Washer
- Laundry features:Dryer, Inside, Laundry Room, Washer
- Amenities:Ceiling Fans(s), Crown Molding, Eat-in Kitchen, High Ceilings, Kitchen/Family Room Combo, Primary Bedroom Main Floor, Split Bedroom, Tray Ceiling(s), Walk-In Closet(s)
- Pool features:In Ground, Infinity, Pool/Deck, Private Pool
Parking
- Parking description:Attached Garage, Driveway, Garage Door Opener, Garage Faces Side
- Garage:Yes
- Garage spaces:3
 The information being provided by Stellar Mls is for the consumer's personal, non-commercial use and may not be used for any purpose other than to identify prospective properties consumer may be interested in purchasing. Any information relating to real estate for sale referenced on this web site comes from the Internet Data Exchange (IDX) program of the Stellar Mls. ERA Advantage Realty, Inc. is not a Multiple Listing Service (MLS), nor does it offer MLS access. This website is a service of ERA Advantage Realty, Inc., a broker participant of Stellar Mls. This web site may reference real estate listing(s) held by a brokerage firm other than the broker and/or agent who owns this web site.
The accuracy of all information, regardless of source, including but not limited to open house information, square footages and lot sizes, is deemed reliable but not guaranteed and should be personally verified through personal inspection by and/or with the appropriate professionals. The data contained herein is copyrighted by Stellar Mls and is protected by all applicable copyright laws. Any unauthorized dissemination of this information is in violation of copyright laws and is strictly prohibited.
Properties in listings may have been sold or may no longer be available.
Copyright 2026 Stellar Mls. All rights reserved.
The information being provided by Stellar Mls is for the consumer's personal, non-commercial use and may not be used for any purpose other than to identify prospective properties consumer may be interested in purchasing. Any information relating to real estate for sale referenced on this web site comes from the Internet Data Exchange (IDX) program of the Stellar Mls. ERA Advantage Realty, Inc. is not a Multiple Listing Service (MLS), nor does it offer MLS access. This website is a service of ERA Advantage Realty, Inc., a broker participant of Stellar Mls. This web site may reference real estate listing(s) held by a brokerage firm other than the broker and/or agent who owns this web site.
The accuracy of all information, regardless of source, including but not limited to open house information, square footages and lot sizes, is deemed reliable but not guaranteed and should be personally verified through personal inspection by and/or with the appropriate professionals. The data contained herein is copyrighted by Stellar Mls and is protected by all applicable copyright laws. Any unauthorized dissemination of this information is in violation of copyright laws and is strictly prohibited.
Properties in listings may have been sold or may no longer be available.
Copyright 2026 Stellar Mls. All rights reserved.New listings near 7693 Green Mountain Way
- New
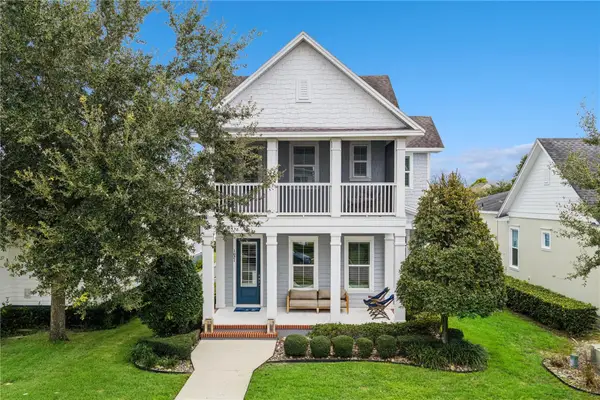 $865,000Active4 beds 4 baths2,445 sq. ft.
1021 Huntspoint Street, WINTER GARDEN, FL 34787
MLS# O6445538Listed by: BHHS FLORIDA REALTY - New
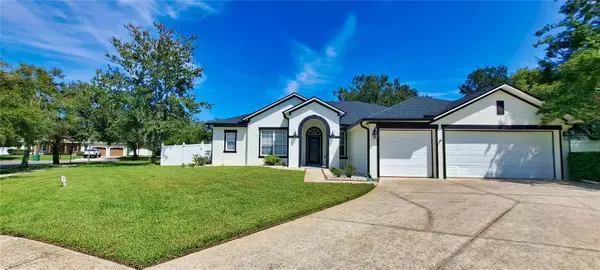 $925,000Active4 beds 3 baths2,860 sq. ft.
313 Merin Court, WINTER GARDEN, FL 34787
MLS# O6444052Listed by: CHARLES RUTENBERG REALTY ORLANDO - New
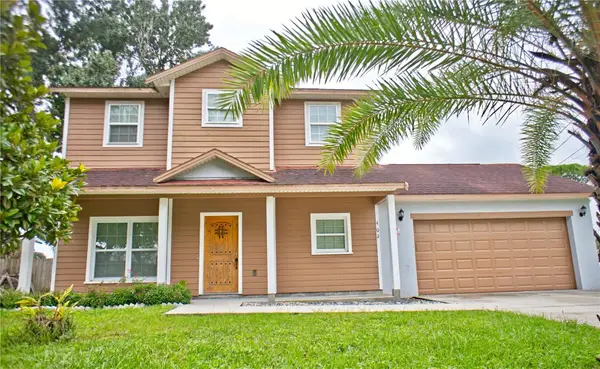 $825,000Active6 beds 6 baths2,876 sq. ft.
402 E Maple Street, WINTER GARDEN, FL 34787
MLS# G5117768Listed by: FORTUNE REALTY OF CLERMONT - Open Sat, 12 to 2pmNew
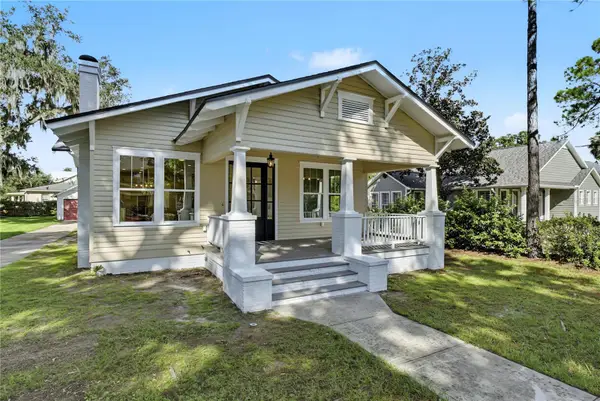 $1,100,000Active3 beds 3 baths1,950 sq. ft.
206 N Highland Avenue, WINTER GARDEN, FL 34787
MLS# O6444632Listed by: HOMEVEST REALTY - Open Sat, 12 to 2:30pmNew
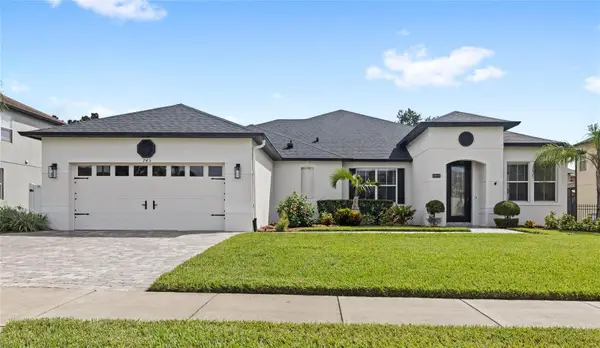 $700,000Active3 beds 3 baths2,856 sq. ft.
745 Cascading Creek Lane, WINTER GARDEN, FL 34787
MLS# O6444131Listed by: REAL BROKER, LLC - New
 $425,000Active3 beds 2 baths1,320 sq. ft.
1012 Glensprings Ave, WINTER GARDEN, FL 34787
MLS# O6445159Listed by: STOCKWORTH REALTY GROUP - New
 $473,000Active3 beds 3 baths2,012 sq. ft.
15688 Orange Harvest Loop, WINTER GARDEN, FL 34787
MLS# O6445205Listed by: EMPIRE NETWORK REALTY - New
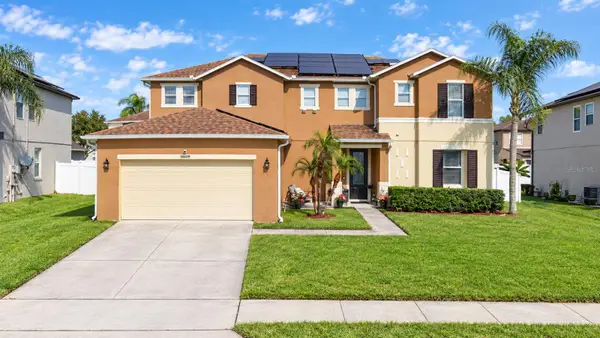 $735,000Active4 beds 3 baths3,605 sq. ft.
1809 Delafield Drive, WINTER GARDEN, FL 34787
MLS# O6444401Listed by: DALTON WADE INC - New
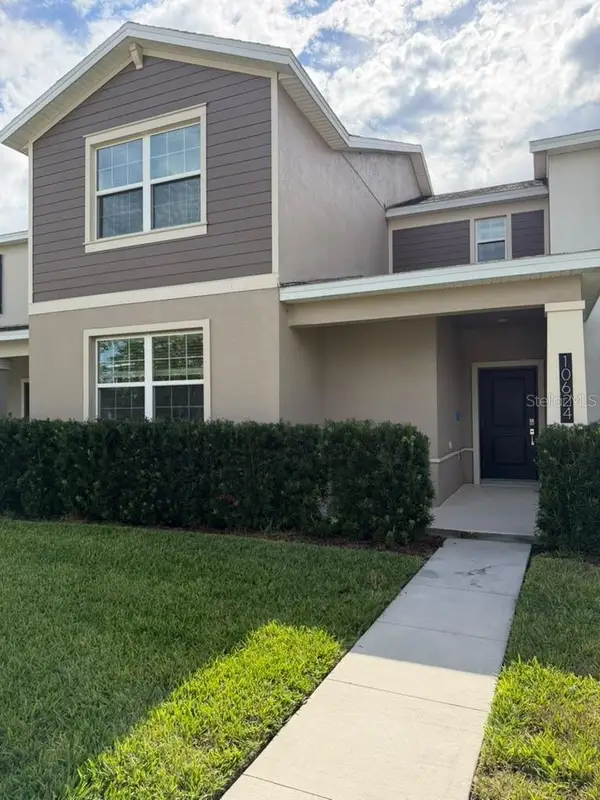 $445,000Active4 beds 26 baths1,992 sq. ft.
Address Withheld By Seller, WINTER GARDEN, FL 34787
MLS# O6443417Listed by: IG REAL ESTATE SERVICES LLC - New
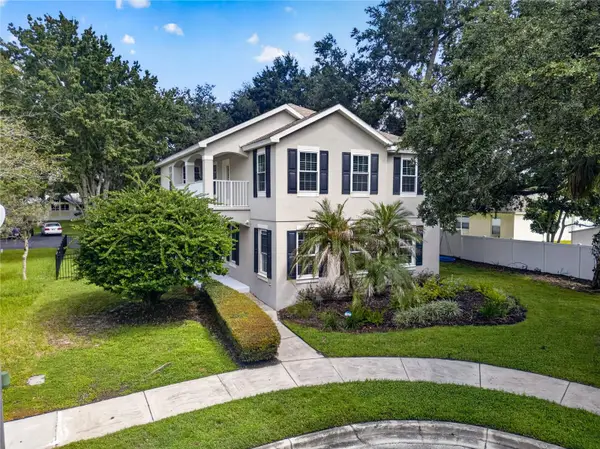 $680,000Active4 beds 3 baths2,560 sq. ft.
707 Chase Oaks Court, WINTER GARDEN, FL 34787
MLS# O6443950Listed by: LPT REALTY, LLC


Protect your home and budget from life's surprises with an Assurant Home Warranty, backed by a partner that supports you through every step of homeownership. Explore Plans.
© 2023 - 2026 ERA Franchise Systems LLC. All rights reserved. ERA Franchise Systems LLC fully supports the principles of the Fair Housing Act and the Equal Opportunity Act. ERA, ERA Real Estate powered, and their respective logos are registered service marks of ERA Franchise Systems LLC. Each office is independently owned and operated.