
8932 Bismarck Palm Drive, Winter Garden, FL 34787
Local realty services provided by:ERA ONETEAM REALTY
Listed by: sandra burgess
Office: deniz realty partners llc.
MLS#:O6428241
Source:MFRMLS
Price summary
- Price:$565,000
- Price per sq. ft.:$201.64
- Monthly HOA dues:$599
About this home
Luxurious upgraded TOLL BROTHERS Townhome located in coveted Lakeshore Preserve! As you enter this Immaculate 3-bedroom, 2.5-bathroom townhouse the living area offers a bright spacious open floor plan with 10' ceilings and upgraded kitchen area perfect for entertaining or simply bringing out your inner chef! The large center island provides plenty of space for multiple people to enjoy and an additional generous sized counter invites guests to join all activities centered in the kitchen. Featuring 42" upgraded cabinets, stainless steel appliances and a natural gas range, the area has sliding glass doors that open up to the private patio so that enjoying the outdoors becomes effortless. Outside, a covered walkway leads to the 2-car garage located across the beautifully paved patio. Moving upstairs, the primary bedroom is a tranquil retreat with a generous sized walk-in closet and an ensuite bathroom with dual sinks and at private water closet. From the relaxing bedroom you can enjoy beautiful sunsets in the evening without leaving the comfort of your home. Located on the other side of the second floor are two comfortable bedrooms that share a spacious bathroom across the hall. In addition, the home offers a whole house water filtration system, tankless water heater and above head storage racks in the garage. If you are ready to enjoy resort style living, Lakeshore Preserve also offers plenty of activities with a beautiful clubhouse with fitness center, outdoor community pool and playgrounds nestled along the shores of Panther Lake. Whether you enjoy going for a stroll along one of the walkways or grabbing a seat in one of the beautifully landscaped park areas, you are sure to find a quiet place with views. Best of all, your HOA dues cover not only all the amenities, but also exterior maintenance of your townhome, exterior painting, roof cleaning, and basic cable and internet. This well-maintained townhome in Horizon West is close to top rated schools, Disney attractions, shopping, dining, and has easy access to HWY 429....
Contact an agent
Home facts
- Year built:2018
- Subdivision & Development:LAKESHORE PRESERVE PH 1
- Listing ID #:O6428241
- Added:43 day(s) ago
- Updated:September 08, 2026 at 12:01 PM
Rooms and interior
- Bedrooms:3
- Total bathrooms:3
- Full bathrooms:2
- Half bathrooms:1
- Flooring:Carpet, Ceramic Tile, Wood
- Dining Description:Eat In Kitchen
- Kitchen Description:Built-In Oven, Dishwasher, Disposal, Eat-in Kitchen, Ice Maker, Microwave, Range, Range Hood, Refrigerator, Stone Counters, Water Filtration System
- Bedroom Description:High Ceilings, Walk-In Closet(s)
- Living area:2,052 sq. ft.
Heating and cooling
- Cooling:Central Air, Zoned
- Heating:Central, Electric, Natural Gas
- Central air:Yes
Structure and exterior
- Roof:Tile
- Year built:2018
- Building area:2,052 sq. ft.
- Lot area:0.07 Acres
- Architectural Style:Mediterranean
- Construction Materials:Block, Concrete, Frame, Stucco
- Exterior Features:Lighting, Patio, Rain Gutters, Sidewalk
- Foundation Description:Slab
- Levels:2 Story
Schools
- High school:Horizon High School
- Middle school:Water Spring Middle
- Elementary school:Panther Lake Elementary
Utilities
- Water:Public, Water Connected
- Sewer:Public, Public Sewer, Sewer Connected
Finances and disclosures
- Price:$565,000
- Price per sq. ft.:$201.64
- Tax amount:$6,818 (2025)
Features and amenities
- Appliances:Built-in Oven, Dishwasher, Disposal, Dryer, Ice Maker, Irrigation Equipment, Microwave, Range, Range Hood, Refrigerator, Tankless Water Heater, Washer, Water Filtration System
- Laundry features:Dryer, Inside, Laundry Room, Washer
- Amenities:BB/HS Internet Available, Cable Connected, Ceiling Fans(s), Clubhouse, Coffered Ceiling(s), Eat-in Kitchen, Fitness Center, High Ceilings, In Wall Pest System, Irrigation Equipment, Natural Gas Connected, Open Floorplan, Park, Playground, Pool, Stone Counters, Thermostat, Underground Utilities, Walk-In Closet(s), Window Treatments
- Pool features:Pool, Public Pool
Parking
- Parking description:Alley Access, Garage Door Opener, Garage Faces Rear, On Street
- Garage:Yes
- Garage spaces:2
 The information being provided by Stellar Mls is for the consumer's personal, non-commercial use and may not be used for any purpose other than to identify prospective properties consumer may be interested in purchasing. Any information relating to real estate for sale referenced on this web site comes from the Internet Data Exchange (IDX) program of the Stellar Mls. ERA ONETEAM REALTY is not a Multiple Listing Service (MLS), nor does it offer MLS access. This website is a service of ERA ONETEAM REALTY, a broker participant of Stellar Mls. This web site may reference real estate listing(s) held by a brokerage firm other than the broker and/or agent who owns this web site.
The accuracy of all information, regardless of source, including but not limited to open house information, square footages and lot sizes, is deemed reliable but not guaranteed and should be personally verified through personal inspection by and/or with the appropriate professionals. The data contained herein is copyrighted by Stellar Mls and is protected by all applicable copyright laws. Any unauthorized dissemination of this information is in violation of copyright laws and is strictly prohibited.
Properties in listings may have been sold or may no longer be available.
Copyright 2026 Stellar Mls. All rights reserved.
The information being provided by Stellar Mls is for the consumer's personal, non-commercial use and may not be used for any purpose other than to identify prospective properties consumer may be interested in purchasing. Any information relating to real estate for sale referenced on this web site comes from the Internet Data Exchange (IDX) program of the Stellar Mls. ERA ONETEAM REALTY is not a Multiple Listing Service (MLS), nor does it offer MLS access. This website is a service of ERA ONETEAM REALTY, a broker participant of Stellar Mls. This web site may reference real estate listing(s) held by a brokerage firm other than the broker and/or agent who owns this web site.
The accuracy of all information, regardless of source, including but not limited to open house information, square footages and lot sizes, is deemed reliable but not guaranteed and should be personally verified through personal inspection by and/or with the appropriate professionals. The data contained herein is copyrighted by Stellar Mls and is protected by all applicable copyright laws. Any unauthorized dissemination of this information is in violation of copyright laws and is strictly prohibited.
Properties in listings may have been sold or may no longer be available.
Copyright 2026 Stellar Mls. All rights reserved.New listings near 8932 Bismarck Palm Drive
- Coming Soon
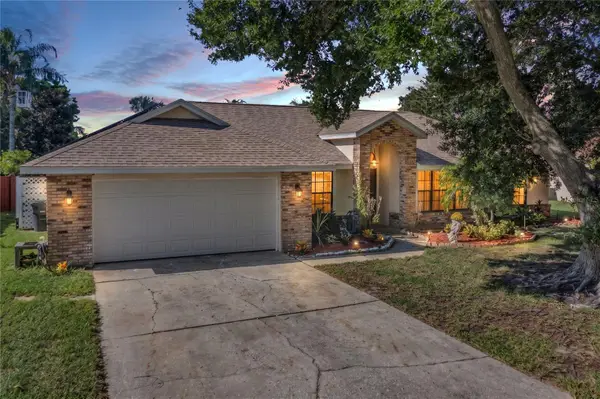 $475,000Coming Soon3 beds 2 baths1,729 sq. ft.
1553 Spring Ridge Circle, WINTER GARDEN, FL 34787
MLS# S5156629Listed by: WATSON REALTY CORP - Coming Soon
 $224,900Coming Soon2 beds 2 baths918 sq. ft.
109 Windtree Lane #N, WINTER GARDEN, FL 34787
MLS# O6438852Listed by: CHARLES RUTENBERG REALTY ORLANDO - Coming Soon
 $850,000Coming Soon6 beds 6 baths2,876 sq. ft.
402 E Maple Street, WINTER GARDEN, FL 34787
MLS# G5117336Listed by: FORTUNE REALTY OF CLERMONT - Coming Soon
 $284,995Coming Soon3 beds 2 baths1,340 sq. ft.
431 Southern Pecan Circle #101, WINTER GARDEN, FL 34787
MLS# O6439215Listed by: RE/MAX PRIME PROPERTIES - Coming Soon
 $619,900Coming Soon3 beds 2 baths1,572 sq. ft.
2420 Balforn Tower Way, WINTER GARDEN, FL 34787
MLS# O6438016Listed by: HOMEVEST REALTY - Coming Soon
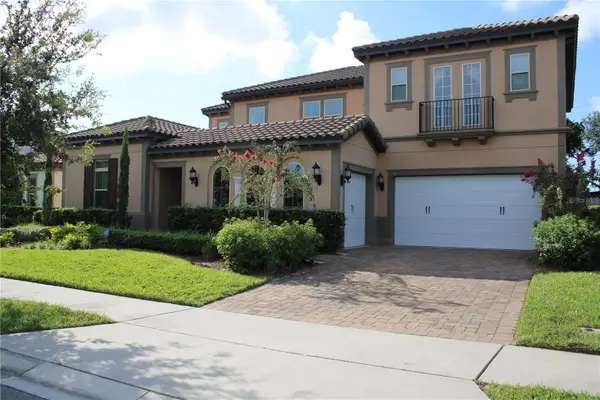 $1,350,000Coming Soon6 beds 5 baths4,451 sq. ft.
16730 Rusty Anchor Road, WINTER GARDEN, FL 34787
MLS# S5156404Listed by: TITAN REALTY GROUP LLC - New
 $795,000Active3 beds 2 baths1,807 sq. ft.
148 Roper Drive, WINTER GARDEN, FL 34787
MLS# O6435330Listed by: WINDSOR REALTY GROUP INC - New
 $730,000Active4 beds 3 baths2,643 sq. ft.
2039 Harbor Cove Way, WINTER GARDEN, FL 34787
MLS# O6435631Listed by: KELLER WILLIAMS REALTY AT THE LAKES - New
 $719,500Active4 beds 3 baths3,009 sq. ft.
502 Palm Drive, WINTER GARDEN, FL 34787
MLS# O6436846Listed by: WINDSOR REALTY GROUP INC - New
 $739,000Active4 beds 4 baths2,823 sq. ft.
14145 Creekbed Circle, WINTER GARDEN, FL 34787
MLS# S5156892Listed by: TEAM DONOVAN


Protect your home and budget from life's surprises with an Assurant Home Warranty, backed by a partner that supports you through every step of homeownership. Explore Plans.
© 2023 - 2026 ERA Franchise Systems LLC. All rights reserved. ERA Franchise Systems LLC fully supports the principles of the Fair Housing Act and the Equal Opportunity Act. ERA, ERA Real Estate powered, and their respective logos are registered service marks of ERA Franchise Systems LLC. Each office is independently owned and operated.