
8943 Lakeshore Pointe Drive, Winter Garden, FL 34787
Local realty services provided by:ERA ONETEAM REALTY
Listed by: cheryl creel, pa
Office: tropic shores realty
MLS#:OM734569
Source:MFRMLS
Price summary
- Price:$639,900
- Price per sq. ft.:$200.85
- Monthly HOA dues:$580
About this home
ONE OF THE PRETTIEST LOCATIONS AND VIEWS IN LAKESHORE!! SHOWS BETTER THAN A MODEL WITH TOO MANY UPGRADES TO LIST!!! LOCATION, LOCATION, LOCATION!!! FROM THE TIME YOU ARRIVE, YOU WILL IMMEDIATELY FALL IN LOVE WITH THE OVERSIZED FRONT PORCH, WATERVIEW OF THE COMMUNITY FOUNTAIN, AND MORE THAN ENOUGH ROOM TO ENJOY OUTDOOR LIVING! THIS LUXURIOUS TOLL BROTHERS DANTE ITALIANATE FLOORPLAN HAS IT ALL! THIS HOME HAS AN OPEN CONCEPT WITH HIGH CEILINGS, LOTS OF WINDOWS ALLOWING FOR NATURAL LIGHT, HUGE SLIDING DOORS WHICH LEAD TO A PRIVATE BRICK PAVERED COURTYARD AND A COVERED WALKWAY TO YOUR TWO CAR GARAGE. WALK INTO YOUR SPACIOUS KITCHEN WHICH INCLUDES A MASSIVE ISLAND AND AN ADDITIONAL BREAKFAST BAR, BOTH WITH UPGRADED QUARTZ COUNTERTOPS. YOU WILL LOVE YOUR NEW KITCHEN WHICH INCLUDES AN UPGRADED CABINET PACKAGE ADDING ADDITIONAL CABINETS FOR AMPLE SPACE, 42" CABINETS, CROWN MOLDING, STAINLESS APPLIANCES AND NATURAL GAS FOR COOKING. MANY ENERGY SAVING FEATURES INCLUDING TANKLESS WATER HEATER, FOAM INSULATION, SOLID CONCRETE BLOCK WALLS FROM THE FOUNDATION THROUGH THE ATTIC AND MORE. ENJOY RESORT STYLE AMENITIES WHICH INCLUDE A POOL, FITNESS CENTER, CLUBHOUSE WITH BREATHTAKING LAKE AND GOLF COURSE VIEWS, KAYAK AND PADDLE BOARD LAUNCH, TWO PLAYGROUNDS, FIREPIT, SUMMER KITCHEN, HAMMOCKS AND DOG PARK. LAKESHORE PRESERVE IS LOCATED IN THE HAMLIN AREA, ONLY TEN MINUTES FROM MAJOR TOURIST ATTRACTIONS. YOU WILL ALSO FIND NEW SCHOOLS, NEW RESTAURANTS, NEW HOSPITAL, PLENTY OF SHOPPING AND ENJOY THE NEW CINEPOLIS RECENTLY BUILT - EASY ACCESS TO ALL THAT CENTRAL FLORIDA HAS!! SCHEDULE YOUR APPOINTMENT TODAY, YOU WILL NOT BE DISAPPOINTED!!!...
Contact an agent
Home facts
- Year built:2018
- Subdivision & Development:LAKESHORE PRESERVE PHASE I
- Listing ID #:OM734569
- Added:4 day(s) ago
- Updated:October 27, 2026 at 02:47 PM
Rooms and interior
- Bedrooms:3
- Total bathrooms:3
- Full bathrooms:2
- Half bathrooms:1
- Flooring:Brick, Carpet, Tile
- Dining Description:Eat In Kitchen, Formal Dining Room, L Shaped
- Kitchen Description:Built-In Oven, Convection Oven, Cooktop, Dishwasher, Disposal, Eat-in Kitchen, Exhaust Fan, Ice Maker, Kitchen/Family Room Combo, Microwave, Range, Range Hood, Refrigerator, Solid Surface Counters, Solid Wood Cabinets
- Bedroom Description:High Ceilings, Primary Bedroom Upstairs, Split Bedroom, Walk-In Closet(s)
- Living area:2,052 sq. ft.
Heating and cooling
- Cooling:Central Air
- Heating:Electric, Heat Pump, Natural Gas
- Central air:Yes
Structure and exterior
- Roof:Tile
- Year built:2018
- Building area:2,052 sq. ft.
- Lot area:0.07 Acres
- Lot Features:Near Golf Course, Paved, Sidewalk
- Architectural Style:Mediterranean
- Construction Materials:Block, Concrete, Stucco
- Exterior Features:Courtyard, Covered Porch/Patio, Front Porch, Lighting, Patio, Porch, Rain Gutters, Sidewalk
- Foundation Description:Slab
- Levels:2 Story
Utilities
- Water:Public, Water Connected
- Sewer:Private, Public, Public Sewer, Sewer Connected
Finances and disclosures
- Price:$639,900
- Price per sq. ft.:$200.85
- Tax amount:$5,500 (2025)
Features and amenities
- Appliances:Built-in Oven, Convection Oven, Cooktop, Dishwasher, Disposal, Dryer, Exhaust Fan, Gas Water Heater, Ice Maker, Irrigation Equipment, Microwave, Range, Range Hood, Refrigerator, Tankless Water Heater, Washer
- Laundry features:Dryer, Inside, Laundry Room, Washer
- Amenities:BB/HS Internet Available, Cable Available, Cable Connected, Ceiling Fans(s), Clubhouse, Crown Molding, Eat-in Kitchen, Electricity Available, Fire Hydrant, Fitness Center, High Ceilings, In Wall Pest System, Irrigation Equipment, Kitchen/Family Room Combo, L Dining, Maintenance, Natural Gas Available, Natural Gas Connected, Open Floorplan, Pest Guard System, Phone Available, Playground, Pool, Primary Bedroom Upstairs, Solid Surface Counters, Solid Wood Cabinets, Split Bedroom, Thermostat, Tray Ceiling(s), Underground Utilities, Walk-In Closet(s), Window Treatments
- Pool features:Pool, Public Pool
Parking
- Parking description:Alley Access, Attached Garage, Curb Parking, Garage Door Opener, Garage Faces Rear, Ground Level, Guest, On Street, Open
- Garage:Yes
 The information being provided by Stellar Mls is for the consumer's personal, non-commercial use and may not be used for any purpose other than to identify prospective properties consumer may be interested in purchasing. Any information relating to real estate for sale referenced on this web site comes from the Internet Data Exchange (IDX) program of the Stellar Mls. ERA ONETEAM REALTY is not a Multiple Listing Service (MLS), nor does it offer MLS access. This website is a service of ERA ONETEAM REALTY, a broker participant of Stellar Mls. This web site may reference real estate listing(s) held by a brokerage firm other than the broker and/or agent who owns this web site.
The accuracy of all information, regardless of source, including but not limited to open house information, square footages and lot sizes, is deemed reliable but not guaranteed and should be personally verified through personal inspection by and/or with the appropriate professionals. The data contained herein is copyrighted by Stellar Mls and is protected by all applicable copyright laws. Any unauthorized dissemination of this information is in violation of copyright laws and is strictly prohibited.
Properties in listings may have been sold or may no longer be available.
Copyright 2026 Stellar Mls. All rights reserved.
New listings near 8943 Lakeshore Pointe Drive
- New
 $825,000Active4 beds 4 baths3,078 sq. ft.
2139 Tillman Avenue, WINTER GARDEN, FL 34787
MLS# S5160111Listed by: LA ROSA REALTY LLC - New
 $689,900Active4 beds 3 baths2,931 sq. ft.
17361 Bal Harbour Drive, WINTER GARDEN, FL 34787
MLS# O6448772Listed by: ACCESS GROUP  $450,000Pending4 beds 2 baths2,255 sq. ft.
526 Westcliffe Drive, WINTER GARDEN, FL 34787
MLS# O6452075Listed by: PREFERRED REAL ESTATE BROKERS- New
 $189,000Active2 beds 2 baths918 sq. ft.
87 Windtree Lane #K, WINTER GARDEN, FL 34787
MLS# O6450975Listed by: COMPASS FLORIDA LLC - New
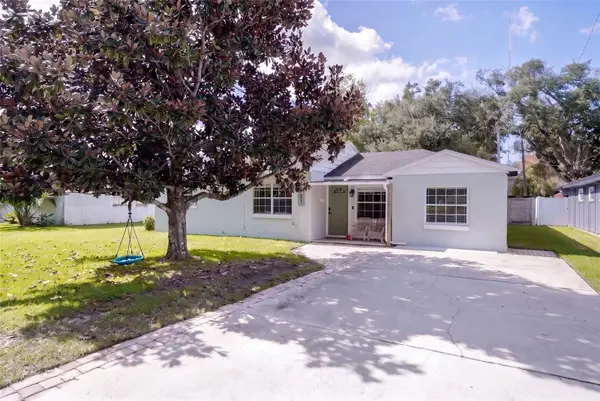 $518,000Active3 beds 2 baths1,782 sq. ft.
524 S Highland Avenue, WINTER GARDEN, FL 34787
MLS# O6451915Listed by: TARA MOORE REAL ESTATE - New
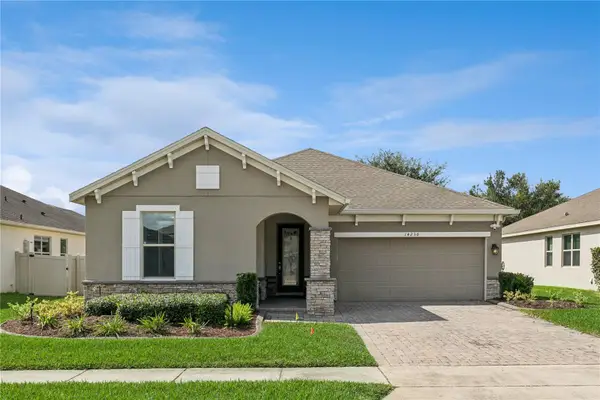 $629,900Active3 beds 2 baths2,270 sq. ft.
14230 Sunridge Boulevard, WINTER GARDEN, FL 34787
MLS# O6450563Listed by: VALIANT REALTY GROUP LLC - New
 $620,000Active4 beds 3 baths2,835 sq. ft.
108 Doe Run Drive, WINTER GARDEN, FL 34787
MLS# O6451420Listed by: CENTURY 21 CARIOTI - New
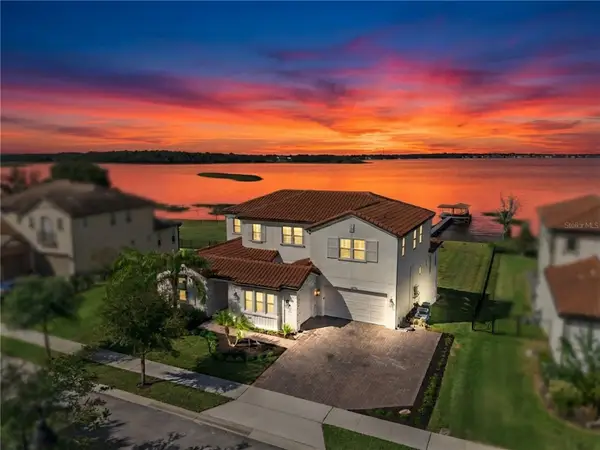 $2,575,000Active7 beds 6 baths6,235 sq. ft.
16773 Broadwater Avenue, WINTER GARDEN, FL 34787
MLS# O6450394Listed by: RE/MAX PRIME PROPERTIES - New
 $570,000Active4 beds 3 baths2,354 sq. ft.
921 Westcliffe Drive, WINTER GARDEN, FL 34787
MLS# O6449499Listed by: RE/MAX EXCLUSIVE COLLECTION - New
 $869,000Active5 beds 4 baths3,118 sq. ft.
14779 Mcclane Road, WINTER GARDEN, FL 34787
MLS# S5159916Listed by: REAL BROKER, LLC


Protect your home and budget from life's surprises with an Assurant Home Warranty, backed by a partner that supports you through every step of homeownership. Explore Plans.
© 2023 - 2026 ERA Franchise Systems LLC. All rights reserved. ERA Franchise Systems LLC fully supports the principles of the Fair Housing Act and the Equal Opportunity Act. ERA, ERA Real Estate powered, and their respective logos are registered service marks of ERA Franchise Systems LLC. Each office is independently owned and operated.