
922 Marsh Reed Drive, Winter Garden, FL 34787
Local realty services provided by:ERA Grizzard Real Estate
Listed by: kyle madorin pa
Office: upwell realty llc.
MLS#:O6456784
Source:MFRMLS
Price summary
- Price:$679,000
- Price per sq. ft.:$177.28
- Monthly HOA dues:$128.33
About this home
Picture a Saturday here. Coffee at the kitchen island while the pool glistens under the Florida sun. Cannonballs by noon, burgers on the grill by five, and a movie night in the loft once everyone dries off. Welcome to 922 Marsh Reed Drive, a 5 bedroom, 3 full bath saltwater pool home in Johns Lake Pointe that has been cared for like a prized possession and is ready for its next chapter.
The first impression sets the tone: tropical landscaping, a brick paver driveway, a three car garage, and a covered front porch with a cheery red door. Step inside and the tiled foyer opens to a formal dining room framed by tall windows and warm natural light, the kind of room that turns holiday dinners and Sunday suppers into traditions.
Keep walking and the home opens up. The kitchen is the true gathering spot, with 42" espresso cabinets, granite counters, a tiled backsplash, stainless appliances, built-in double wall ovens, pendant lighting, and a large island where homework, snacks, and conversation all happen at once. A walk-in pantry with custom shelving keeps the grocery runs organized. The eat-in dining area sits right off the kitchen with sliding glass doors to the pool, so you can keep an eye on the swimmers while dinner comes together.
The family room flows right alongside, finished with crown molding, plantation shutters, and wiring for surround sound. Game day, movie night, or a lazy Sunday nap, this room handles it all.
Hosting overnight company? A first-floor bedroom next to a full bath makes a private guest retreat or a quiet home office away from the upstairs bustle.
Head up the staircase with wrought iron spindles and you’ll find a huge loft that gives everyone room to spread out: game room, playroom, homework zone, or second living room. Three secondary bedrooms share a full bath, and the laundry room is right here on the second floor with custom cabinetry, which means no more hauling baskets up and down the stairs.
The primary suite is split to its own side of the second floor, with windows on two sides and room for a reading chair. The en suite bath feels like a getaway, with dual sinks and granite counters, a frameless glass shower, a separate garden tub for long soaks, and two walk-in closets so nobody has to negotiate for hanger space.
Then there’s the backyard, where this home really shines. The saltwater pool is heated by solar panels, extending swim season well beyond summer. An extended paver deck has room for a full grill lineup, a dining table, and lounge chairs, with an electric retractable awning for shade when you want it. Vinyl privacy fencing wraps the entire yard, giving you a private oasis with plenty of grass for playing catch or running through the sprinkler.
Smart upgrades work quietly in the background: rain gutters around the entire home, French drains in the yard, whole-home water softening system, and a central vacuum in the garage.
Life in Johns Lake Pointe adds even more to love, with a resort-style community pool, clubhouse, fitness center, tennis courts, playground, and walking trails. Bike the West Orange Trail, catch the Saturday farmers market in Historic Downtown Winter Garden, explore Tucker Ranch, or shop and dine at Winter Garden Village, all just minutes away. SR 429, SR 408, and the Florida Turnpike make commutes and theme park days easy.
Homes like this don’t come along often. Schedule your private showing and see why this one is ready to feel like yours....
Contact an agent
Home facts
- Year built:2016
- Subdivision & Development:JOHNS LAKE POINTE A & S
- Listing ID #:O6456784
- Added:1 day(s) ago
- Updated:November 13, 2026 at 07:41 PM
Rooms and interior
- Bedrooms:5
- Total bathrooms:3
- Full bathrooms:3
- Flooring:Carpet, Ceramic Tile, Luxury Vinyl
- Dining Description:Eat In Kitchen, Formal Dining Room
- Kitchen Description:Built-In Oven, Cooktop, Dishwasher, Disposal, Eat-in Kitchen, Kitchen/Family Room Combo, Microwave, Refrigerator, Stone Counters, Water Softener
- Bedroom Description:Primary Bedroom Upstairs, Split Bedroom, Walk-In Closet(s)
- Living area:3,021 sq. ft.
Heating and cooling
- Cooling:Central Air, Zoned
- Heating:Electric, Zoned
- Central air:Yes
Structure and exterior
- Roof:Shingle
- Year built:2016
- Building area:3,021 sq. ft.
- Lot area:0.13 Acres
- Lot Features:Landscaped, Paved, Sidewalk
- Architectural Style:Florida, Traditional
- Construction Materials:Block, Stucco
- Exterior Features:Front Porch, Lighting, Patio, Private Mailbox, Rain Gutters, Sidewalk
- Foundation Description:Slab
- Levels:2 Story
Schools
- High school:West Orange High
- Middle school:SunRidge Middle
- Elementary school:SunRidge Elementary
Utilities
- Water:Public, Water Connected
- Sewer:Public, Public Sewer, Sewer Connected
Finances and disclosures
- Price:$679,000
- Price per sq. ft.:$177.28
- Tax amount:$5,065 (2026)
Features and amenities
- Appliances:Built-in Oven, Cooktop, Dishwasher, Disposal, Dryer, Electric Water Heater, Irrigation Equipment, Microwave, Refrigerator, Washer, Water Softener
- Laundry features:Dryer, Electric Dryer Hookup, Inside, Laundry Room, Laundry Upper Level, Washer, Washer Hookup
- Amenities:BB/HS Internet Available, Cable Available, Ceiling Fans(s), Clubhouse, Crown Molding, Eat-in Kitchen, Fitness Center, Irrigation Equipment, Kitchen/Family Room Combo, Open Floorplan, Park, Playground, Pool, Primary Bedroom Upstairs, Split Bedroom, Stone Counters, Tennis Court(s), Thermostat, Underground Utilities, Walk-In Closet(s), Window Treatments
- Pool features:Gunite, In Ground, Pool, Private Pool, Salt Water, Solar Heat
Parking
- Parking description:Attached Garage, Driveway, Garage Door Opener, Oversized
- Garage:Yes
- Garage spaces:3
 The information being provided by Stellar Mls is for the consumer's personal, non-commercial use and may not be used for any purpose other than to identify prospective properties consumer may be interested in purchasing. Any information relating to real estate for sale referenced on this web site comes from the Internet Data Exchange (IDX) program of the Stellar Mls. ERA Grizzard Real Estate is not a Multiple Listing Service (MLS), nor does it offer MLS access. This website is a service of ERA Grizzard Real Estate, a broker participant of Stellar Mls. This web site may reference real estate listing(s) held by a brokerage firm other than the broker and/or agent who owns this web site.
The accuracy of all information, regardless of source, including but not limited to open house information, square footages and lot sizes, is deemed reliable but not guaranteed and should be personally verified through personal inspection by and/or with the appropriate professionals. The data contained herein is copyrighted by Stellar Mls and is protected by all applicable copyright laws. Any unauthorized dissemination of this information is in violation of copyright laws and is strictly prohibited.
Properties in listings may have been sold or may no longer be available.
Copyright 2026 Stellar Mls. All rights reserved.
New listings near 922 Marsh Reed Drive
- Coming Soon
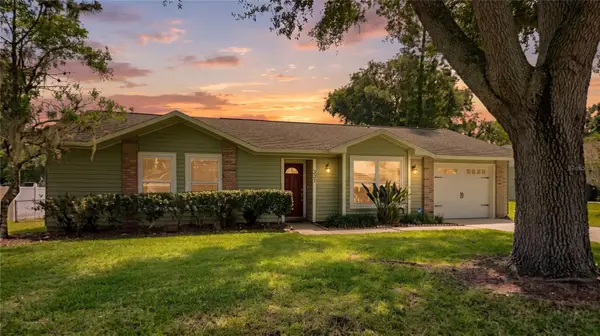 $450,000Coming Soon3 beds 2 baths1,044 sq. ft.
331 Bayside Avenue, WINTER GARDEN, FL 34787
MLS# O6455899Listed by: EXP REALTY LLC - New
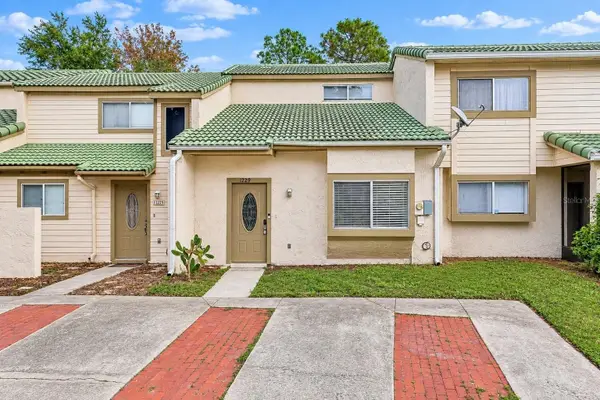 $235,000Active2 beds 2 baths1,144 sq. ft.
1229 Winter Green Way, WINTER GARDEN, FL 34787
MLS# A4712547Listed by: REDFIN CORPORATION - Open Sat, 11am to 2pmNew
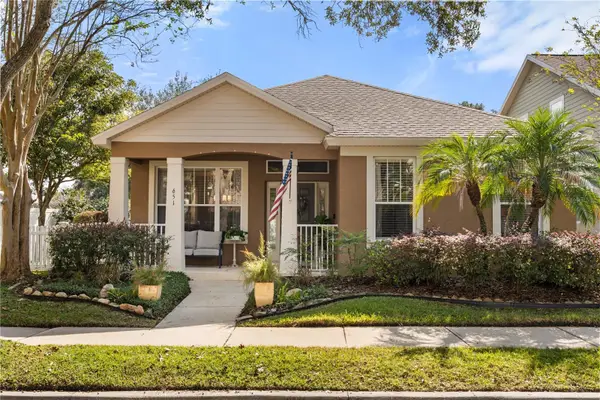 $535,000Active3 beds 2 baths1,768 sq. ft.
651 Autumn Oaks Loop, WINTER GARDEN, FL 34787
MLS# O6453126Listed by: EXP REALTY LLC - New
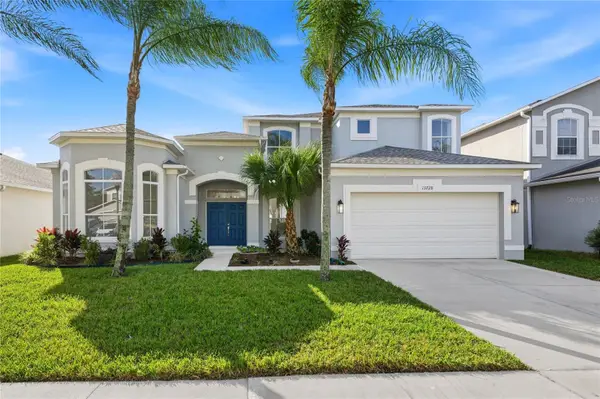 $649,900Active5 beds 4 baths3,391 sq. ft.
13728 Fox Glove Street, WINTER GARDEN, FL 34787
MLS# O6457151Listed by: CRYSTAL CLEAR REALTY LLC - Open Sun, 12 to 2pmNew
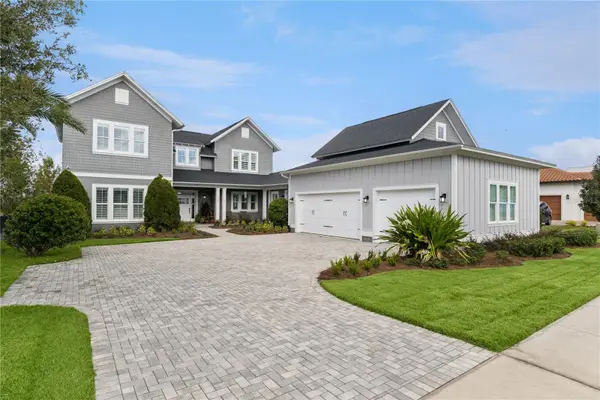 $2,195,000Active5 beds 5 baths3,846 sq. ft.
949 Celadon Street, WINTER GARDEN, FL 34787
MLS# O6453216Listed by: OAK AVENUE REAL ESTATE LLC - New
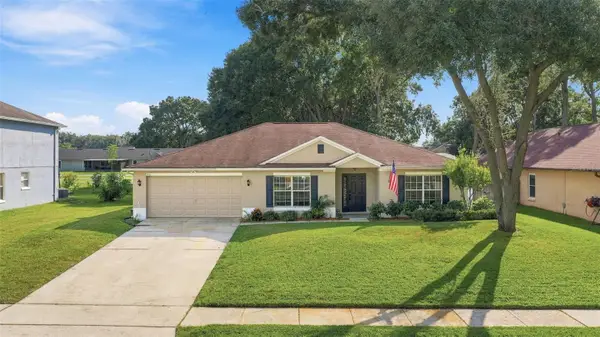 $550,000Active4 beds 2 baths2,487 sq. ft.
906 Woodson Hammock Circle, WINTER GARDEN, FL 34787
MLS# O6456260Listed by: RE/MAX 200 REALTY - Open Sun, 11am to 2pmNew
 $675,000Active4 beds 3 baths2,834 sq. ft.
580 First Cape Coral Drive, WINTER GARDEN, FL 34787
MLS# O6456186Listed by: COLDWELL BANKER REALTY - New
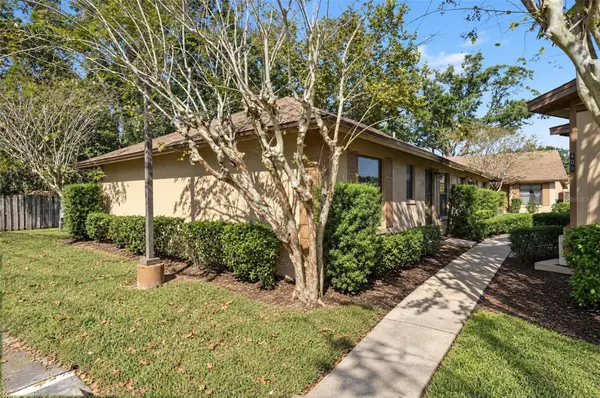 $210,000Active2 beds 2 baths930 sq. ft.
421 Eron Way #36, WINTER GARDEN, FL 34787
MLS# O6456332Listed by: HOMEVEST REALTY - New
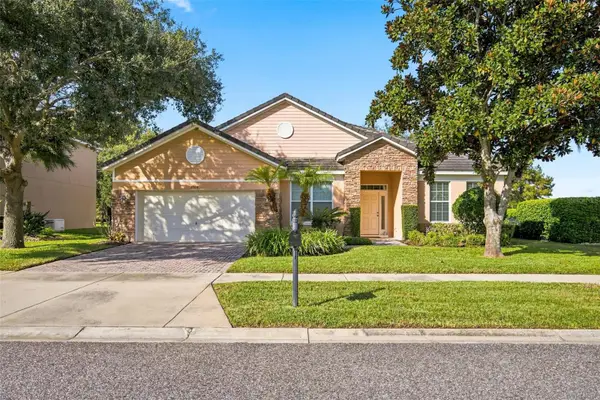 $640,000Active4 beds 3 baths2,642 sq. ft.
2004 Lake Roberts Landing Drive, WINTER GARDEN, FL 34787
MLS# O6456161Listed by: NOVA REAL ESTATE SERVICES INC


Protect your home and budget from life's surprises with an Assurant Home Warranty, backed by a partner that supports you through every step of homeownership. Explore Plans.
© 2023 - 2026 ERA Franchise Systems LLC. All rights reserved. ERA Franchise Systems LLC fully supports the principles of the Fair Housing Act and the Equal Opportunity Act. ERA, ERA Real Estate powered, and their respective logos are registered service marks of ERA Franchise Systems LLC. Each office is independently owned and operated.