
9572 Waterway Passage Drive, Winter Garden, FL 34787
Local realty services provided by:ERA American Suncoast
Listed by: temika kindred, lawonza thomas
Office: florida real estate & land co.
MLS#:O6426624
Source:MFRMLS
Price summary
- Price:$835,000
- Price per sq. ft.:$214.21
- Monthly HOA dues:$245
About this home
PRICE IMPROVEMENT – NOW ONLY $835,000! WHY SETTLE FOR NEW CONSTRUCTION WHEN YOU CAN HAVE THIS INCREDIBLE BACKYARD PARADISE IN WATERLEIGH? THIS IS THE ONE YOU'VE BEEN WAITING FOR! Experience the best of Florida living at 9572 Waterway Passage in the highly desirable Waterleigh community of Winter Garden. Beautifully upgraded, thoughtfully designed, and packed with exceptional features, this stunning D.R. Horton Cresswell offers an opportunity that is becoming increasingly difficult to find.
Forget the additional expense of buying new construction and then spending thousands more to create the home and outdoor lifestyle you really want. It's already been done for you!
Step inside and discover a home that blends modern style, comfort, and functionality. Enjoy laminate flooring throughout the main living areas, a striking geometric accent wall that adds designer character to the loft and staircase, and beautifully renovated bathrooms. The impressive primary suite provides a relaxing private retreat, complete with a custom walk-in closet and an upgraded en-suite bathroom that feels like a personal spa.
BUT WAIT UNTIL YOU SEE THE BACKYARD! THIS IS WHERE THIS HOME TRULY SEPARATES ITSELF FROM THE COMPETITION!
Imagine having your own private resort just outside your back door! Take a refreshing dip in the sparkling pool, unwind in the spa, or entertain family and friends in your fully equipped outdoor kitchen. Built-in Bluetooth speakers set the mood, while lush privacy landscaping, low-maintenance artificial turf, and permanent exterior lighting create an inviting atmosphere day and night.
Picture weekend pool parties, relaxing evenings under the lights, unforgettable gatherings, and peaceful mornings enjoying your own private oasis. Why spend your weekends driving to a resort when you can enjoy that lifestyle at home?
AND THE VALUE KEEPS ADDING UP!
Owned solar panels provide the potential for improved energy efficiency and lower electricity costs. Extensive indoor upgrades mean less work and fewer immediate projects for the next owner. A professionally completed appraisal in October 2026 valued the property at $835,000, matching the current asking price. An impressive pool, spa, outdoor kitchen, and professionally enhanced backyard are already in place. Enjoy everything the sought-after Waterleigh community presents, including resort-style amenities, recreational opportunities, and convenient access to shopping, restaurants, entertainment, and major roadways.
HERE'S THE OPPORTUNITY: NOW JUST $835,000! Think about what it would cost to purchase a new construction home, add upgraded flooring, renovate bathrooms, create a custom outdoor kitchen, install a pool and spa, enhance the landscaping, and add all the finishing touches. The time, expense, and coordination can add up quickly! Here, you can enjoy the benefits of an already enhanced home and an incredible outdoor entertainment space without having to start from scratch. WHY WAIT? WHY SPEND MORE? WHY SETTLE FOR LESS?
Homes that combine this level of interior upgrades, owned solar panels, and a spectacular private pool and spa retreat deserve a closer look. If you've been searching for a home that delivers more than just square footage—one that offers a lifestyle, an entertainment destination, and a place to create lasting memories—this is your opportunity! DON'T MISS THIS NEW PRICE! Schedule your private showing .Your Florida dream lifestyle is waiting!...
Contact an agent
Home facts
- Year built:2018
- Subdivision & Development:WATERLEIGH PH 2B
- Listing ID #:O6426624
- Added:120 day(s) ago
- Updated:November 20, 2026 at 06:29 PM
Rooms and interior
- Bedrooms:4
- Total bathrooms:4
- Full bathrooms:3
- Half bathrooms:1
- Flooring:Ceramic Tile, Laminate
- Dining Description:Breakfast Room
- Kitchen Description:Built-In Oven, Cooktop, Dishwasher, Disposal, Microwave, Range, Refrigerator, Solid Surface Counters, Solid Wood Cabinets, Stone Counters
- Bedroom Description:High Ceilings, Primary Bedroom Upstairs, Walk-In Closet(s)
- Living area:2,840 sq. ft.
Heating and cooling
- Cooling:Central Air
- Heating:Electric
- Central air:Yes
Structure and exterior
- Roof:Shingle
- Year built:2018
- Building area:2,840 sq. ft.
- Lot area:0.14 Acres
- Lot Features:Landscaped, Sidewalk
- Architectural Style:Craftsman
- Construction Materials:Block, Stone, Stucco
- Exterior Features:Front Porch, Lighting, Outdoor Kitchen, Private Mailbox, Rain Gutters, Sidewalk
- Foundation Description:Slab
- Levels:2 Story
Schools
- High school:Horizon High School
- Middle school:Water Spring Middle
- Elementary school:Atwater Bay Elementary
Utilities
- Water:Public
- Sewer:Public, Public Sewer
Finances and disclosures
- Price:$835,000
- Price per sq. ft.:$214.21
- Tax amount:$9,486 (2025)
Features and amenities
- Appliances:Built-in Oven, Cooktop, Dishwasher, Disposal, Dryer, Electric Water Heater, Irrigation Equipment, Microwave, Range, Refrigerator, Washer
- Laundry features:Dryer, Laundry Room, Laundry Upper Level, Washer
- Amenities:BB/HS Internet Available, Built-In Features, Cable Available, Ceiling Fans(s), Clubhouse, Fiber Optics, Fitness Center, High Ceilings, Irrigation Equipment, Maintenance, Open Floorplan, Playground, Pool, Primary Bedroom Upstairs, Recreation Facilities, Solid Surface Counters, Solid Wood Cabinets, Stone Counters, Tennis Court(s), Tray Ceiling(s), Walk-In Closet(s)
- Pool features:Fiber Optic Lighting, Heated, In Ground, Pool, Private Pool, Solar Heat, Solar Power Pump
Parking
- Parking description:Attached Garage
- Garage:Yes
- Garage spaces:2
 The information being provided by Stellar Mls is for the consumer's personal, non-commercial use and may not be used for any purpose other than to identify prospective properties consumer may be interested in purchasing. Any information relating to real estate for sale referenced on this web site comes from the Internet Data Exchange (IDX) program of the Stellar Mls. ERA American Suncoast is not a Multiple Listing Service (MLS), nor does it offer MLS access. This website is a service of ERA American Suncoast, a broker participant of Stellar Mls. This web site may reference real estate listing(s) held by a brokerage firm other than the broker and/or agent who owns this web site.
The accuracy of all information, regardless of source, including but not limited to open house information, square footages and lot sizes, is deemed reliable but not guaranteed and should be personally verified through personal inspection by and/or with the appropriate professionals. The data contained herein is copyrighted by Stellar Mls and is protected by all applicable copyright laws. Any unauthorized dissemination of this information is in violation of copyright laws and is strictly prohibited.
Properties in listings may have been sold or may no longer be available.
Copyright 2026 Stellar Mls. All rights reserved. MFRMLS Member Broker: Christopher "CJ" Dixon c.j.dixon@usa.net
New listings near 9572 Waterway Passage Drive
- Coming Soon
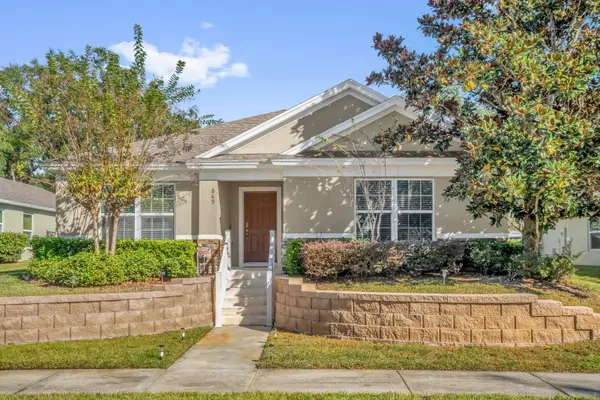 $490,000Coming Soon4 beds 2 baths1,975 sq. ft.
869 Bending Oak Trail, WINTER GARDEN, FL 34787
MLS# O6449937Listed by: KELLER WILLIAMS CLASSIC - New
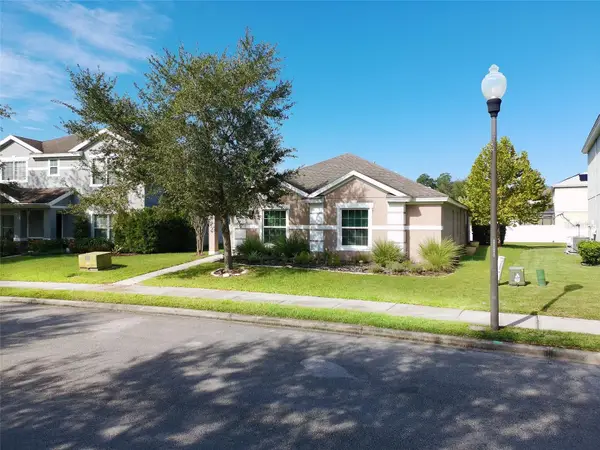 $499,900Active4 beds 2 baths1,663 sq. ft.
847 Brandy Oaks Loop, WINTER GARDEN, FL 34787
MLS# O6458077Listed by: LJL REAL ESTATE, INC. - Open Sat, 11am to 2pmNew
 $800,000Active4 beds 3 baths2,666 sq. ft.
409 English Lake Drive, WINTER GARDEN, FL 34787
MLS# O6458465Listed by: POP REALTY POWERED BY SELLSTATE - New
 $317,500Active3 beds 2 baths1,050 sq. ft.
316 Windford Court, WINTER GARDEN, FL 34787
MLS# O6458388Listed by: A2Z REALTY LLC - Open Sat, 9am to 7pmNew
 $610,000Active5 beds 3 baths3,467 sq. ft.
15016 Sawgrass Bluff Drive, WINTER GARDEN, FL 34787
MLS# O6458318Listed by: OPENDOOR BROKERAGE LLC - New
 $525,000Active4 beds 2 baths2,047 sq. ft.
1407 Hunterman Lane, WINTER GARDEN, FL 34787
MLS# O6457634Listed by: NEXTHOME LOTT PREMIER REALTY - New
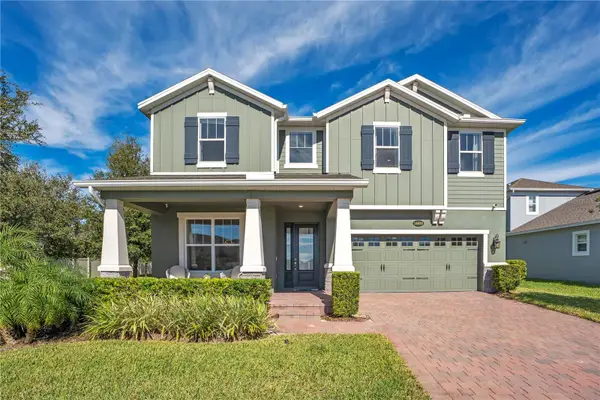 $1,249,000Active5 beds 5 baths3,458 sq. ft.
16689 Toccoa Row, WINTER GARDEN, FL 34787
MLS# O6457484Listed by: WENDY MORRIS REALTY - New
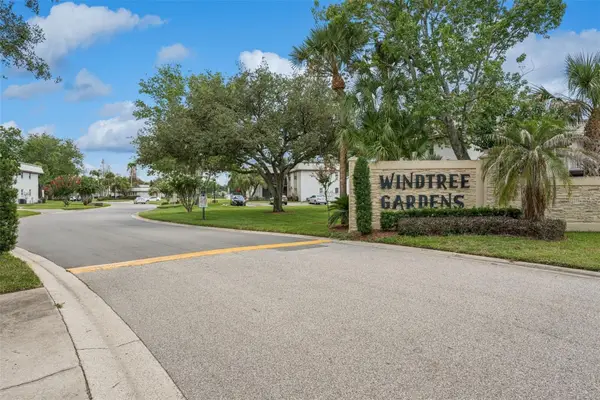 $199,990Active2 beds 2 baths918 sq. ft.
68 Windtree Lane #I, WINTER GARDEN, FL 34787
MLS# O6456817Listed by: NORKIS & CO REALTY - New
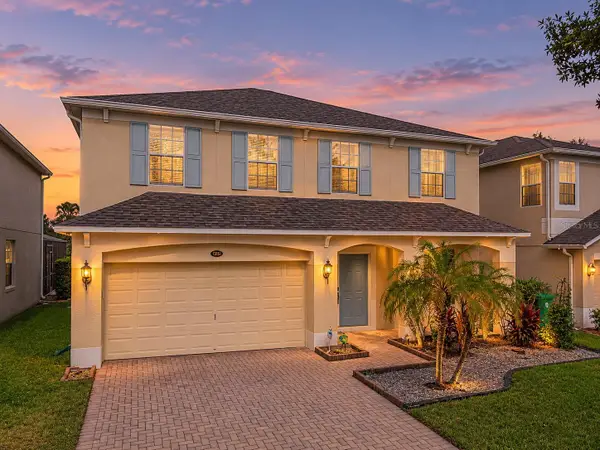 $530,000Active4 beds 3 baths2,521 sq. ft.
13151 Moro Court, WINTER GARDEN, FL 34787
MLS# O6457730Listed by: CENTRIC REALTY SERVICES LLC - New
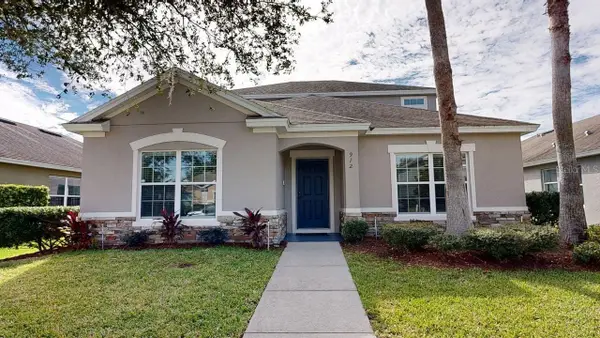 $549,900Active4 beds 3 baths2,481 sq. ft.
912 Muirwood Way, WINTER GARDEN, FL 34787
MLS# O6457328Listed by: CHARISMA REALTY CORP


Protect your home and budget from life's surprises with an Assurant Home Warranty, backed by a partner that supports you through every step of homeownership. Explore Plans.
© 2023 - 2026 ERA Franchise Systems LLC. All rights reserved. ERA Franchise Systems LLC fully supports the principles of the Fair Housing Act and the Equal Opportunity Act. ERA, ERA Real Estate powered, and their respective logos are registered service marks of ERA Franchise Systems LLC. Each office is independently owned and operated.