
1097 Carefree Cove Dr, Winter Haven, FL 33881
Local realty services provided by:Bingham Realty ERA Powered
Upcoming open houses
- Sat, Oct 1711:00 am - 03:00 pm
Listed by: frankie eizere
Office: re/max heritage professionals
MLS#:S5159095
Source:MFRMLS
Price summary
- Price:$319,900
- Price per sq. ft.:$148.03
About this home
There is something different about living where the water is part of your everyday routine. This new-construction Winter Haven home sits along a freshwater canal connecting Lake Conine and Lake Hartridge within the Winter Haven Chain of Lakes, giving you a lifestyle that most new homes simply cannot offer.
Inside, the home feels bright, clean and thoughtfully designed for the way people actually live. The kitchen, dining area and living room flow together naturally, keeping everyone connected whether you are preparing dinner, entertaining friends or enjoying a quiet evening at home.
The kitchen features white shaker-style cabinetry, stone countertops, stainless-steel appliances and a generous center island that works equally well for meal prep, casual dining and conversation. Warm wood-look flooring adds contrast and warmth throughout the main living areas.
Sliding glass doors extend the living space to the screened covered lanai, creating a comfortable place to enjoy morning coffee, evening conversations, summer rainstorms or the canal-side setting just beyond the backyard.
The primary suite is positioned apart from the secondary bedrooms for added privacy. Its bathroom includes dual sinks, a long vanity and an oversized glass-enclosed shower with large-format tile and a rainfall-style showerhead. Two additional bedrooms and a second full bath provide flexibility for family, guests or a home office.
A dedicated laundry room, pantry storage and two-car garage make everyday routines easier, while the open layout keeps the home functional without wasting space.
What really sets this property apart is the setting. Instead of backing up to another row of homes, the backyard opens toward a freshwater canal with access to one of Winter Haven’s most defining features: the Chain of Lakes. Whether you enjoy fishing, boating, spending time outdoors or simply being near the water, this home offers a direct connection to the Florida lifestyle.
And there is another combination that is increasingly difficult to find in new construction: no HOA and no CDD. You can enjoy a newer home, modern finishes and canal access without the recurring community fees common in many newer developments.
Convenient access to Winter Haven shopping, dining, medical services, downtown destinations and Central Florida attractions adds even more appeal.
If you have been looking for a home that offers more than just new construction, one with modern design, screened outdoor living, canal access and the freedom of no HOA or CDD—this is one worth experiencing in person....
Contact an agent
Home facts
- Year built:2026
- Subdivision & Development:CAREFREE COVE
- Listing ID #:S5159095
- Added:1 day(s) ago
- Updated:October 08, 2026 at 02:13 AM
Rooms and interior
- Bedrooms:3
- Total bathrooms:2
- Full bathrooms:2
- Flooring:Luxury Vinyl
- Kitchen Description:Disposal, Microwave, Range, Refrigerator, Stone Counters
- Bedroom Description:High Ceilings, Primary Bedroom Main Floor, Split Bedroom, Walk-In Closet(s)
- Living area:1,484 sq. ft.
Heating and cooling
- Cooling:Central Air
- Heating:Central, Electric
- Central air:Yes
Structure and exterior
- Roof:Shingle
- Year built:2026
- Building area:1,484 sq. ft.
- Lot area:0.25 Acres
- Lot Features:Near Public Transit, Paved
- Construction Materials:Block, Stucco
- Foundation Description:Slab
- Levels:1 Story
Schools
- High school:Auburndale High School
- Middle school:Lake Alfred-Addair Middle
- Elementary school:Auburndale Central Elem
Utilities
- Water:Public, Water Connected
- Sewer:Public, Septic Tank, Sewer Connected
Finances and disclosures
- Price:$319,900
- Price per sq. ft.:$148.03
- Tax amount:$595 (2026)
Features and amenities
- Appliances:Disposal, Dryer, Electric Water Heater, Microwave, Range, Refrigerator, Washer
- Laundry features:Dryer, Laundry Room, Washer
- Amenities:BB/HS Internet Available, Cable Available, High Ceilings, Open Floorplan, Primary Bedroom Main Floor, Split Bedroom, Stone Counters, Underground Utilities, Walk-In Closet(s)
- Pool features:Public Pool
Parking
- Parking description:Attached Garage, Driveway, Garage Door Opener
- Garage:Yes
 The information being provided by Stellar Mls is for the consumer's personal, non-commercial use and may not be used for any purpose other than to identify prospective properties consumer may be interested in purchasing. Any information relating to real estate for sale referenced on this web site comes from the Internet Data Exchange (IDX) program of the Stellar Mls. Bingham Realty ERA Powered is not a Multiple Listing Service (MLS), nor does it offer MLS access. This website is a service of Bingham Realty ERA Powered, a broker participant of Stellar Mls. This web site may reference real estate listing(s) held by a brokerage firm other than the broker and/or agent who owns this web site.
The accuracy of all information, regardless of source, including but not limited to open house information, square footages and lot sizes, is deemed reliable but not guaranteed and should be personally verified through personal inspection by and/or with the appropriate professionals. The data contained herein is copyrighted by Stellar Mls and is protected by all applicable copyright laws. Any unauthorized dissemination of this information is in violation of copyright laws and is strictly prohibited.
Properties in listings may have been sold or may no longer be available.
Copyright 2026 Stellar Mls. All rights reserved.
The information being provided by Stellar Mls is for the consumer's personal, non-commercial use and may not be used for any purpose other than to identify prospective properties consumer may be interested in purchasing. Any information relating to real estate for sale referenced on this web site comes from the Internet Data Exchange (IDX) program of the Stellar Mls. Bingham Realty ERA Powered is not a Multiple Listing Service (MLS), nor does it offer MLS access. This website is a service of Bingham Realty ERA Powered, a broker participant of Stellar Mls. This web site may reference real estate listing(s) held by a brokerage firm other than the broker and/or agent who owns this web site.
The accuracy of all information, regardless of source, including but not limited to open house information, square footages and lot sizes, is deemed reliable but not guaranteed and should be personally verified through personal inspection by and/or with the appropriate professionals. The data contained herein is copyrighted by Stellar Mls and is protected by all applicable copyright laws. Any unauthorized dissemination of this information is in violation of copyright laws and is strictly prohibited.
Properties in listings may have been sold or may no longer be available.
Copyright 2026 Stellar Mls. All rights reserved.New listings near 1097 Carefree Cove Dr
- Coming Soon
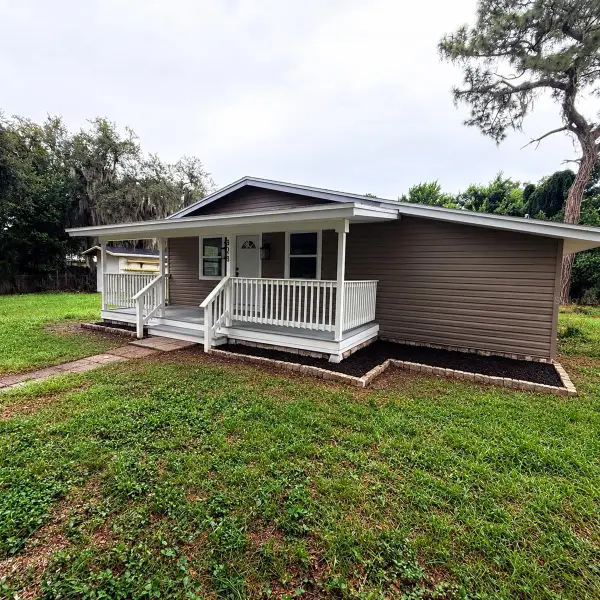 $215,000Coming Soon3 beds 2 baths1,100 sq. ft.
828 30th Street Nw, WINTER HAVEN, FL 33881
MLS# TB8555416Listed by: HOUSEWELL.COM REALTY OF FLORIDA LLC - Coming Soon
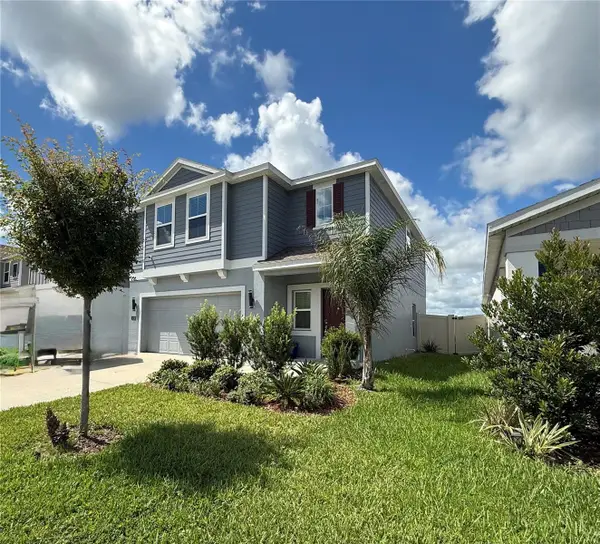 $315,000Coming Soon4 beds 3 baths1,879 sq. ft.
1418 Austin Street, WINTER HAVEN, FL 33884
MLS# O6436993Listed by: KELLER WILLIAMS REALTY AT THE LAKES - New
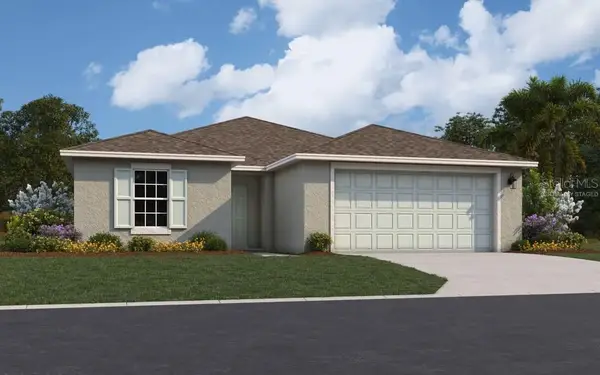 $309,990Active4 beds 2 baths1,758 sq. ft.
1044 Luke Avenue, WINTER HAVEN, FL 33881
MLS# G5118811Listed by: OLYMPUS EXECUTIVE REALTY INC - New
 $160,000Active2 beds 2 baths1,344 sq. ft.
217 Grove Ridge Drive, WINTER HAVEN, FL 33880
MLS# L4964035Listed by: LA ROSA REALTY PRESTIGE - New
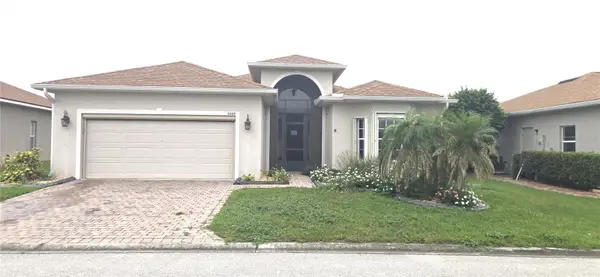 $314,000Active3 beds 2 baths1,847 sq. ft.
5288 Green Drive, WINTER HAVEN, FL 33884
MLS# L4965610Listed by: VIEWPOINT VALUE REALTY - New
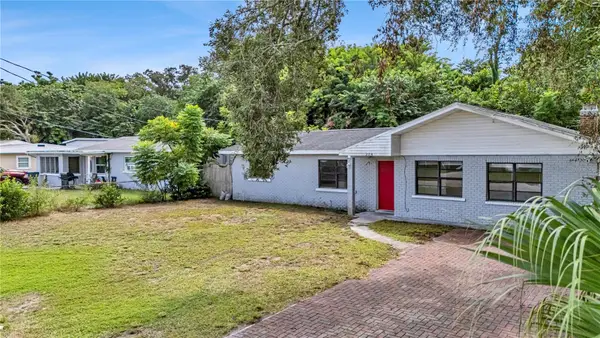 $255,000Active3 beds 2 baths1,228 sq. ft.
218 6th Jpv Street, WINTER HAVEN, FL 33880
MLS# P4940098Listed by: BROKERS REALTY OF CENTRAL FLOR - New
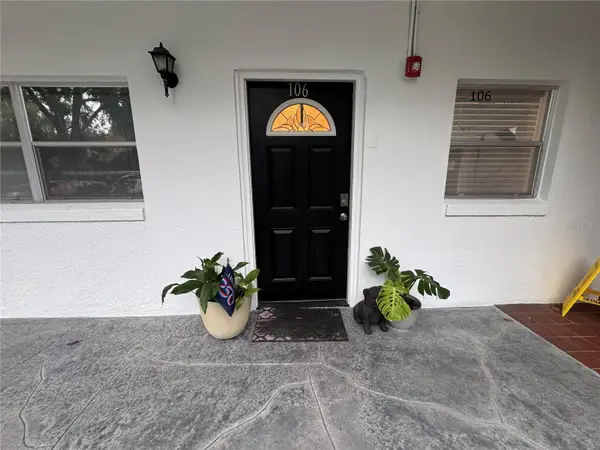 $79,000Active1 beds 1 baths1,078 sq. ft.
200 El Camino #106, WINTER HAVEN, FL 33884
MLS# G5118765Listed by: FLORIDA REALTY MARKETPLACE - New
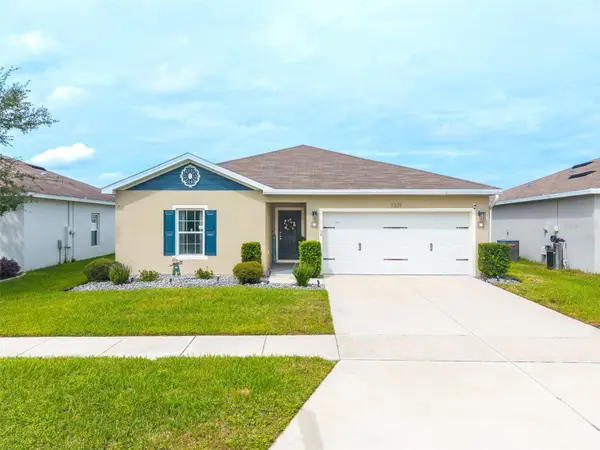 $249,000Active3 beds 2 baths1,471 sq. ft.
1331 Haines Drive, WINTER HAVEN, FL 33881
MLS# L4965468Listed by: KELLER WILLIAMS REALTY SMART 1 - New
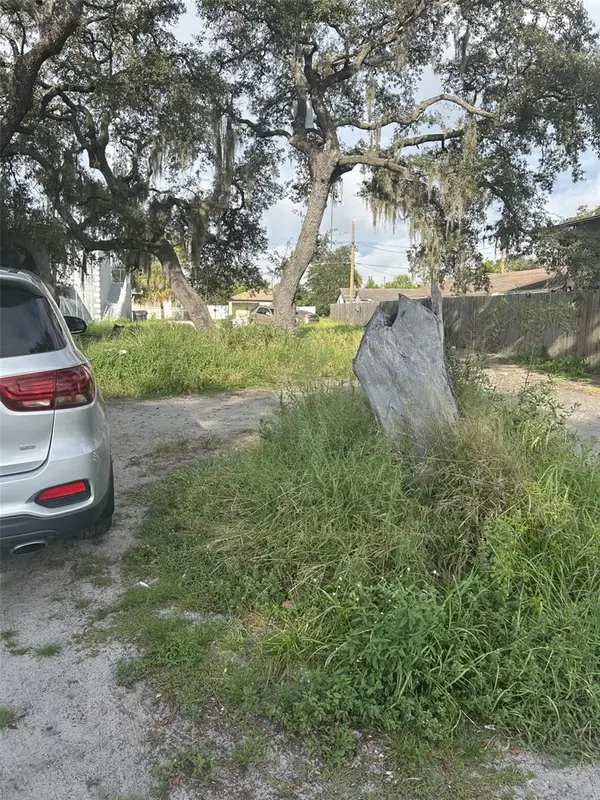 $60,000Active0.17 Acres
Edwin Street Ne, WINTER HAVEN, FL 33881
MLS# L4965492Listed by: HARPER REALTY FL, LLC


Protect your home and budget from life's surprises with an Assurant Home Warranty, backed by a partner that supports you through every step of homeownership. Explore Plans.
© 2023 - 2026 ERA Franchise Systems LLC. All rights reserved. ERA Franchise Systems LLC fully supports the principles of the Fair Housing Act and the Equal Opportunity Act. ERA, ERA Real Estate powered, and their respective logos are registered service marks of ERA Franchise Systems LLC. Each office is independently owned and operated.