
136 Whitman Road, Winter Haven, FL 33884
Local realty services provided by:ERA Grizzard Real Estate
136 Whitman Road,Winter Haven, FL 33884
$239,500
- 3 Beds
- 2 Baths
- 1,319 sq. ft.
- Single family
- Active
Listed by: jay scharff, jr
Office: keller williams realty smart 1
MLS#:S5156462
Source:MFRMLS
Price summary
- Price:$239,500
- Price per sq. ft.:$123.71
About this home
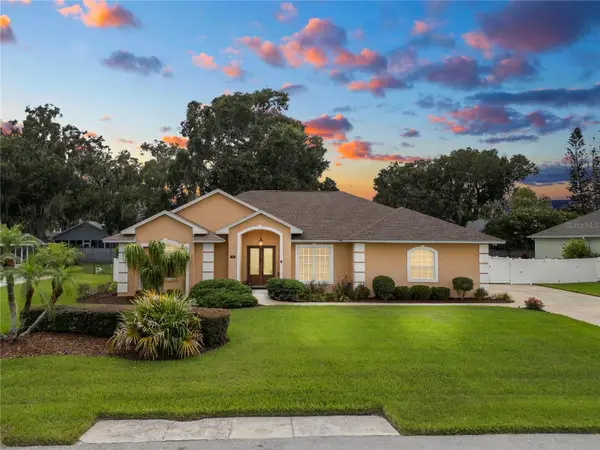
At 136 Whitman Road, the value extends well beyond the updates. LEGOLAND Florida Resort is only six minutes away, placing spontaneous park days, visiting family, and some of Winter Haven's best-known attractions close to home. Shopping, dining, schools, and major roadways are also nearby, helping everyday routines take less time. When the day is yours again, come home to a three-bedroom, two-bath retreat with 1,319 square feet and a 28-by-14-foot in-ground saltwater pool waiting outside. With the costly improvements already behind you: a 2023 roof, 2024 HVAC, 2023 water heater, 2019 new windows, septic service completed in 2020, and fresh exterior paint completed in April 2026. Imagine the laughter of a summer afternoon, dinner beside the pool, or a quiet evening after the crowds have gone home. Here, convenience creates more time for living, while the completed improvements let you enjoy the home with greater confidence from your very first full evening.
Contact an agent
Home facts
- Year built:1965
- Subdivision & Development:FLA HIGHLANDS CO SUB PB 3 PG 27
- Listing ID #:S5156462
- Added:1 day(s) ago
- Updated:August 29, 2026 at 03:53 PM
Rooms and interior
- Bedrooms:3
- Total bathrooms:2
- Full bathrooms:2
- Flooring:Ceramic Tile
- Kitchen Description:Dishwasher, Range, Refrigerator, Solid Surface Counters
- Living area:1,319 sq. ft.
Heating and cooling
- Cooling:Central Air
- Heating:Central, Electric
- Central air:Yes
Structure and exterior
- Roof:Shingle
- Year built:1965
- Building area:1,319 sq. ft.
- Lot area:0.23 Acres
- Lot Features:Paved
- Architectural Style:Traditional
- Construction Materials:Block
- Foundation Description:Slab
- Levels:1 Story
Schools
- High school:Winter Haven Senior
- Middle school:Denison Middle
- Elementary school:Garden Grove Elem
Utilities
- Water:Public
- Sewer:Public, Septic Tank
Finances and disclosures
- Price:$239,500
- Price per sq. ft.:$123.71
- Tax amount:$3,311 (2025)
Features and amenities
- Appliances:Dishwasher, Electric Water Heater, Range, Refrigerator
- Laundry features:Electric Dryer Hookup, Inside, Laundry Room, Washer Hookup
- Amenities:BB/HS Internet Available, Cable Connected, Ceiling Fans(s), Chair Rail, Crown Molding, Fiber Optics, Solid Surface Counters
- Pool features:Gunite, In Ground, Private Pool, Salt Water
Parking
- Parking description:2 Car Carport, Covered, Driveway
- Carport spaces:2
 The information being provided by Stellar Mls is for the consumer's personal, non-commercial use and may not be used for any purpose other than to identify prospective properties consumer may be interested in purchasing. Any information relating to real estate for sale referenced on this web site comes from the Internet Data Exchange (IDX) program of the Stellar Mls. ERA Grizzard Real Estate is not a Multiple Listing Service (MLS), nor does it offer MLS access. This website is a service of ERA Grizzard Real Estate, a broker participant of Stellar Mls. This web site may reference real estate listing(s) held by a brokerage firm other than the broker and/or agent who owns this web site.
The accuracy of all information, regardless of source, including but not limited to open house information, square footages and lot sizes, is deemed reliable but not guaranteed and should be personally verified through personal inspection by and/or with the appropriate professionals. The data contained herein is copyrighted by Stellar Mls and is protected by all applicable copyright laws. Any unauthorized dissemination of this information is in violation of copyright laws and is strictly prohibited.
Properties in listings may have been sold or may no longer be available.
Copyright 2026 Stellar Mls. All rights reserved.
The information being provided by Stellar Mls is for the consumer's personal, non-commercial use and may not be used for any purpose other than to identify prospective properties consumer may be interested in purchasing. Any information relating to real estate for sale referenced on this web site comes from the Internet Data Exchange (IDX) program of the Stellar Mls. ERA Grizzard Real Estate is not a Multiple Listing Service (MLS), nor does it offer MLS access. This website is a service of ERA Grizzard Real Estate, a broker participant of Stellar Mls. This web site may reference real estate listing(s) held by a brokerage firm other than the broker and/or agent who owns this web site.
The accuracy of all information, regardless of source, including but not limited to open house information, square footages and lot sizes, is deemed reliable but not guaranteed and should be personally verified through personal inspection by and/or with the appropriate professionals. The data contained herein is copyrighted by Stellar Mls and is protected by all applicable copyright laws. Any unauthorized dissemination of this information is in violation of copyright laws and is strictly prohibited.
Properties in listings may have been sold or may no longer be available.
Copyright 2026 Stellar Mls. All rights reserved.New listings near 136 Whitman Road
- Coming Soon
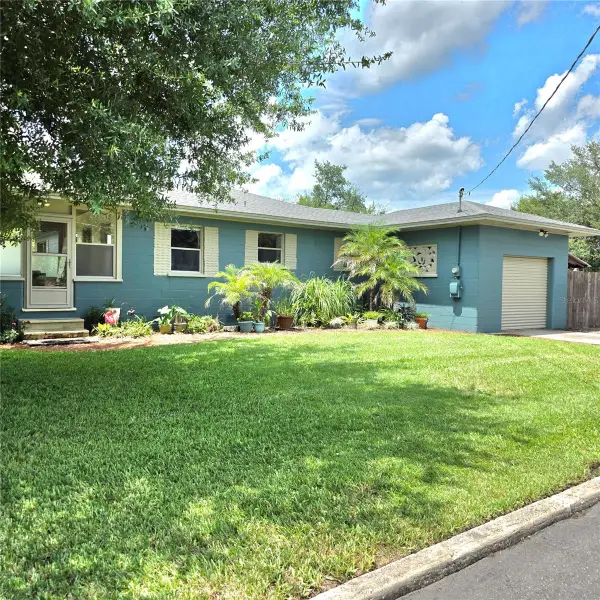 $325,000Coming Soon3 beds 2 baths1,552 sq. ft.
845 Avenue F Ne, WINTER HAVEN, FL 33881
MLS# P4939657Listed by: CROSBY & ASSOCIATES, INC. - New
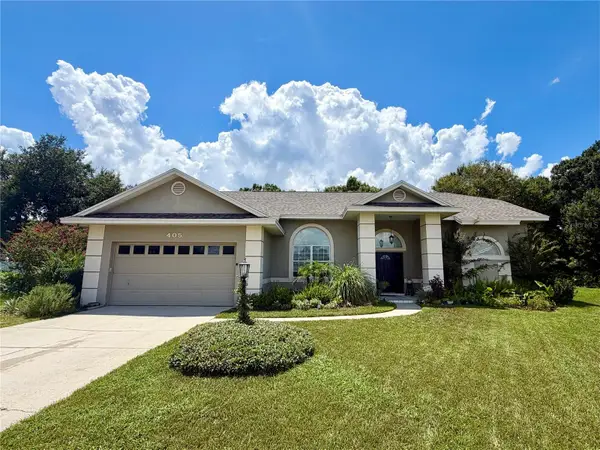 $480,000Active4 beds 2 baths2,463 sq. ft.
405 Valley Court, WINTER HAVEN, FL 33884
MLS# L4964608Listed by: ROOST REALTY GROUP LLC 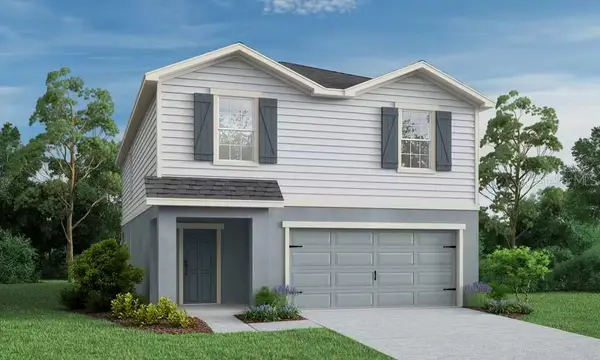 $335,900Active4 beds 4 baths2,227 sq. ft.
2820 San Marco Way E, WINTER HAVEN, FL 33884
MLS# L4962977Listed by: CAMBRIDGE REALTY OF CENTRAL FL- New
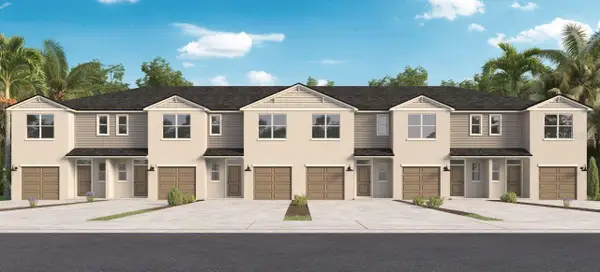 $243,990Active3 beds 3 baths1,463 sq. ft.
4714 Tony Street, LAKE WALES, FL 33859
MLS# O6437484Listed by: DR HORTON REALTY OF CENTRAL FLORIDA LLC - New
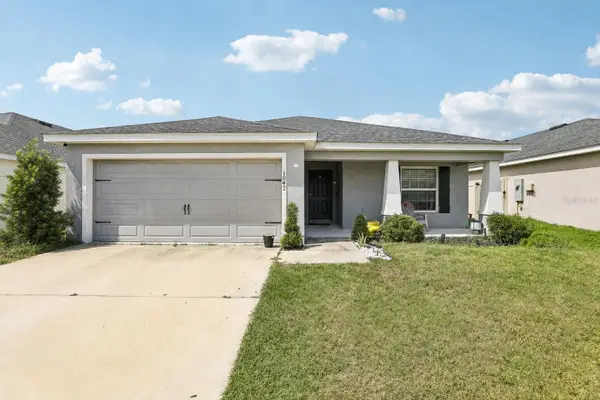 $275,000Active3 beds 2 baths1,730 sq. ft.
1042 Corso Dr, WINTER HAVEN, FL 33884
MLS# TB8542841Listed by: ORCHARD BROKERAGE, LLC - New
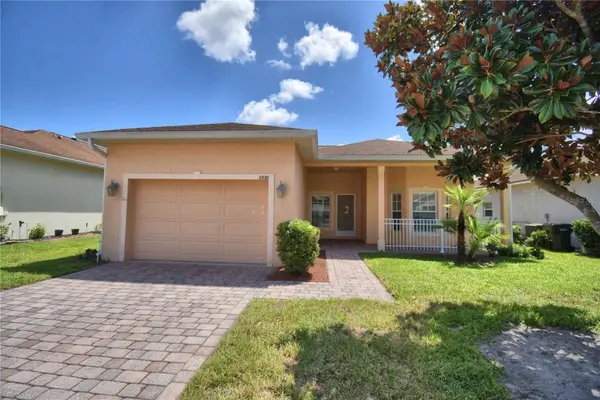 $200,000Active2 beds 2 baths1,246 sq. ft.
2338 Salzburg Loop, WINTER HAVEN, FL 33884
MLS# P4939643Listed by: CENTURY 21 WATSON & MYERS REALTY - New
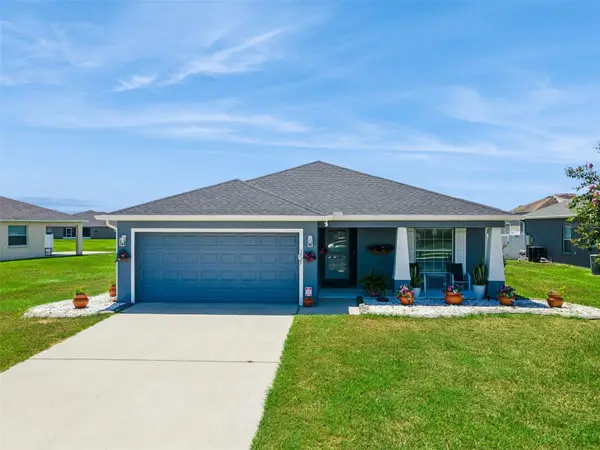 $290,000Active4 beds 2 baths1,797 sq. ft.
3729 Fieldstone Circle, WINTER HAVEN, FL 33881
MLS# L4964607Listed by: ENGEL & VOELKERS LAKELAND - New
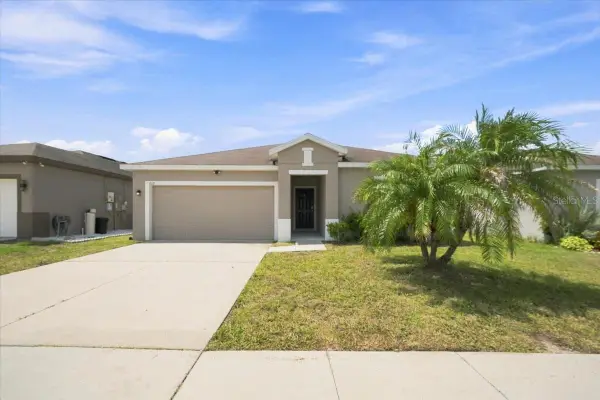 $319,000Active4 beds 2 baths1,981 sq. ft.
609 Lucerne Boulevard, WINTER HAVEN, FL 33881
MLS# L4964609Listed by: COLDWELL BANKER REALTY - New
 $549,000Active4 beds 2 baths2,806 sq. ft.
318 Hamilton Shores Drive Ne, WINTER HAVEN, FL 33881
MLS# L4964555Listed by: KELLER WILLIAMS REALTY


Protect your home and budget from life's surprises with an Assurant Home Warranty, backed by a partner that supports you through every step of homeownership. Explore Plans.
© 2023 - 2026 ERA Franchise Systems LLC. All rights reserved. ERA Franchise Systems LLC fully supports the principles of the Fair Housing Act and the Equal Opportunity Act. ERA, ERA Real Estate powered, and their respective logos are registered service marks of ERA Franchise Systems LLC. Each office is independently owned and operated.