
1550 11th Street Ne #H4, Winter Haven, FL 33881
Local realty services provided by:ERA Advantage Realty, Inc.
Upcoming open houses
- Sat, Nov 1410:00 am - 01:00 pm
Listed by: tyler landon
Office: keller williams realty at the lakes
MLS#:S5161146
Source:MFRMLS
Price summary
- Price:$100,000
- Price per sq. ft.:$87.11
- Monthly HOA dues:$361
About this home
LAKE BUCKEYE CONDO WITH A LAKEFRONT COMMUNITY POOL AND FISHING DOCK. Screened balcony, washer and dryer included, luxury vinyl plank floors and a building roof replaced in 2021. This 2-bedroom, 2-bath end unit offers 1,148 square feet of living space with a split-bedroom floor plan and stainless steel appliances. The open living and dining area has big windows and a ceiling fan, and sliding glass doors lead out to the covered, screened balcony. The galley kitchen has wood cabinets plus a stainless refrigerator, range and dishwasher. A laundry room past the kitchen holds the washer and dryer. The primary suite has a walk-in closet and its own bath with a walk-in shower, while the second bedroom sits on the opposite side of the home next to a full bath with a tub. Outside, the community offers a lakefront pool with a sun deck, a fishing dock, and assigned plus guest parking. The HOA covers exterior maintenance, grounds and the pool, so your weekends stay yours. Polk State College is about a mile away, downtown Winter Haven's restaurants and shops are about 2 miles, and LEGOLAND Florida Resort is less than 7 miles. Picture coffee on the balcony in the morning and evenings at the dock watching the light change over the lake. Buyer to verify all information, including HOA fees and pet and leasing rules....
Contact an agent
Home facts
- Year built:1976
- Subdivision & Development:LAKE BUCKEYE CONDO
- Listing ID #:S5161146
- Added:1 day(s) ago
- Updated:November 12, 2026 at 07:03 PM
Rooms and interior
- Bedrooms:2
- Total bathrooms:2
- Full bathrooms:2
- Flooring:Luxury Vinyl
- Kitchen Description:Dishwasher, Range, Refrigerator, Solid Wood Cabinets
- Bedroom Description:Split Bedroom, Walk-In Closet(s)
- Living area:1,148 sq. ft.
Heating and cooling
- Cooling:Central Air
- Heating:Central, Electric
- Central air:Yes
Structure and exterior
- Roof:Shingle
- Year built:1976
- Building area:1,148 sq. ft.
- Lot area:0.01 Acres
- Construction Materials:Block, Concrete
- Exterior Features:Balcony, Covered Porch/Patio, Patio, Screened
- Foundation Description:Slab
- Levels:1 Story
Utilities
- Water:Public, Water Connected
- Sewer:Public, Public Sewer, Sewer Connected
Finances and disclosures
- Price:$100,000
- Price per sq. ft.:$87.11
- Tax amount:$2,264 (2025)
Features and amenities
- Appliances:Dishwasher, Dryer, Electric Water Heater, Range, Refrigerator, Washer
- Laundry features:Dryer, Inside, Laundry Room, Washer
- Amenities:Cable Available, Ceiling Fans(s), Open Floorplan, Pool, Solid Wood Cabinets, Split Bedroom, Walk-In Closet(s)
- Pool features:Pool, Public Pool
Parking
- Parking description:Assigned, Guest
 The information being provided by Stellar Mls is for the consumer's personal, non-commercial use and may not be used for any purpose other than to identify prospective properties consumer may be interested in purchasing. Any information relating to real estate for sale referenced on this web site comes from the Internet Data Exchange (IDX) program of the Stellar Mls. ERA Advantage Realty, Inc. is not a Multiple Listing Service (MLS), nor does it offer MLS access. This website is a service of ERA Advantage Realty, Inc., a broker participant of Stellar Mls. This web site may reference real estate listing(s) held by a brokerage firm other than the broker and/or agent who owns this web site.
The accuracy of all information, regardless of source, including but not limited to open house information, square footages and lot sizes, is deemed reliable but not guaranteed and should be personally verified through personal inspection by and/or with the appropriate professionals. The data contained herein is copyrighted by Stellar Mls and is protected by all applicable copyright laws. Any unauthorized dissemination of this information is in violation of copyright laws and is strictly prohibited.
Properties in listings may have been sold or may no longer be available.
Copyright 2026 Stellar Mls. All rights reserved.
New listings near 1550 11th Street Ne #H4
- New
 $239,900Active3 beds 3 baths1,544 sq. ft.
381 Wharf Way, WINTER HAVEN, FL 33881
MLS# L4966441Listed by: CAMBRIDGE REALTY OF CENTRAL FL - New
 $329,900Active3 beds 2 baths2,005 sq. ft.
548 Ituna Circle, WINTER HAVEN, FL 33881
MLS# L4966442Listed by: CAMBRIDGE REALTY OF CENTRAL FL - New
 $339,900Active4 beds 3 baths2,029 sq. ft.
528 Ituna Circle, WINTER HAVEN, FL 33881
MLS# L4966443Listed by: CAMBRIDGE REALTY OF CENTRAL FL - New
 $239,900Active3 beds 3 baths1,544 sq. ft.
393 Wharf Way, WINTER HAVEN, FL 33881
MLS# L4966440Listed by: CAMBRIDGE REALTY OF CENTRAL FL - New
 $299,900Active3 beds 2 baths1,440 sq. ft.
5988 Foxhollow Drive, WINTER HAVEN, FL 33884
MLS# L4966434Listed by: KELLER WILLIAMS REALTY SMART 1 - New
 $225,000Active3 beds 2 baths1,420 sq. ft.
2380 29th Street Nw, WINTER HAVEN, FL 33881
MLS# C7533238Listed by: SOVEREIGN REAL ESTATE GROUP - New
 $200,000Active2 beds 2 baths965 sq. ft.
125 Kings Pond Avenue, WINTER HAVEN, FL 33880
MLS# S5161172Listed by: CENTURY 21 MYERS REALTY - New
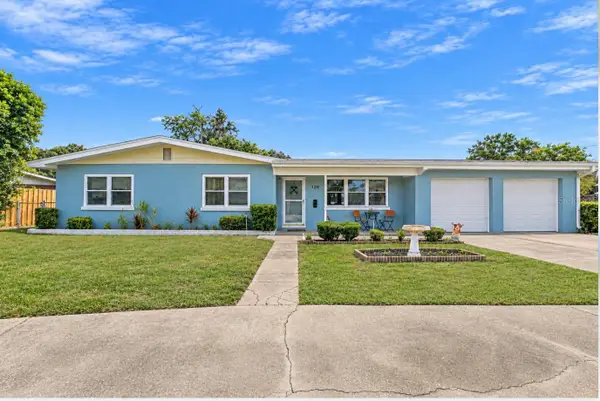 $449,000Active3 beds 2 baths1,629 sq. ft.
128 Lake Sears Drive, WINTER HAVEN, FL 33880
MLS# TB8566586Listed by: LPT REALTY, LLC - New
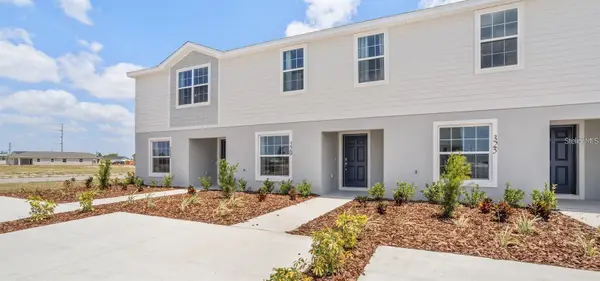 $229,900Active3 beds 3 baths1,604 sq. ft.
365 Wharf Way, WINTER HAVEN, FL 33881
MLS# L4966418Listed by: CAMBRIDGE REALTY OF CENTRAL FL - New
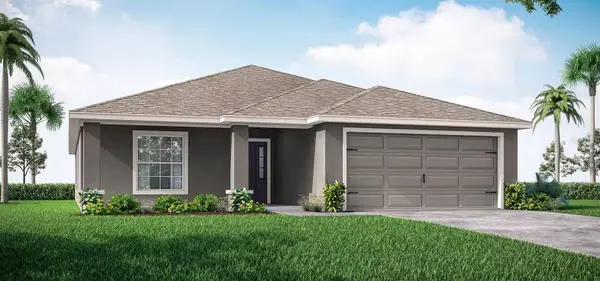 $329,900Active4 beds 2 baths1,819 sq. ft.
580 Ituna Circle, WINTER HAVEN, FL 33881
MLS# L4966415Listed by: CAMBRIDGE REALTY OF CENTRAL FL


Protect your home and budget from life's surprises with an Assurant Home Warranty, backed by a partner that supports you through every step of homeownership. Explore Plans.
© 2023 - 2026 ERA Franchise Systems LLC. All rights reserved. ERA Franchise Systems LLC fully supports the principles of the Fair Housing Act and the Equal Opportunity Act. ERA, ERA Real Estate powered, and their respective logos are registered service marks of ERA Franchise Systems LLC. Each office is independently owned and operated.