
168 Waterside Circle, Winter Haven, FL 33880
Local realty services provided by:ERA Grizzard Real Estate
168 Waterside Circle,Winter Haven, FL 33880
$299,900
- 3 Beds
- 2 Baths
- 1,714 sq. ft.
- Single family
- Active
Listed by: steven koleno
Office: beycome of florida llc.
MLS#:O6450768
Source:MFRMLS
Price summary
- Price:$299,900
- Price per sq. ft.:$130.22
- Monthly HOA dues:$65
About this home
Welcome to 168 Waterside Cir, a charming single-family residence nestled in the heart of Winter Haven, FL, 2018-built home where Florida waterfront living meets everyday convenience. This delightful home features a spacious living area of 1,714 square feet, thoughtfully designed to provide both comfort and functionality. The property includes three well-appointed bedrooms and two full bathrooms, making it a superb setting for relaxing and unwinding. The rear patio overlooks a fishing canal, an ideal spot for morning coffee, evening sunsets, or casting a line without leaving home. Supermarkets, shopping, and pharmacies are all within walking distance, and Legoland is nearby, so errands and family outings are easy.
Inside, 9½-foot ceilings and rounded corners give the home an open, polished feel, with ceramic tile wall to wall for easy care. The kitchen comes equipped with a refrigerator, electric range/oven, dishwasher, microwave, trash compactor, and a kitchen reverse osmosis system, and a gas range hookup is available for the buyer who prefers to cook with flame. The washer and gas dryer are included, and a whole-house water filtration and softener system rounds out the package.
Peace of mind comes built in with a standby gas generator, hurricane panels for the exterior windows and doors, and a gas tankless water heater for endless hot water. The garage features a professionally installed epoxy floor, giving you a clean, durable, showroom-ready space for parking, projects, or storage....
Contact an agent
Home facts
- Year built:2018
- Subdivision & Development:WATERSIDE VILLAGE
- Listing ID #:O6450768
- Added:1 day(s) ago
- Updated:October 18, 2026 at 07:05 PM
Rooms and interior
- Bedrooms:3
- Total bathrooms:2
- Full bathrooms:2
- Flooring:Ceramic Tile, Epoxy
- Kitchen Description:Dishwasher, Disposal, Kitchen Reverse Osmosis System, Microwave, Range, Refrigerator, Solid Surface Counters, Stone Counters, Trash Compactor, Water Filtration System, Water Softener
- Bedroom Description:High Ceilings, Primary Bedroom Main Floor, Walk-In Closet(s)
- Living area:1,714 sq. ft.
Heating and cooling
- Cooling:Central Air
- Heating:Central, Electric, Gas, Heat Pump, Natural Gas
- Central air:Yes
Structure and exterior
- Roof:Shingle
- Year built:2018
- Building area:1,714 sq. ft.
- Lot area:0.14 Acres
- Construction Materials:Block, Stone, Stucco
- Exterior Features:Balcony, Private Mailbox, Rain Gutters, Sidewalk, Sprinkler Metered
- Foundation Description:Slab
- Levels:1 Story
Schools
- High school:Winter Haven Senior
- Middle school:Denison Middle
Utilities
- Water:Public, Water Available, Water Connected
- Sewer:Public, Public Sewer, Sewer Available, Sewer Connected
Finances and disclosures
- Price:$299,900
- Price per sq. ft.:$130.22
- Tax amount:$2,533 (2025)
Features and amenities
- Appliances:Dishwasher, Disposal, Dryer, Gas Water Heater, Irrigation Equipment, Kitchen Reverse Osmosis System, Microwave, Range, Refrigerator, Tankless Water Heater, Trash Compactor, Washer, Water Filtration System, Water Softener
- Laundry features:Dryer, Gas Dryer Hookup, Inside, Laundry Room, Washer
- Amenities:BB/HS Internet Available, Cable Available, Cable Connected, Ceiling Fans(s), Electricity Available, Fire Hydrant, High Ceilings, Irrigation Equipment, Natural Gas Available, Natural Gas Connected, Open Floorplan, Phone Available, Primary Bedroom Main Floor, Solid Surface Counters, Stone Counters, Thermostat, Underground Utilities, Walk-In Closet(s)
- Pool features:Public Pool
Parking
- Parking description:Attached Garage
- Garage:Yes
 The information being provided by Stellar Mls is for the consumer's personal, non-commercial use and may not be used for any purpose other than to identify prospective properties consumer may be interested in purchasing. Any information relating to real estate for sale referenced on this web site comes from the Internet Data Exchange (IDX) program of the Stellar Mls. ERA Grizzard Real Estate is not a Multiple Listing Service (MLS), nor does it offer MLS access. This website is a service of ERA Grizzard Real Estate, a broker participant of Stellar Mls. This web site may reference real estate listing(s) held by a brokerage firm other than the broker and/or agent who owns this web site.
The accuracy of all information, regardless of source, including but not limited to open house information, square footages and lot sizes, is deemed reliable but not guaranteed and should be personally verified through personal inspection by and/or with the appropriate professionals. The data contained herein is copyrighted by Stellar Mls and is protected by all applicable copyright laws. Any unauthorized dissemination of this information is in violation of copyright laws and is strictly prohibited.
Properties in listings may have been sold or may no longer be available.
Copyright 2026 Stellar Mls. All rights reserved.
New listings near 168 Waterside Circle
- Coming Soon
 $140,000Coming Soon1 beds 1 baths714 sq. ft.
235 6th Street Nw #507, WINTER HAVEN, FL 33881
MLS# L4965153Listed by: KELLER WILLIAMS REALTY - New
 $254,900Active3 beds 2 baths1,249 sq. ft.
3420 Cove Court E, WINTER HAVEN, FL 33880
MLS# P4940082Listed by: LA ROSA REALTY PRESTIGE - New
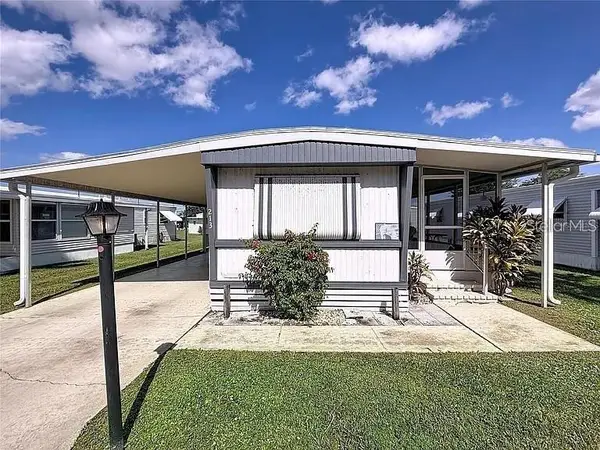 $54,900Active2 beds 1 baths672 sq. ft.
213 Lakeside Ranch Circle, WINTER HAVEN, FL 33881
MLS# S5159727Listed by: EXIT REALTY 4CORNERS - New
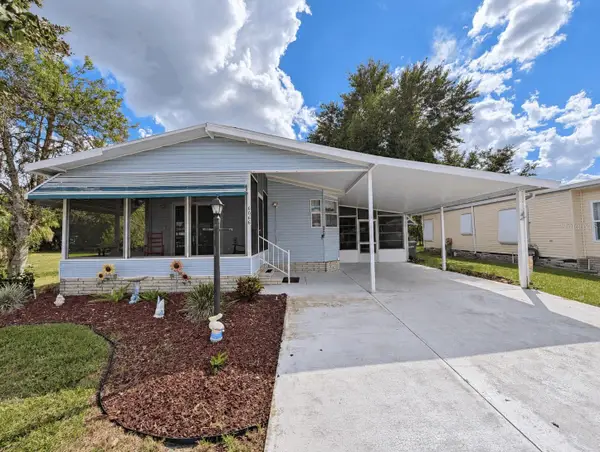 $129,900Active2 beds 2 baths828 sq. ft.
6066 SE Southern Oaks Drive, WINTER HAVEN, FL 33884
MLS# S5159435Listed by: RE/MAX HERITAGE PROFESSIONALS - New
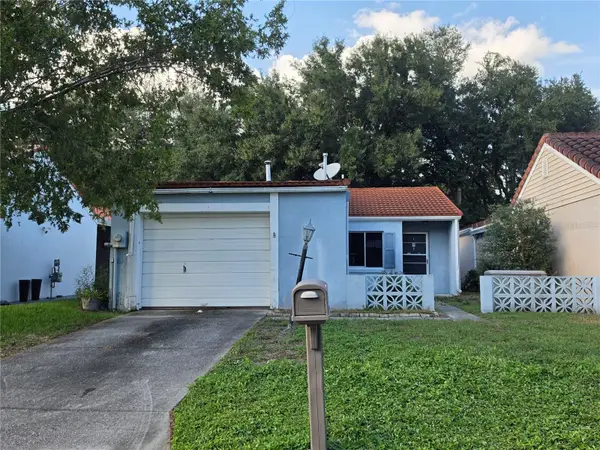 $170,000Active2 beds 2 baths1,093 sq. ft.
395 San Jose Dr, WINTER HAVEN, FL 33884
MLS# P4940202Listed by: ASSOCIATE REALTY - New
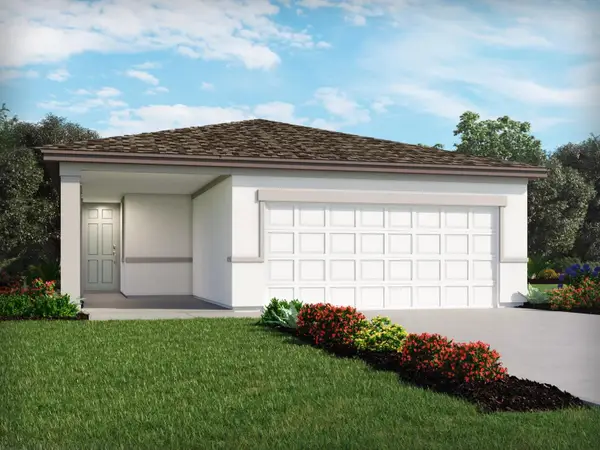 $275,000Active4 beds 2 baths1,607 sq. ft.
3944 Giorgio Drive, WINTER HAVEN, FL 33884
MLS# TB8555362Listed by: MERITAGE HOMES OF FL REALTY - New
 $134,990Active1 beds 1 baths481 sq. ft.
7060 Fairview Village Circle, WINTER HAVEN, FL 33881
MLS# V4951870Listed by: LPT REALTY, LLC - New
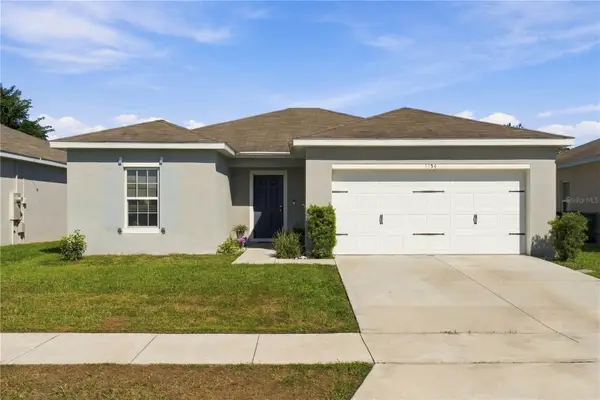 $295,000Active3 beds 2 baths1,292 sq. ft.
1354 Haines Drive, WINTER HAVEN, FL 33881
MLS# S5159634Listed by: LPT REALTY, LLC - New
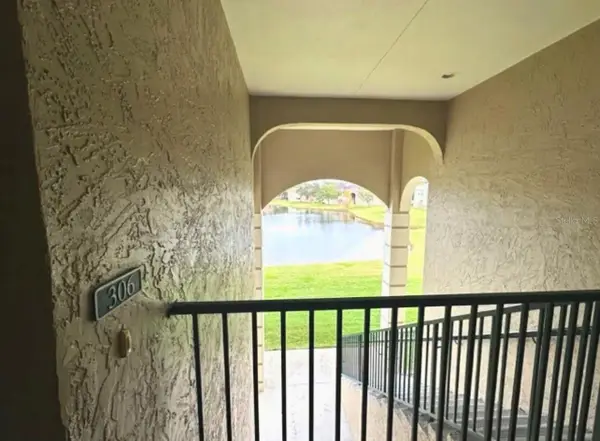 $211,000Active2 beds 2 baths1,017 sq. ft.
306 Eagle Pond Drive #306, WINTER HAVEN, FL 33884
MLS# TB8558437Listed by: FLORIDA HOME REALTY GROUP, LLC


Protect your home and budget from life's surprises with an Assurant Home Warranty, backed by a partner that supports you through every step of homeownership. Explore Plans.
© 2023 - 2026 ERA Franchise Systems LLC. All rights reserved. ERA Franchise Systems LLC fully supports the principles of the Fair Housing Act and the Equal Opportunity Act. ERA, ERA Real Estate powered, and their respective logos are registered service marks of ERA Franchise Systems LLC. Each office is independently owned and operated.