
1810 4th Court Se, Winter Haven, FL 33880
Local realty services provided by:Tomlin St Cyr Real Estate Services ERA Powered
1810 4th Court Se,Winter Haven, FL 33880
$149,900
- 2 Beds
- 2 Baths
- 1,444 sq. ft.
- Single family
- Pending
Listed by: deanna stone, michael stone
Office: the stones real estate firm
MLS#:L4965947
Source:MFRMLS
Price summary
- Price:$149,900
- Price per sq. ft.:$84.02
About this home
INVESTOR’S DREAM IN SE WINTER HAVEN — This 2 bedroom, 2 bath block home offers a convenient location within walking distance of Publix, Walmart, restaurants and retail shopping. Features include a new roof in 2019, new HVAC in 2018, two remodeled bathrooms and a new water heater in 2025. These valuable improvements are already in place, while still in need of a few additional updates, this home offers an opportunity to make it your own.
The open floor plan features a great room, dining room, an eat-in kitchen and a Florida room. The kitchen offers original wood cabinetry, an original built-in oven and a dinette space for casual dining. The dining area allows for a larger gathering for holidays and special occasions. The FL room provides additional flexible space and includes a newly constructed full bathroom with a tiled handicap accessible walk-in shower, along with a laundry space equipped with a stackable washer and dryer and a mini split A/C unit. The FL room can easily be converted into a third en-suite bedroom. There are two bedrooms of ample size and a secondary beautifully remodeled bathroom with a walk-in shower. Situated on a spacious 0.24-acre fenced lot, the property also offers central heart and air, a one-car carport, 2 storage sheds and rain gutters. Bring your vision and explore the potential of this conveniently located home!...
Contact an agent
Home facts
- Year built:1959
- Subdivision & Development:LAKE LULU TERRACE
- Listing ID #:L4965947
- Added:1 day(s) ago
- Updated:October 27, 2026 at 01:20 AM
Rooms and interior
- Bedrooms:2
- Total bathrooms:2
- Full bathrooms:2
- Flooring:Carpet, Linoleum, Tile
- Dining Description:Eat In Kitchen, Formal Dining Room
- Kitchen Description:Built-In Oven, Eat-in Kitchen, Refrigerator, Solid Wood Cabinets
- Living area:1,444 sq. ft.
Heating and cooling
- Cooling:Central Air
- Heating:Central
- Central air:Yes
Structure and exterior
- Roof:Shingle
- Year built:1959
- Building area:1,444 sq. ft.
- Lot area:0.24 Acres
- Lot Features:Paved
- Architectural Style:Ranch
- Construction Materials:Block
- Exterior Features:Front Porch, Private Mailbox, Rain Gutters
- Foundation Description:Slab
- Levels:1 Story
Utilities
- Water:Public, Water Connected
- Sewer:Septic Tank
Finances and disclosures
- Price:$149,900
- Price per sq. ft.:$84.02
- Tax amount:$1,183 (2025)
Features and amenities
- Appliances:Built-in Oven, Refrigerator
- Laundry features:Electric Dryer Hookup, Inside, Laundry Closet, Washer Hookup
- Amenities:Ceiling Fans(s), Eat-in Kitchen, Open Floorplan, Solid Wood Cabinets
- Pool features:Public Pool
Parking
- Parking description:1 Car Carport, Driveway
- Carport spaces:1
 The information being provided by Stellar Mls is for the consumer's personal, non-commercial use and may not be used for any purpose other than to identify prospective properties consumer may be interested in purchasing. Any information relating to real estate for sale referenced on this web site comes from the Internet Data Exchange (IDX) program of the Stellar Mls. Tomlin St Cyr Real Estate Services ERA Powered is not a Multiple Listing Service (MLS), nor does it offer MLS access. This website is a service of Tomlin St Cyr Real Estate Services ERA Powered, a broker participant of Stellar Mls. This web site may reference real estate listing(s) held by a brokerage firm other than the broker and/or agent who owns this web site.
The accuracy of all information, regardless of source, including but not limited to open house information, square footages and lot sizes, is deemed reliable but not guaranteed and should be personally verified through personal inspection by and/or with the appropriate professionals. The data contained herein is copyrighted by Stellar Mls and is protected by all applicable copyright laws. Any unauthorized dissemination of this information is in violation of copyright laws and is strictly prohibited.
Properties in listings may have been sold or may no longer be available.
Copyright 2026 Stellar Mls. All rights reserved.
New listings near 1810 4th Court Se
- Coming Soon
 $140,000Coming Soon1 beds 1 baths714 sq. ft.
235 6th Street Nw #507, WINTER HAVEN, FL 33881
MLS# L4965153Listed by: KELLER WILLIAMS REALTY  $149,900Pending2 beds 2 baths1,444 sq. ft.
1810 4th Court Se, WINTER HAVEN, FL 33880
MLS# L4965947Listed by: THE STONES REAL ESTATE FIRM- $149,900Pending2 beds 2 baths1,444 sq. ft.
1810 4th Court Se, WINTER HAVEN, FL 33880
MLS# L4965947Listed by: THE STONES REAL ESTATE FIRM - $149,900Pending2 beds 2 baths1,444 sq. ft.
1810 4th Court Se, WINTER HAVEN, FL 33880
MLS# L4965947Listed by: THE STONES REAL ESTATE FIRM - New
 $250,000Active2 beds 2 baths1,556 sq. ft.
3969 Cypress Landing W, WINTER HAVEN, FL 33884
MLS# L4966038Listed by: KELLER WILLIAMS REALTY SMART 1 - New
 $229,900Active2 beds 2 baths1,480 sq. ft.
2212 Starboard #2212, WINTER HAVEN, FL 33881
MLS# P4940270Listed by: CENTURY 21 WATSON & MYERS REALTY - New
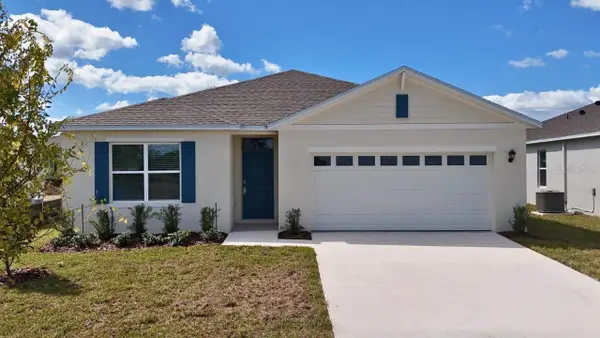 $320,990Active4 beds 2 baths1,828 sq. ft.
2766 Adeline Avenue, WINTER HAVEN, FL 33881
MLS# O6452454Listed by: DR HORTON REALTY OF CENTRAL FLORIDA LLC - New
 $285,000Active3 beds 2 baths1,695 sq. ft.
3952 Giorgio Drive, WINTER HAVEN, FL 33884
MLS# TB8559684Listed by: MERITAGE HOMES OF FL REALTY - New
 $279,000Active4 beds 2 baths1,597 sq. ft.
1339 Lucerne Loop Road Ne, WINTER HAVEN, FL 33881
MLS# P4940110Listed by: BETTER HOMES AND GARDENS REAL ESTATE LIFESTYLES REALTY


Protect your home and budget from life's surprises with an Assurant Home Warranty, backed by a partner that supports you through every step of homeownership. Explore Plans.
© 2023 - 2026 ERA Franchise Systems LLC. All rights reserved. ERA Franchise Systems LLC fully supports the principles of the Fair Housing Act and the Equal Opportunity Act. ERA, ERA Real Estate powered, and their respective logos are registered service marks of ERA Franchise Systems LLC. Each office is independently owned and operated.