
205 Arbuthnot Street, Winter Haven, FL 33881
Local realty services provided by:ERA Advantage Realty, Inc.
205 Arbuthnot Street,Winter Haven, FL 33881
$262,000
- 3 Beds
- 2 Baths
- 1,463 sq. ft.
- Single family
- Active
Listed by: lillian matias diaz
Office: empire network realty
MLS#:O6452953
Source:MFRMLS
Price summary
- Price:$262,000
- Price per sq. ft.:$138.77
- Monthly HOA dues:$84
About this home
**This property is on the process of a Short Sale**Welcome to this amaizing move in-ready, beautifully upgraded 3-bedroom, 2-bath home blends modern design with relaxed lakeside living. A spacious foyer welcomes you inside and opens to a bright, open concept living and dining area filled with natural light. Sliding glass doors lead to a generous, fully fenced backyard with plenty of room to add a pool ideal for family enjoyment and future investment potential.
The impressive kitchen features stainless steel appliances, a mosaic tile backsplash, white shaker cabinets, a large center island with sink, and a full pantry. Thoughtful designer details including bold accent walls, custom pendant lighting, and wood look tile flooring give the home a distinctive, upscale feel. The primary suite is a relaxing retreat with a walk-in closet and a spa-inspired en-suite bath featuring a soaking tub, a walk-in glass shower, a dual-sink vanity, and elegant tile finishes. Two additional bedrooms offer flexible space for family, guests, or a home office. A stylishly updated second bathroom completes the interior.
Outside, enjoy a covered patio and a lush backyard your own private piece of Florida paradise. The 2-car garage provides convenient parking and extra storage. Community amenities include access to Lake Rochelle for kayaking and water sports, scenic walking trails, private docks, and a playground all with low HOA fees and no CDD.
Ideally located near US-27, major shopping and dining, medical centers, and Central Florida destinations including LEGOLAND®, Walt Disney World®, and Universal Studios®, this home puts everyday conveniences and popular attractions within easy reach....
Contact an agent
Home facts
- Year built:2022
- Subdivision & Development:SANCTUARY BY THE LAKE PH 1
- Listing ID #:O6452953
- Added:1 day(s) ago
- Updated:October 28, 2026 at 11:09 PM
Rooms and interior
- Bedrooms:3
- Total bathrooms:2
- Full bathrooms:2
- Flooring:Carpet, Ceramic Tile
- Dining Description:Eat In Kitchen
- Kitchen Description:Dishwasher, Disposal, Eat-in Kitchen, Microwave, Range, Refrigerator
- Bedroom Description:High Ceilings, Primary Bedroom Main Floor, Walk-In Closet(s)
- Living area:1,463 sq. ft.
Heating and cooling
- Cooling:Central Air
- Heating:Central, Electric
- Central air:Yes
Structure and exterior
- Roof:Shingle
- Year built:2022
- Building area:1,463 sq. ft.
- Lot area:0.16 Acres
- Lot Features:Cleared, Corner Lot
- Architectural Style:Contemporary
- Construction Materials:Block, Stucco
- Exterior Features:Garden, Sidewalk
- Foundation Description:Slab
- Levels:1 Story
Schools
- High school:Auburndale High School
- Middle school:Lake Alfred-Addair Middle
- Elementary school:Lake Alfred Elem
Utilities
- Water:Public, Water Available, Water Connected
- Sewer:Public, Public Sewer, Sewer Available, Sewer Connected
Finances and disclosures
- Price:$262,000
- Price per sq. ft.:$138.77
- Tax amount:$2,856 (2025)
Features and amenities
- Appliances:Dishwasher, Disposal, Irrigation Equipment, Microwave, Range, Refrigerator
- Laundry features:Inside, Laundry Room
- Amenities:Eat-in Kitchen, High Ceilings, Irrigation Equipment, Open Floorplan, Primary Bedroom Main Floor, Thermostat, Walk-In Closet(s)
- Pool features:Public Pool
Parking
- Parking description:Attached Garage, Driveway
- Garage:Yes
- Garage spaces:2
 The information being provided by Stellar Mls is for the consumer's personal, non-commercial use and may not be used for any purpose other than to identify prospective properties consumer may be interested in purchasing. Any information relating to real estate for sale referenced on this web site comes from the Internet Data Exchange (IDX) program of the Stellar Mls. ERA Advantage Realty, Inc. is not a Multiple Listing Service (MLS), nor does it offer MLS access. This website is a service of ERA Advantage Realty, Inc., a broker participant of Stellar Mls. This web site may reference real estate listing(s) held by a brokerage firm other than the broker and/or agent who owns this web site.
The accuracy of all information, regardless of source, including but not limited to open house information, square footages and lot sizes, is deemed reliable but not guaranteed and should be personally verified through personal inspection by and/or with the appropriate professionals. The data contained herein is copyrighted by Stellar Mls and is protected by all applicable copyright laws. Any unauthorized dissemination of this information is in violation of copyright laws and is strictly prohibited.
Properties in listings may have been sold or may no longer be available.
Copyright 2026 Stellar Mls. All rights reserved.
New listings near 205 Arbuthnot Street
- Coming Soon
 $140,000Coming Soon1 beds 1 baths714 sq. ft.
235 6th Street Nw #507, WINTER HAVEN, FL 33881
MLS# L4965153Listed by: KELLER WILLIAMS REALTY - New
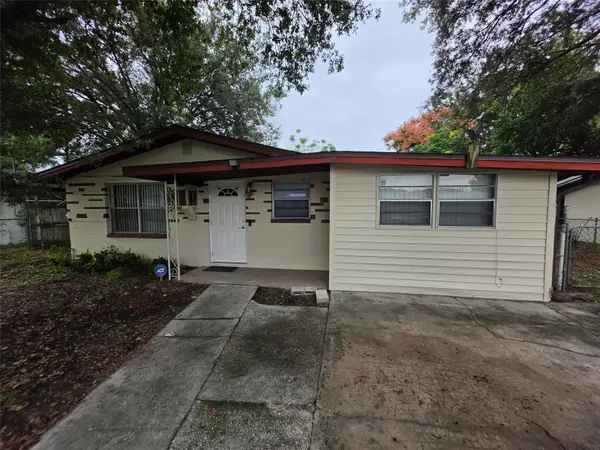 $185,000Active2 beds 2 baths1,234 sq. ft.
213 4th Jpv Street, WINTER HAVEN, FL 33880
MLS# L4966002Listed by: KELLER WILLIAMS REALTY SMART 1 - New
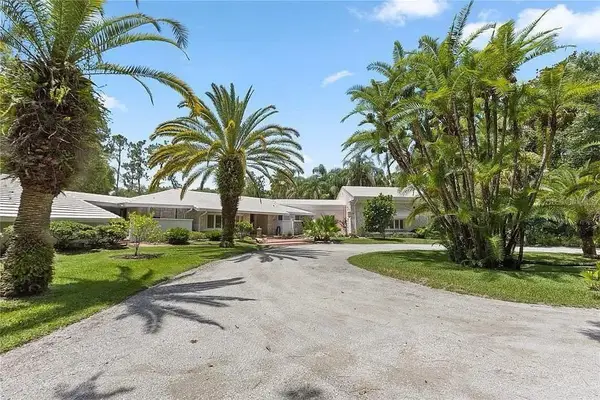 $1,100,000Active4 beds 6 baths4,179 sq. ft.
100 Island Way, WINTER HAVEN, FL 33884
MLS# O6452572Listed by: PMC OF CENTRAL FLORIDA LLC - New
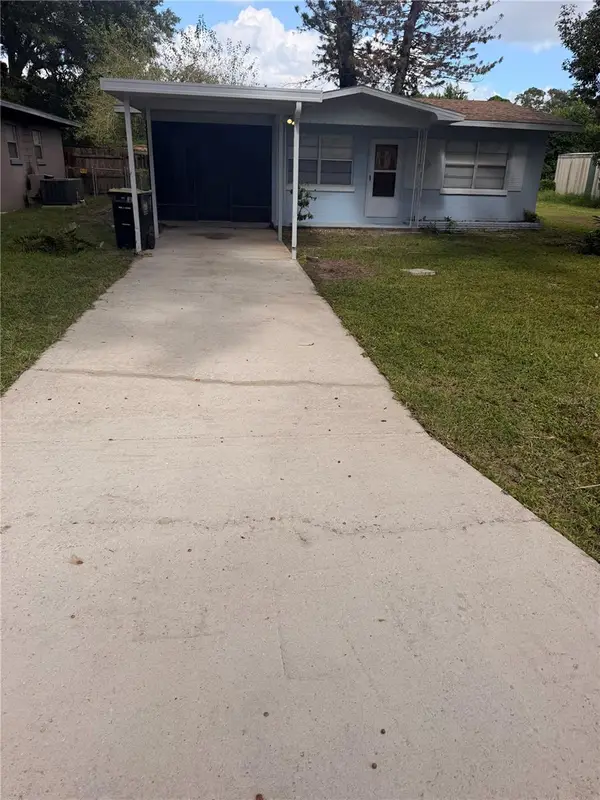 $182,900Active2 beds 1 baths728 sq. ft.
3223 Avenue S Nw, WINTER HAVEN, FL 33881
MLS# NS1089559Listed by: THE BARNETT GROUP, INC. - New
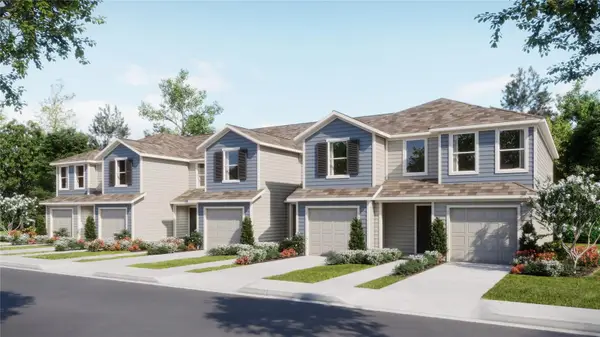 $201,190Active3 beds 3 baths1,386 sq. ft.
3083 Captain Jax Way, WINTER HAVEN, FL 33884
MLS# O6453390Listed by: LENNAR REALTY - New
 $215,000Active3 beds 2 baths1,354 sq. ft.
1828 Avenue O Sw, WINTER HAVEN, FL 33880
MLS# A4711107Listed by: FLATFEE.COM - New
 $289,900Active3 beds 2 baths1,902 sq. ft.
237 Stevenson Road, WINTER HAVEN, FL 33884
MLS# L4965743Listed by: KELLER WILLIAMS REALTY - New
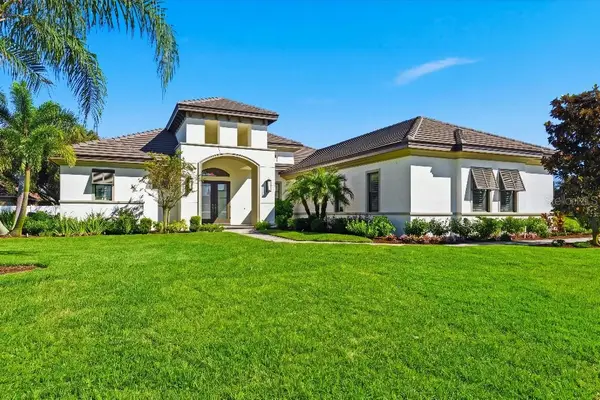 $975,000Active4 beds 3 baths2,825 sq. ft.
4462 Emerald Palms Lane, WINTER HAVEN, FL 33884
MLS# TB8561005Listed by: FLAT FEE MLS REALTY - New
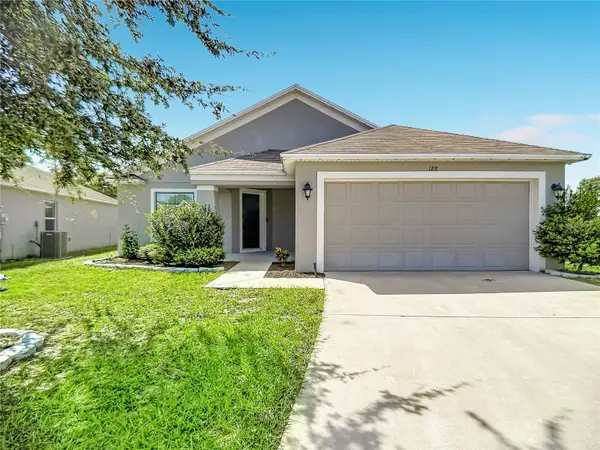 $290,000Active3 beds 2 baths1,720 sq. ft.
188 Black Skimmer Lane, WINTER HAVEN, FL 33880
MLS# S5160316Listed by: AMY INTERNATIONAL CORP


Protect your home and budget from life's surprises with an Assurant Home Warranty, backed by a partner that supports you through every step of homeownership. Explore Plans.
© 2023 - 2026 ERA Franchise Systems LLC. All rights reserved. ERA Franchise Systems LLC fully supports the principles of the Fair Housing Act and the Equal Opportunity Act. ERA, ERA Real Estate powered, and their respective logos are registered service marks of ERA Franchise Systems LLC. Each office is independently owned and operated.