
235 Golf Aire Boulevard, Winter Haven, FL 33884
Local realty services provided by:Tomlin St Cyr Real Estate Services ERA Powered
Listed by: ray garza
Office: orchard brokerage, llc.
MLS#:TB8563778
Source:MFRMLS
Price summary
- Price:$300,000
- Price per sq. ft.:$100.57
- Monthly HOA dues:$500
About this home
Move-In Perfect Golf Course Home on Nearly 1/3 Acre: Fourth Hole Views, Florida Room & Free Golf!
Tee up the Florida lifestyle in this immaculate 3-bedroom, 2-bath home that truly needs nothing! Set on nearly a third of an acre along the 4th hole of Lake Bess Country Club & Golf Course, it enjoys sweeping fairway views while sitting perfectly positioned to stay clear of stray golf balls.
Inside, a split-bedroom open plan, high ceilings, and solid surface countertops create a bright, easy flow. The primary suite offers an ensuite bath and two large walk-in closets, and an interior laundry room adds everyday convenience. The Florida room overlooks the course, making it the perfect spot for morning coffee or sunset views.
Outside, mature landscaping with a majestic oak and magnolia trees frames the property. The large garage includes a side golf cart door, ready for your daily rounds.
*Peace of mind is built in!* The tile roof was professionally inspected and resealed in 2023. Both the indoor air handler and outdoor A/C unit were replaced in 2023, and the hot water heater was replaced in August 2026. Additional updates include new front windows, a new refrigerator, and updated electrical breakers.
Tucked past the clubhouse on a quiet dead-end street, it is a peaceful corner of the community. POA dues cover free golf, driving range, putting, pool and clubhouse access, grass cutting, and tree and bush trimming. No rentals allowed.
Minutes from Legoland, Hwy 27, and I-4. More time for you to enjoy Florida living!...
Contact an agent
Home facts
- Year built:2002
- Subdivision & Development:LAKE BESS COUNTRY CLUB
- Listing ID #:TB8563778
- Added:1 day(s) ago
- Updated:November 09, 2026 at 11:42 PM
Rooms and interior
- Bedrooms:3
- Total bathrooms:3
- Full bathrooms:2
- Half bathrooms:1
- Flooring:Carpet, Ceramic Tile, Hardwood
- Dining Description:Eat In Kitchen
- Kitchen Description:Dishwasher, Eat-in Kitchen, Microwave, Range, Refrigerator, Stone Counters
- Bedroom Description:High Ceilings, Primary Bedroom Main Floor, Split Bedroom, Walk-In Closet(s)
- Living area:1,975 sq. ft.
Heating and cooling
- Cooling:Central Air
- Heating:Central, Electric
- Central air:Yes
Structure and exterior
- Roof:Tile
- Year built:2002
- Building area:1,975 sq. ft.
- Lot area:0.3 Acres
- Lot Features:Level, On Golf Course, Paved
- Architectural Style:Contemporary, Florida
- Construction Materials:Block, Stucco
- Exterior Features:Covered Porch/Patio, Enclosed, Front Porch, Porch, Rain Gutters, Rear Porch
- Foundation Description:Slab
- Levels:1 Story
Schools
- High school:Lake Region High
- Middle school:Denison Middle
- Elementary school:Chain O Lakes Elem
Utilities
- Water:Public, Water Connected, Well
- Sewer:Public, Septic Tank
Finances and disclosures
- Price:$300,000
- Price per sq. ft.:$100.57
- Tax amount:$3,704 (2025)
Features and amenities
- Appliances:Dishwasher, Dryer, Electric Water Heater, Irrigation Equipment, Microwave, Range, Refrigerator, Washer
- Laundry features:Dryer, Laundry Room, Washer
- Amenities:Built-In Features, Cable Available, Ceiling Fans(s), Eat-in Kitchen, Fire Hydrant, High Ceilings, Irrigation Equipment, Natural Gas Available, Open Floorplan, Primary Bedroom Main Floor, Split Bedroom, Stone Counters, Thermostat, Underground Utilities, Walk-In Closet(s), Window Treatments
- Pool features:Public Pool
Parking
- Parking description:Attached Garage, Driveway
- Garage:Yes
- Garage spaces:2
 The information being provided by Stellar Mls is for the consumer's personal, non-commercial use and may not be used for any purpose other than to identify prospective properties consumer may be interested in purchasing. Any information relating to real estate for sale referenced on this web site comes from the Internet Data Exchange (IDX) program of the Stellar Mls. Tomlin St Cyr Real Estate Services ERA Powered is not a Multiple Listing Service (MLS), nor does it offer MLS access. This website is a service of Tomlin St Cyr Real Estate Services ERA Powered, a broker participant of Stellar Mls. This web site may reference real estate listing(s) held by a brokerage firm other than the broker and/or agent who owns this web site.
The accuracy of all information, regardless of source, including but not limited to open house information, square footages and lot sizes, is deemed reliable but not guaranteed and should be personally verified through personal inspection by and/or with the appropriate professionals. The data contained herein is copyrighted by Stellar Mls and is protected by all applicable copyright laws. Any unauthorized dissemination of this information is in violation of copyright laws and is strictly prohibited.
Properties in listings may have been sold or may no longer be available.
Copyright 2026 Stellar Mls. All rights reserved.
New listings near 235 Golf Aire Boulevard
- New
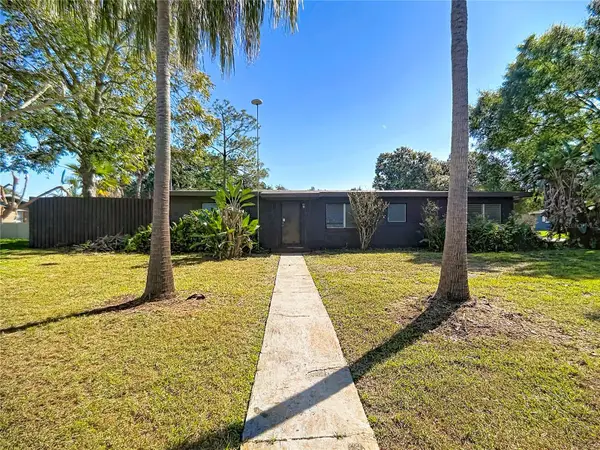 $149,900Active2 beds 1 baths1,482 sq. ft.
186 E Lake Deer Drive, WINTER HAVEN, FL 33880
MLS# O6456155Listed by: CORBELO LLC - New
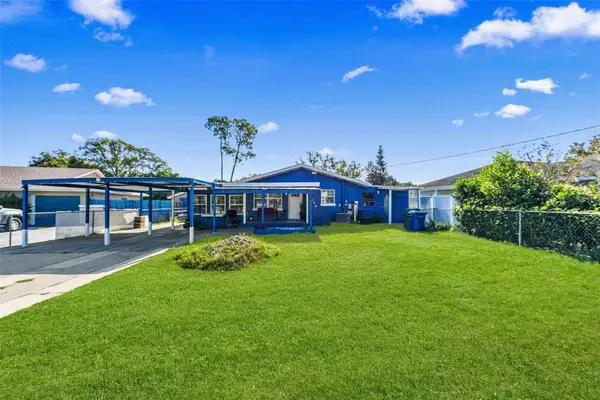 $200,000Active3 beds 1 baths1,340 sq. ft.
1384 Sheridan Street Sw, WINTER HAVEN, FL 33880
MLS# O6456179Listed by: NEW HEIGHTS REALTY GROUP - New
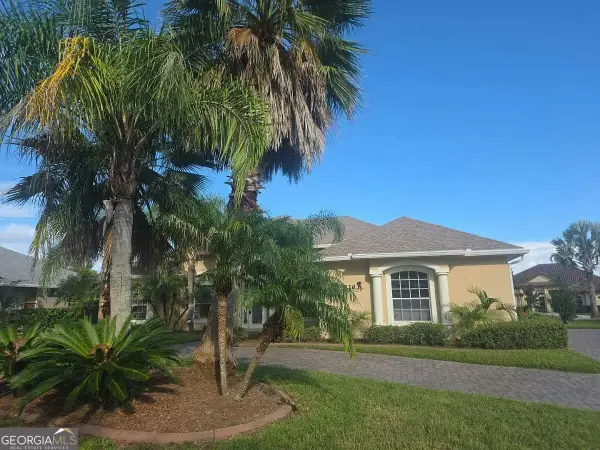 $280,000Active4 beds 3 baths2,415 sq. ft.
4029 Palma Ceia Circle, Winter Haven, FL 33884
MLS# 10887556Listed by: Federa - New
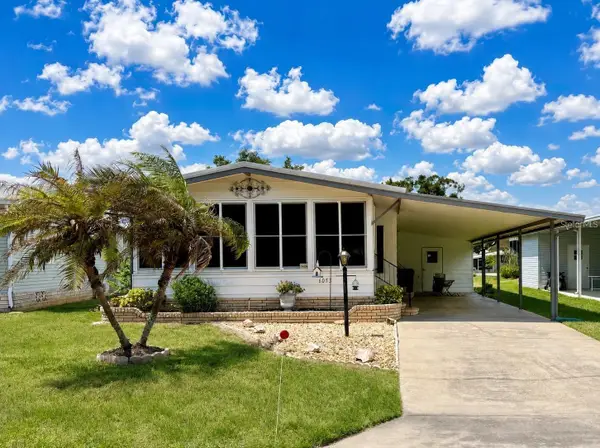 $136,900Active2 beds 2 baths1,104 sq. ft.
6053 Southern Oaks Drive Se, WINTER HAVEN, FL 33884
MLS# L4966370Listed by: LOCKHART & ASSOCIATES INC 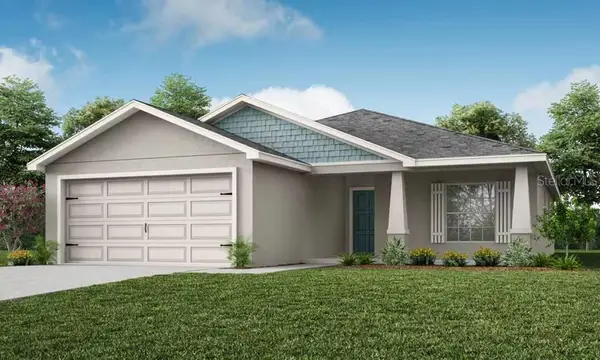 $306,900Pending3 beds 2 baths1,545 sq. ft.
588 Ituna Circle, WINTER HAVEN, FL 33881
MLS# L4966356Listed by: CAMBRIDGE REALTY OF CENTRAL FL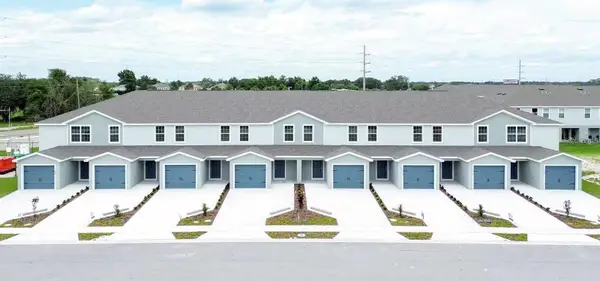 $234,900Pending3 beds 3 baths1,544 sq. ft.
121 Nemo Lane, WINTER HAVEN, FL 33881
MLS# L4966359Listed by: CAMBRIDGE REALTY OF CENTRAL FL- New
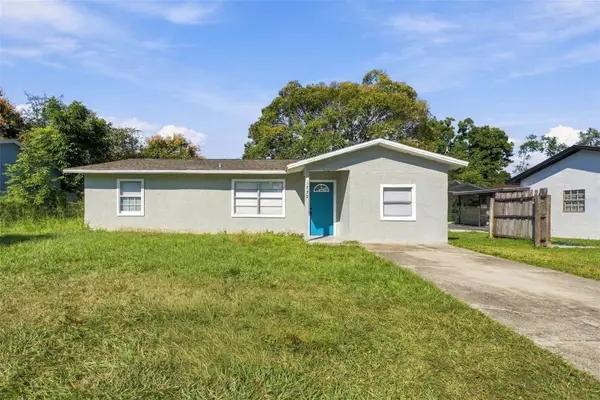 $257,715Active3 beds 2 baths1,191 sq. ft.
1739 C Avenue Ne, WINTER HAVEN, FL 33881
MLS# S5160994Listed by: LPT REALTY, LLC - New
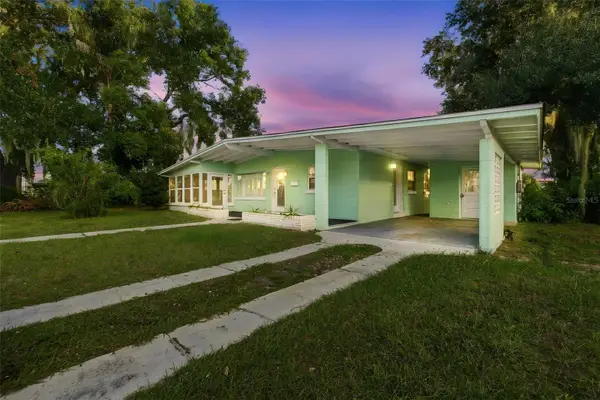 $209,000Active2 beds 1 baths1,042 sq. ft.
660 C Avenue Sw, WINTER HAVEN, FL 33880
MLS# S5160995Listed by: LPT REALTY, LLC - New
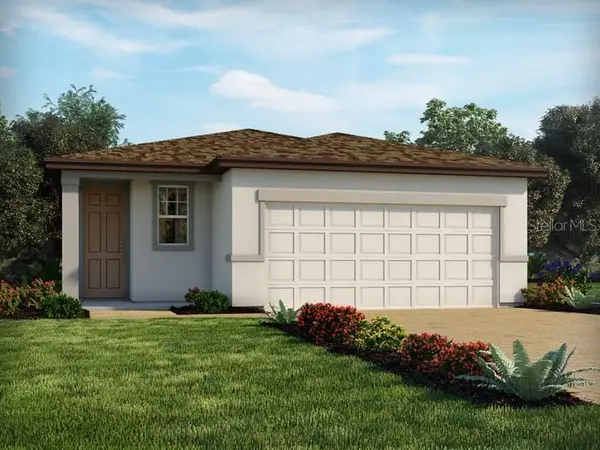 $275,000Active3 beds 2 baths1,483 sq. ft.
3941 Giorgio Drive, WINTER HAVEN, FL 33884
MLS# TB8564432Listed by: MERITAGE HOMES OF FL REALTY


Protect your home and budget from life's surprises with an Assurant Home Warranty, backed by a partner that supports you through every step of homeownership. Explore Plans.
© 2023 - 2026 ERA Franchise Systems LLC. All rights reserved. ERA Franchise Systems LLC fully supports the principles of the Fair Housing Act and the Equal Opportunity Act. ERA, ERA Real Estate powered, and their respective logos are registered service marks of ERA Franchise Systems LLC. Each office is independently owned and operated.