
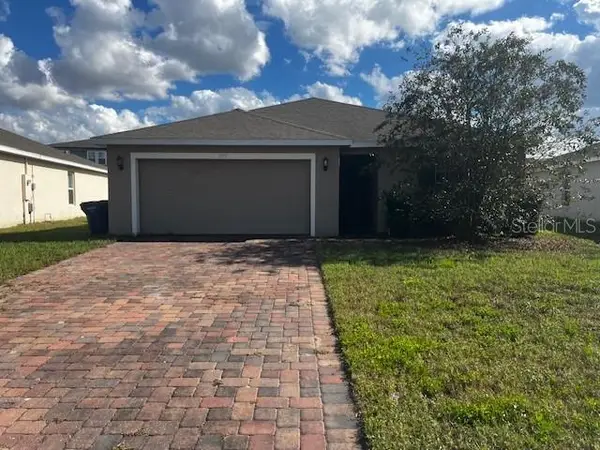
252 Hayley St, Winter Haven, FL 33884
Local realty services provided by:Countywide Properties ERA Powered
Listed by: husheng ding
Office: bkrs.com305-317-8475
MLS#:A12126821
Source:SEFMLS
Price summary
- Price:$315,000
- Price per sq. ft.:$111.7
- Monthly HOA dues:$16.25
About this home
TWO HOMES IN ONE! Unique Next Gen® Home with Private In-Law Suite – Only $315,000!
Discover the flexibility of Lennar's popular Next Gen® "Home Within a Home®" design! This thoughtfully designed, single-story home features a spacious main residence plus an attached private suite—perfect for multigenerational living, extended family, guests, or a home office.
The private Next Gen suite offers its own separate exterior entrance, living area, kitchenette with appliances, bedroom, and full bathroom. An interior connecting door provides convenient access between the two living spaces while maintaining privacy and independence.
BETTER THAN NEW IN KEY AREAS! The owner invested approximately $5,800 in upgrades, replacing the original carpeting in all bedrooms and closets with attractive, low-maintenance luxury vinyl plank flooring and installing a smart garage door opener with a built-in camera.
Enjoy the convenience of two distinct living spaces under one roof, offering exceptional flexibility as your family's needs evolve. Unlike properties where separate living areas are offered for rent individually, this home is being sold as one complete single-family residence, with both the main home and private suite included.
AN EXCEPTIONAL VALUE AT JUST $315,000! Why pay more for new construction when you can enjoy this versatile Next Gen® design with upgraded flooring at a competitive price?
Sold AS IS. Don't miss this opportunity—schedule your private showing today!...
Contact an agent
Home facts
- Year built:2024
- Subdivision & Development:PEACE CREEK RESERVE
- Listing ID #:A12126821
- Updated:November 22, 2026 at 04:59 AM
Rooms and interior
- Bedrooms:4
- Total bathrooms:3
- Full bathrooms:3
- Flooring:Tile, Vinyl
- Dining Description:Breakfast Area, Family/Dining Room
- Kitchen Description:Dishwasher, Disposal, Electric Range, Ice Maker, Microwave, Refrigerator, Self Cleaning Oven
- Bedroom Description:Main Level Primary, Walk-In Closets
- Living area:2,093 sq. ft.
Heating and cooling
- Cooling:Central Air
- Heating:Central, Electric, Heat Pump
- Central air:Yes
Structure and exterior
- Roof:Shingle
- Year built:2024
- Building area:2,093 sq. ft.
- Lot area:0.13 Acres
- Architectural Style:Contemporary/Modern, Ranch
- Construction Materials:Block, Stucco
- Exterior Features:Open, Porch
- Foundation Description:Slab
- Levels:1 Story
Utilities
- Water:Public
- Sewer:Public Sewer
Finances and disclosures
- Price:$315,000
- Price per sq. ft.:$111.7
- Tax amount:$5,032 (2026)
Features and amenities
- Appliances:Dishwasher, Disposal, Dryer, Electric Range, Ice Maker, Microwave, Refrigerator, Self Cleaning Oven, Washer
- Laundry features:Dryer, Dryer Hookup, Washer, Washer Hookup
- Amenities:Blinds, Smoke Detectors
- Pool features:Community
Parking
- Parking description:Attached, Covered, Driveway, Garage, Garage Door Opener, On Street
- Garage:Yes
- Garage spaces:2
New listings near 252 Hayley St
- Coming Soon
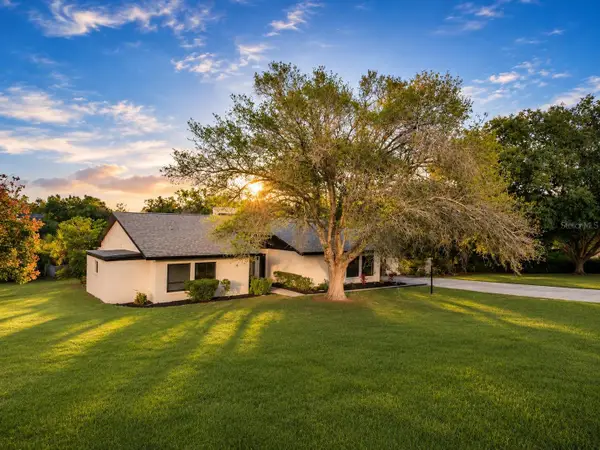 $425,000Coming Soon3 beds 2 baths2,231 sq. ft.
100 Lake Ring Drive, WINTER HAVEN, FL 33884
MLS# O6457999Listed by: DALTON WADE INC - Coming Soon
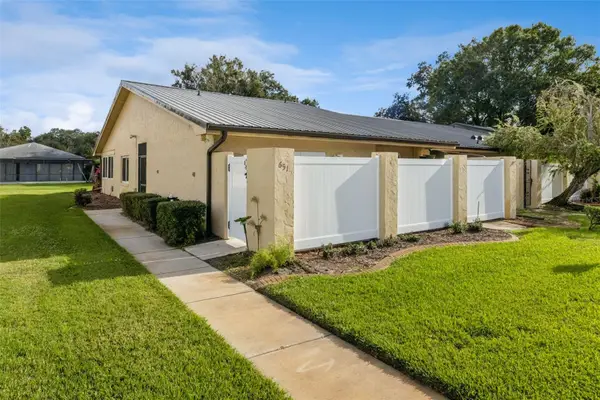 $177,900Coming Soon2 beds 2 baths1,278 sq. ft.
651 Broadmoor Circle, WINTER HAVEN, FL 33884
MLS# P4940488Listed by: JOHN WOOD REALTY INC - Coming Soon
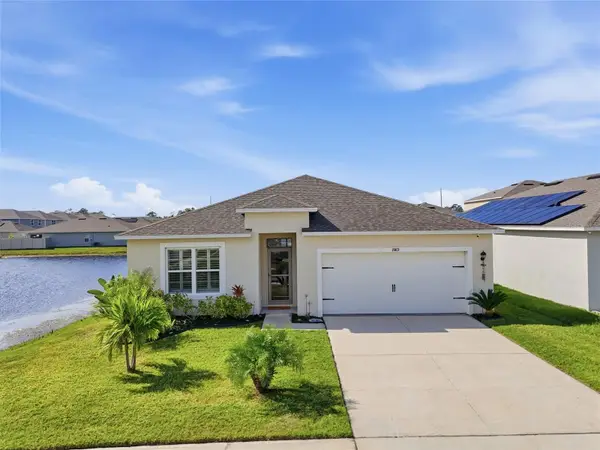 $314,900Coming Soon4 beds 2 baths1,892 sq. ft.
1989 Carnostie Rd, WINTER HAVEN, FL 33884
MLS# S5161357Listed by: RE/MAX HERITAGE PROFESSIONALS - New
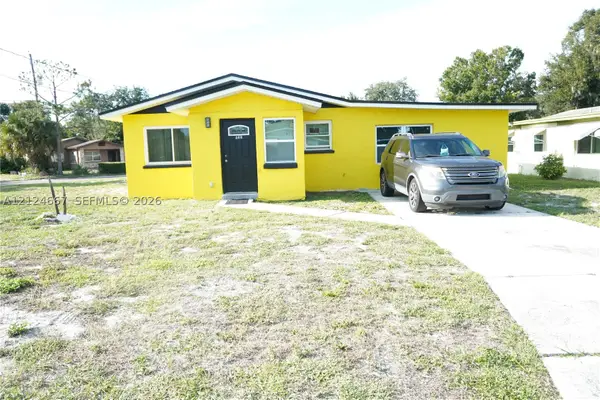 $250,000Active3 beds 1 baths
125 NE Avenue W, Winter Haven, FL 33881
MLS# A12124667Listed by: AMS PRIME REALTY, LLC 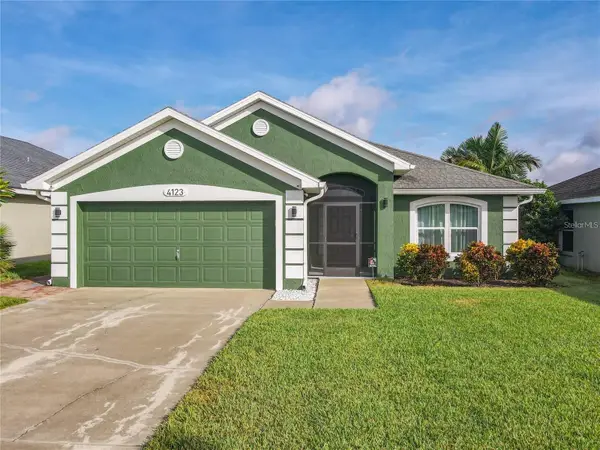 $470,000Pending4 beds 2 baths1,990 sq. ft.
4123 Island Lakes Drive, WINTER HAVEN, FL 33881
MLS# L4966685Listed by: LPT REALTY, LLC- New
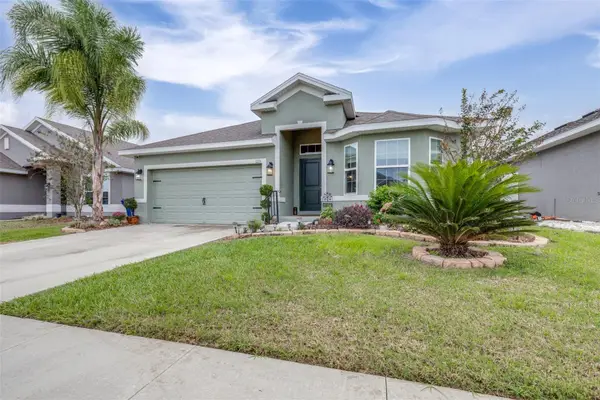 $280,000Active3 beds 2 baths1,535 sq. ft.
123 Krenson Bay Loop, WINTER HAVEN, FL 33881
MLS# L4966614Listed by: KELLER WILLIAMS REALTY SMART 1 - New
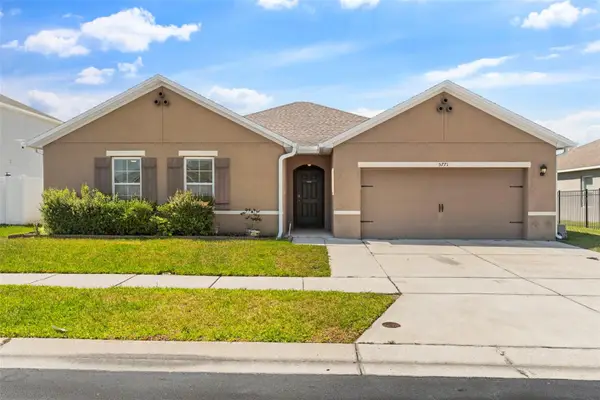 $374,990Active4 beds 2 baths2,368 sq. ft.
5771 Marsh Landing Drive, WINTER HAVEN, FL 33881
MLS# L4966682Listed by: OPULENT REALTY INTERNATIONAL - New
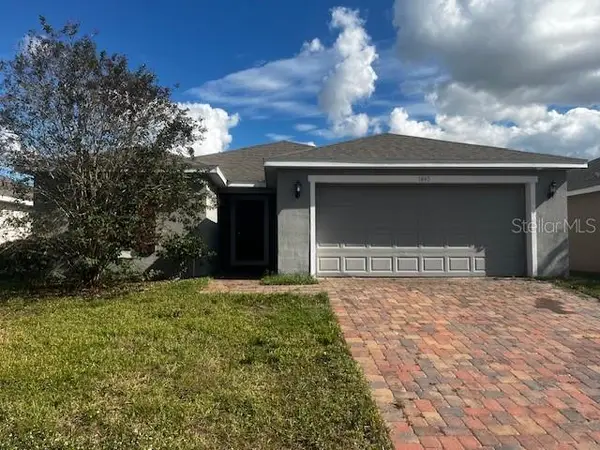 $274,000Active4 beds 2 baths1,746 sq. ft.
1445 Lucerne Loop Road Ne, WINTER HAVEN, FL 33881
MLS# P4940446Listed by: BETTER HOMES AND GARDENS REAL ESTATE LIFESTYLES REALTY - New
 $259,000Active4 beds 2 baths1,599 sq. ft.
1377 Lucerne Loop Road Ne, WINTER HAVEN, FL 33881
MLS# P4940501Listed by: BETTER HOMES AND GARDENS REAL ESTATE LIFESTYLES REALTY


Protect your home and budget from life's surprises with an Assurant Home Warranty, backed by a partner that supports you through every step of homeownership. Explore Plans.
© 2023 - 2026 ERA Franchise Systems LLC. All rights reserved. ERA Franchise Systems LLC fully supports the principles of the Fair Housing Act and the Equal Opportunity Act. ERA, ERA Real Estate powered, and their respective logos are registered service marks of ERA Franchise Systems LLC. Each office is independently owned and operated.