
3600 Crump Road, Winter Haven, FL 33881
Local realty services provided by:ERA Grizzard Real Estate
3600 Crump Road,Winter Haven, FL 33881
$775,000
- 4 Beds
- 3 Baths
- 2,625 sq. ft.
- Single family
- Active
Listed by: dale ling
Office: ling realty, llc.
MLS#:TB8566980
Source:MFRMLS
Price summary
- Price:$775,000
- Price per sq. ft.:$211.69
About this home
Amazing 1-acre lakefront home on the Lake Hamilton Chain of Lakes with lots of unique features and upgrades, including energy-efficient, fully owned solar panels, a roof replaced in 2020, double-paned windows, all-new laminate flooring replacing the carpet throughout, a detached 19x29 workshop, granite countertops, hardwood floors, fireplace and more! This Central Florida lake house offers 4 bedrooms, 2.5 baths and 2,625 sqft of relaxed living.
Entry opens to a large living room with beautiful hand-scraped hardwood floors, crown molding, spacious dimensions, dining area and French doors that showcase the breathtaking water views. Unwind in the rustic family room with cozy stone fireplace, secondary dining space and a wet bar for entertaining visitors and family.
The heart of this home is the well-appointed kitchen with detailed shaker-style cabinetry, stone counters, and stainless appliances. The master suite enjoys lake views, lanai access and an updated master bath with granite-topped furniture vanity, dual sinks, garden tub, walk-in shower and two walk-in closets. All bathrooms have been tastefully updated, adding to the home's appeal. Three comfortably sized guest bedrooms, a full guest bathroom and a half bath round out this home's interior.
Stepping outside, you'll be impressed by the expansive 48' long porch and private backyard oasis. A walkway leads to a detached workshop perfect for woodworking, a home gym or storing fishing/skiing equipment. The lakefront is simply amazing, with a screened swim spa to keep fit, relaxing firepit, thatch tiki hut for entertaining and a dock with covered boat and jet ski lifts.
With its beautiful lake views, numerous updates, fully owned solar panels and incredible outdoor amenities, this home offers the best of Florida lakefront living. This is lakefront living at its best!...
Contact an agent
Home facts
- Year built:1979
- Subdivision & Development:MAGNOLIA SHORES
- Listing ID #:TB8566980
- Added:1 day(s) ago
- Updated:November 15, 2026 at 05:09 PM
Rooms and interior
- Bedrooms:4
- Total bathrooms:3
- Full bathrooms:2
- Half bathrooms:1
- Flooring:Ceramic Tile, Laminate, Wood
- Dining Description:Formal Dining Room
- Kitchen Description:Bar Fridge, Dishwasher, Dry Bar, Freezer, Kitchen/Family Room Combo, Microwave, Range, Refrigerator
- Bedroom Description:Walk-In Closet(s)
- Living area:2,625 sq. ft.
Heating and cooling
- Cooling:Central Air
- Heating:Central
- Central air:Yes
Structure and exterior
- Roof:Shingle
- Year built:1979
- Building area:2,625 sq. ft.
- Lot area:1.01 Acres
- Lot Features:Landscaped, Level, Near Golf Course, Oversized, Paved
- Construction Materials:Block, Brick
- Exterior Features:Covered Porch/Patio, Rear Porch, Screened
- Foundation Description:Slab
- Levels:1 Story
Utilities
- Water:Public, Water Connected
- Sewer:Septic Tank, Sewer Connected
Finances and disclosures
- Price:$775,000
- Price per sq. ft.:$211.69
- Tax amount:$7,418 (2025)
Features and amenities
- Appliances:Bar Fridge, Dishwasher, Freezer, Irrigation Equipment, Microwave, Range, Refrigerator, Tankless Water Heater
- Laundry features:Laundry Room
- Amenities:Built-In Features, Cable Connected, Cathedral Ceiling(s), Ceiling Fans(s), Crown Molding, Dry Bar, Irrigation Equipment, Kitchen/Family Room Combo, Walk-In Closet(s)
- Pool features:Public Pool
Parking
- Parking description:Attached Garage, Circular Driveway, Driveway, Garage Door Opener, Workshop in Garage
- Garage:Yes
 The information being provided by Stellar Mls is for the consumer's personal, non-commercial use and may not be used for any purpose other than to identify prospective properties consumer may be interested in purchasing. Any information relating to real estate for sale referenced on this web site comes from the Internet Data Exchange (IDX) program of the Stellar Mls. ERA Grizzard Real Estate is not a Multiple Listing Service (MLS), nor does it offer MLS access. This website is a service of ERA Grizzard Real Estate, a broker participant of Stellar Mls. This web site may reference real estate listing(s) held by a brokerage firm other than the broker and/or agent who owns this web site.
The accuracy of all information, regardless of source, including but not limited to open house information, square footages and lot sizes, is deemed reliable but not guaranteed and should be personally verified through personal inspection by and/or with the appropriate professionals. The data contained herein is copyrighted by Stellar Mls and is protected by all applicable copyright laws. Any unauthorized dissemination of this information is in violation of copyright laws and is strictly prohibited.
Properties in listings may have been sold or may no longer be available.
Copyright 2026 Stellar Mls. All rights reserved.
New listings near 3600 Crump Road
- Coming Soon
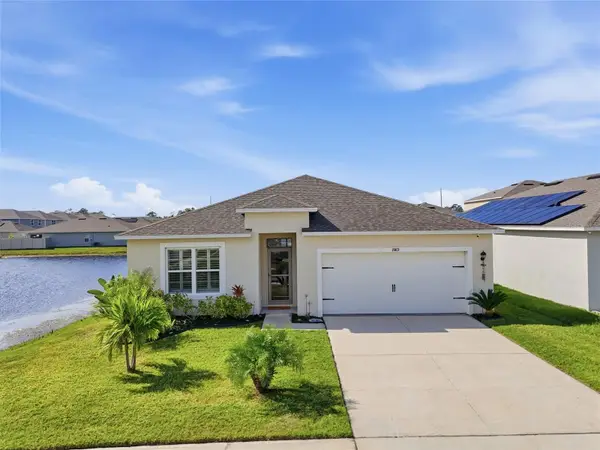 $314,900Coming Soon4 beds 2 baths1,892 sq. ft.
1989 Carnostie Rd, WINTER HAVEN, FL 33884
MLS# S5161357Listed by: RE/MAX HERITAGE PROFESSIONALS - New
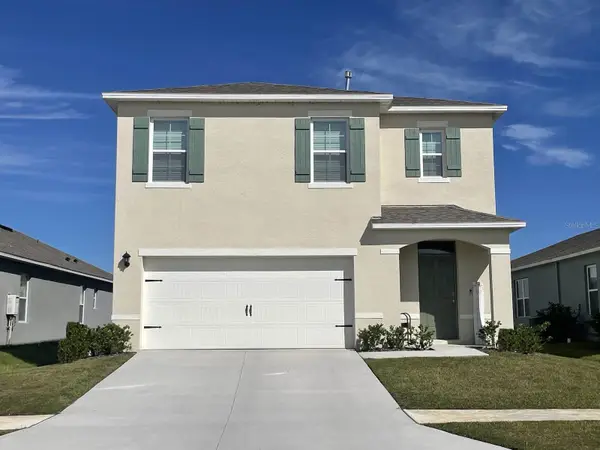 $336,990Active5 beds 3 baths2,447 sq. ft.
5604 Taverna Loop, WINTER HAVEN, FL 33884
MLS# O6457531Listed by: DR HORTON REALTY OF CENTRAL FLORIDA LLC - New
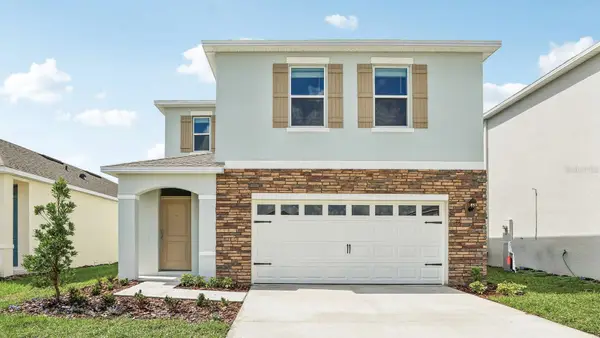 $322,490Active4 beds 3 baths2,305 sq. ft.
5565 Taverna Loop, WINTER HAVEN, FL 33884
MLS# O6457536Listed by: DR HORTON REALTY OF CENTRAL FLORIDA LLC - New
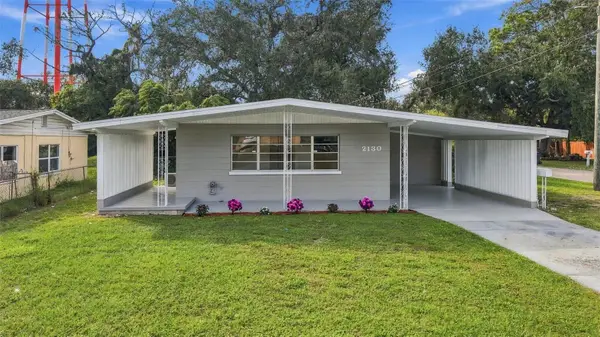 $214,900Active3 beds 1 baths1,122 sq. ft.
2130 34th Street Nw, WINTER HAVEN, FL 33881
MLS# L4966528Listed by: EXP REALTY LLC - New
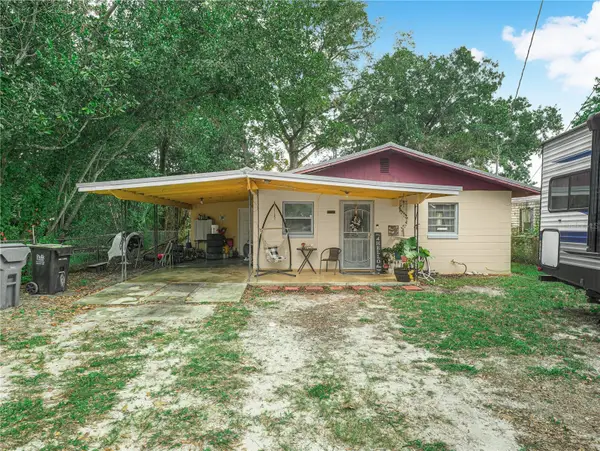 $165,000Active2 beds 1 baths702 sq. ft.
1330 36th Street Nw, WINTER HAVEN, FL 33881
MLS# K4903955Listed by: BENDER REALTY, LLC - New
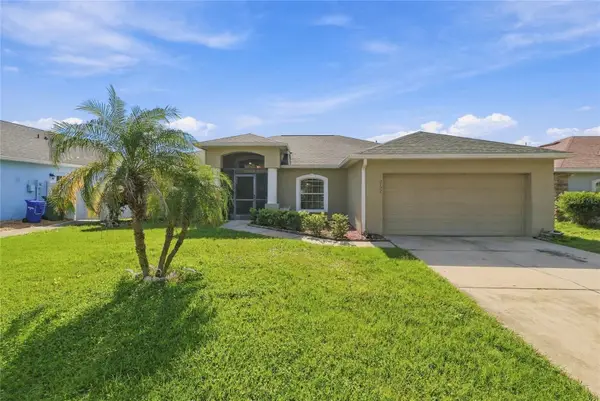 $298,000Active3 beds 2 baths1,851 sq. ft.
2122 Normandy Heights Lane, WINTER HAVEN, FL 33880
MLS# L4966521Listed by: TFP FLORIDA REALTY LLC - New
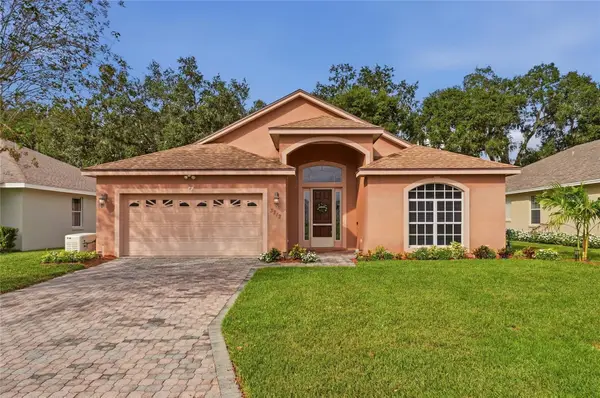 $348,900Active3 beds 2 baths2,066 sq. ft.
3212 Oak Tree Lane, WINTER HAVEN, FL 33884
MLS# P4940379Listed by: JULIE MATTHEWS GROUP LLC - New
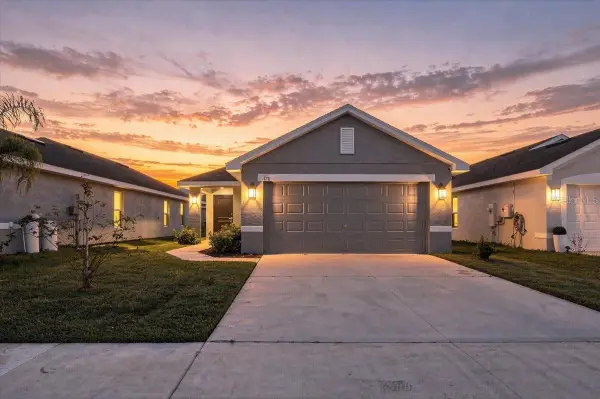 $279,000Active3 beds 2 baths1,418 sq. ft.
1711 Carnostie Road, WINTER HAVEN, FL 33884
MLS# L4966024Listed by: LA ROSA REALTY PRESTIGE - New
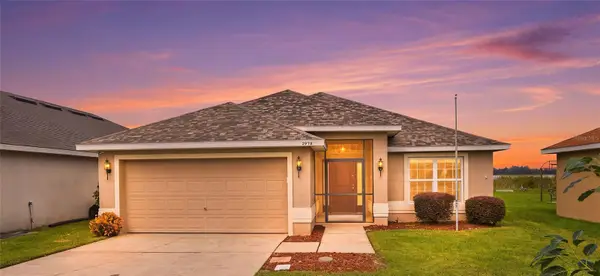 $428,000Active3 beds 2 baths1,855 sq. ft.
3938 Island Lakes Drive, WINTER HAVEN, FL 33881
MLS# P4940360Listed by: VILLAGE REALTY OF WINTER


Protect your home and budget from life's surprises with an Assurant Home Warranty, backed by a partner that supports you through every step of homeownership. Explore Plans.
© 2023 - 2026 ERA Franchise Systems LLC. All rights reserved. ERA Franchise Systems LLC fully supports the principles of the Fair Housing Act and the Equal Opportunity Act. ERA, ERA Real Estate powered, and their respective logos are registered service marks of ERA Franchise Systems LLC. Each office is independently owned and operated.