
37 Lake Eloise Lane, Winter Haven, FL 33884
Local realty services provided by:ERA ONETEAM REALTY
Listed by: eileen belanger
Office: century 21 myers realty lake wales
MLS#:P4940000
Source:MFRMLS
Price summary
- Price:$515,000
- Price per sq. ft.:$147.31
- Monthly HOA dues:$41.67
About this home
Located in the desirable, tree-lined community of Harbour Estates, this custom-built 3-bedroom, 2-bath pool home offers expansive living spaces, and an exceptional outdoor lifestyle. Situated on an impressive .57-acre corner lot at the end of a quiet cul-de-sac, this property provides privacy, space and convenience in a highly sought-after location. Upon arrival, a grand courtyard welcomes you to sit and enjoy the beautifully landscaped grounds. A lovely leaded-glass front door with transom window opens into the inviting foyer, creating an elegant first impression. The generously sized Living Room features a striking stone fireplace, tray ceiling and strategically placed floor outlets that allow for flexible furniture placement. Three sets of glass sliding doors overlook the patio and pool area, bringing the outdoors in and creating a seamless connection between the interior and exterior living spaces. The eat-in Kitchen showcases a timeless black-and-white design, featuring crisp white cabinetry accented with crown molding and designer brushed-nickel hardware. Sleek black granite countertops beautifully complement the tile backsplash, while the kitchen sink is strategically positioned beneath a picture-frame window offering wonderful views of the pool. The upgraded stainless-steel appliance package includes a convection range, while recessed lighting illuminates the space. A cabinet pantry provides additional storage and a convenient coffee bar with a USB outlet adds both functionality and convenience to the kitchen. The charming breakfast nook provides the perfect spot for casual dining. The formal Dining Room features classic chair-rail molding and flows effortlessly into the kitchen, making it ideal for entertaining. The spacious 16' x 23' Primary Bedroom Suite features a beautiful coved ceiling and plenty of room for a comfortable sitting area. Additional features include wall-to-wall carpeting, a safe, and 2 closets, one of which is a walk-in closet. The luxurious Primary Bath offers dual comfort-height vanities with granite countertops, linen closet and walk-in shower with glass enclosure. A bidet and comfort-height toilet are located within the private water closet. A convenient access door leads directly to the patio. Two spacious Guest Bedrooms share a lavishly appointed Guest Bathroom featuring an oversized vanity, luxurious soaking tub accented by a decorative tile surround and a separate walk-in shower with glass enclosure. Outdoor living is truly exceptional in the fully fenced and meticulously landscaped backyard. A sparkling saltwater pool, surrounded by an expansive patio, provides the perfect setting for relaxing or entertaining family and friends. Distant views of Little Lake Eloise add to the tranquil setting. Additional features include a Laundry Room w/ cabinetry, washer & dryer, double-pane Pella fiberglass windows, glass storm door, water softener system, 2024 water heater, security system, stone-accent facade, 2023 architectural shingle roof, well for irrigation, freshly painted exterior, gutters, exterior lights, & 220-volt wiring in the oversized 3 car garage. The garage also features a garage door opener & provides abundant space for vehicles, storage or recreational equipment. Ideally situated in the picturesque community of Harbour Estates, this exceptional home offers the perfect blend of space, comfort, privacy, and convenience, just minutes from shopping, restaurants and LEGOLAND Resort....
Contact an agent
Home facts
- Year built:1986
- Subdivision & Development:HARBOUR ESTATES
- Listing ID #:P4940000
- Added:4 day(s) ago
- Updated:October 04, 2026 at 04:53 PM
Rooms and interior
- Bedrooms:3
- Total bathrooms:2
- Full bathrooms:2
- Flooring:Carpet, Tile
- Dining Description:Eat In Kitchen
- Kitchen Description:Dishwasher, Eat-in Kitchen, Range, Refrigerator, Solid Surface Counters, Solid Wood Cabinets, Stone Counters, Water Softener
- Bedroom Description:Primary Bedroom Main Floor, Split Bedroom, Walk-In Closet(s)
- Living area:2,638 sq. ft.
Heating and cooling
- Cooling:Central Air
- Heating:Central
- Central air:Yes
Structure and exterior
- Roof:Shingle
- Year built:1986
- Building area:2,638 sq. ft.
- Lot area:0.57 Acres
- Lot Features:Corner Lot, Cul-de-sac, Landscaped, Level, Oversized, Paved
- Architectural Style:Traditional
- Construction Materials:Block, Stone
- Exterior Features:Front Porch, Lighting, Patio, Private Mailbox, Rain Gutters
- Foundation Description:Slab
- Levels:1 Story
Schools
- High school:Lake Region High
- Middle school:Denison Middle
- Elementary school:Pinewood Elem
Utilities
- Water:Public, Water Connected, Well
- Sewer:Septic Tank
Finances and disclosures
- Price:$515,000
- Price per sq. ft.:$147.31
- Tax amount:$3,470 (2026)
Features and amenities
- Appliances:Dishwasher, Dryer, Irrigation Equipment, Range, Refrigerator, Washer, Water Softener
- Laundry features:Dryer, Electric Dryer Hookup, Inside, Laundry Room, Washer, Washer Hookup
- Amenities:BB/HS Internet Available, Cable Connected, Ceiling Fans(s), Eat-in Kitchen, Irrigation Equipment, Open Floorplan, Phone Available, Primary Bedroom Main Floor, Solid Surface Counters, Solid Wood Cabinets, Split Bedroom, Sprinkler Well, Stone Counters, Tray Ceiling(s), Underground Utilities, Walk-In Closet(s)
- Pool features:Gunite, In Ground, Private Pool, Salt Water
Parking
- Parking description:Attached Garage, Driveway, Garage Door Opener, Garage Faces Side
- Garage:Yes
- Garage spaces:3
 The information being provided by Stellar Mls is for the consumer's personal, non-commercial use and may not be used for any purpose other than to identify prospective properties consumer may be interested in purchasing. Any information relating to real estate for sale referenced on this web site comes from the Internet Data Exchange (IDX) program of the Stellar Mls. ERA ONETEAM REALTY is not a Multiple Listing Service (MLS), nor does it offer MLS access. This website is a service of ERA ONETEAM REALTY, a broker participant of Stellar Mls. This web site may reference real estate listing(s) held by a brokerage firm other than the broker and/or agent who owns this web site.
The accuracy of all information, regardless of source, including but not limited to open house information, square footages and lot sizes, is deemed reliable but not guaranteed and should be personally verified through personal inspection by and/or with the appropriate professionals. The data contained herein is copyrighted by Stellar Mls and is protected by all applicable copyright laws. Any unauthorized dissemination of this information is in violation of copyright laws and is strictly prohibited.
Properties in listings may have been sold or may no longer be available.
Copyright 2026 Stellar Mls. All rights reserved.
The information being provided by Stellar Mls is for the consumer's personal, non-commercial use and may not be used for any purpose other than to identify prospective properties consumer may be interested in purchasing. Any information relating to real estate for sale referenced on this web site comes from the Internet Data Exchange (IDX) program of the Stellar Mls. ERA ONETEAM REALTY is not a Multiple Listing Service (MLS), nor does it offer MLS access. This website is a service of ERA ONETEAM REALTY, a broker participant of Stellar Mls. This web site may reference real estate listing(s) held by a brokerage firm other than the broker and/or agent who owns this web site.
The accuracy of all information, regardless of source, including but not limited to open house information, square footages and lot sizes, is deemed reliable but not guaranteed and should be personally verified through personal inspection by and/or with the appropriate professionals. The data contained herein is copyrighted by Stellar Mls and is protected by all applicable copyright laws. Any unauthorized dissemination of this information is in violation of copyright laws and is strictly prohibited.
Properties in listings may have been sold or may no longer be available.
Copyright 2026 Stellar Mls. All rights reserved.New listings near 37 Lake Eloise Lane
- Coming Soon
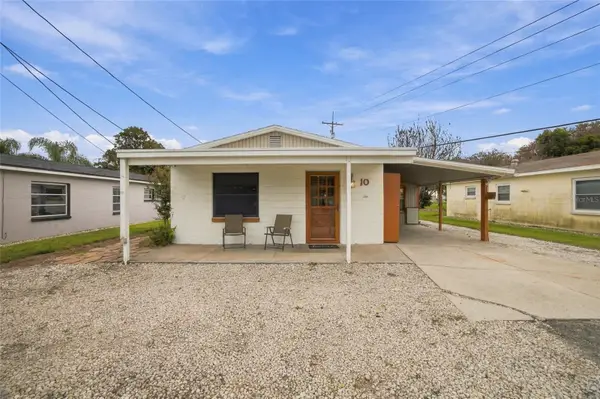 $130,000Coming Soon1 beds 2 baths720 sq. ft.
10 Lychee Drive, WINTER HAVEN, FL 33881
MLS# TB8543998Listed by: 54 REALTY LLC - Coming Soon
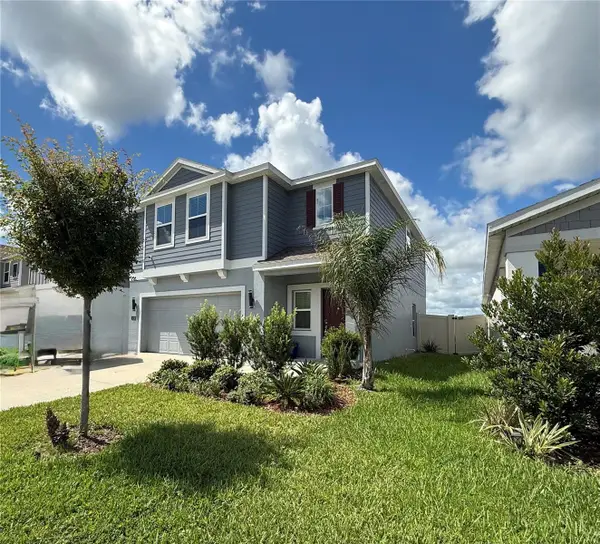 $315,000Coming Soon4 beds 3 baths1,879 sq. ft.
1418 Austin Street, WINTER HAVEN, FL 33884
MLS# O6436993Listed by: KELLER WILLIAMS REALTY AT THE LAKES - New
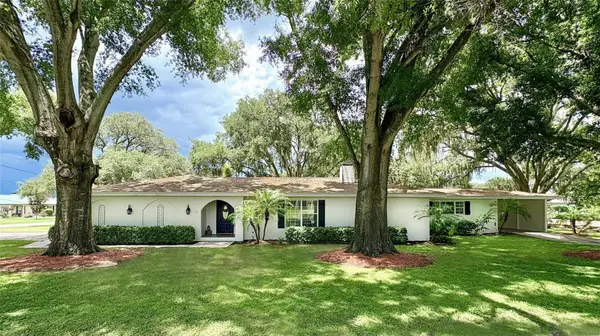 $485,000Active4 beds 2 baths1,895 sq. ft.
10 W Lake Hamilton Circle, WINTER HAVEN, FL 33881
MLS# TB8554887Listed by: JACK KELLER INC - New
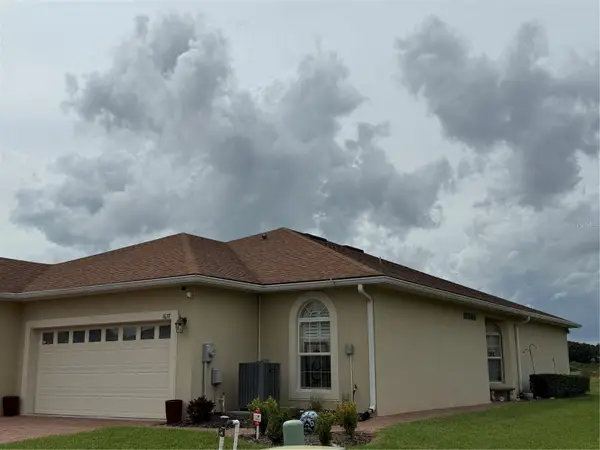 $255,000Active2 beds 2 baths1,457 sq. ft.
1657 Vienna Square Drive, WINTER HAVEN, FL 33884
MLS# P4940070Listed by: FLORIDA HOME CHOICE REALTY - New
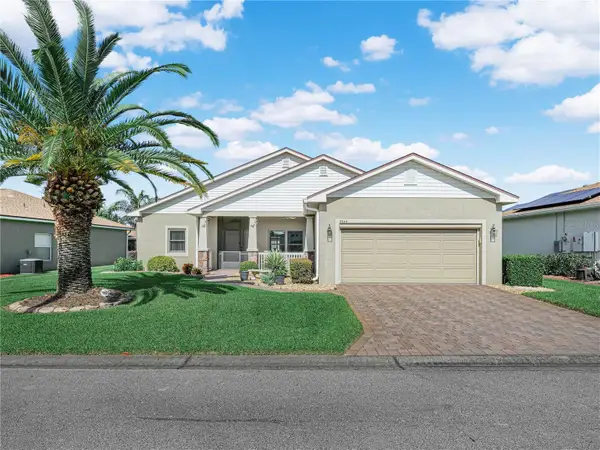 $310,000Active3 beds 2 baths1,680 sq. ft.
5344 Nicklaus Drive, WINTER HAVEN, FL 33884
MLS# P4940027Listed by: LAKE ASHTON REALTY INC. - New
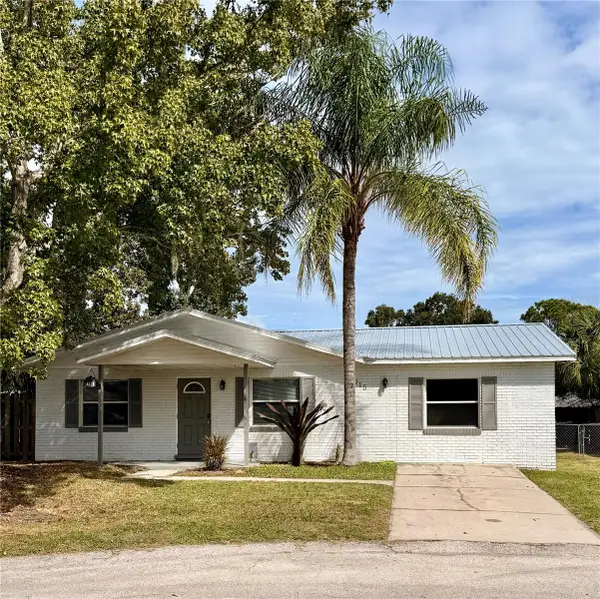 $284,900Active3 beds 2 baths1,576 sq. ft.
1015 Mockingbird Circle, WINTER HAVEN, FL 33884
MLS# L4965517Listed by: HARPER REALTY FL, LLC - New
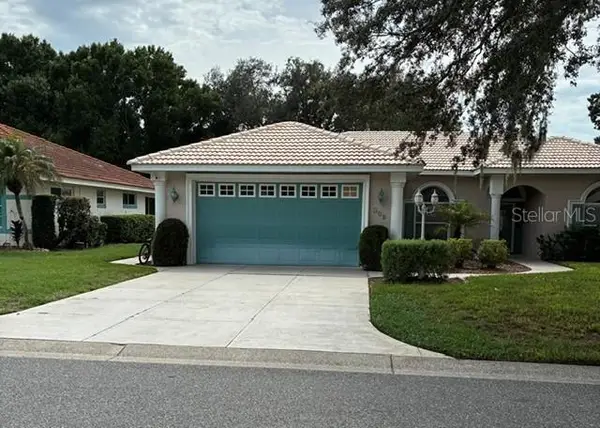 $249,950Active3 beds 2 baths2,145 sq. ft.
208 Golf Aire Boulevard, WINTER HAVEN, FL 33884
MLS# P4940066Listed by: LINCOLN MADISON REAL ESTATE LLC - New
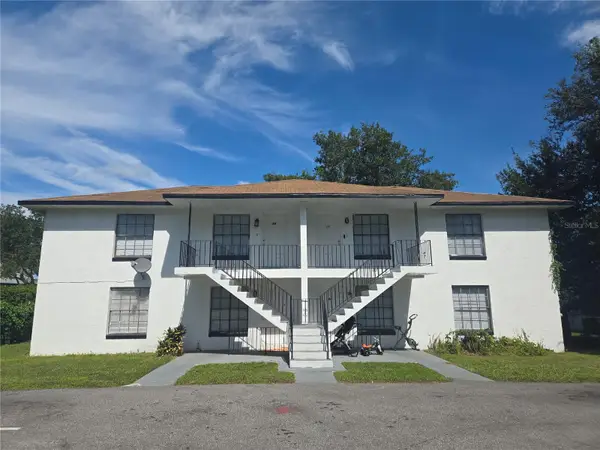 $515,000Active8 beds 8 baths3,360 sq. ft.
Address Withheld By Seller, WINTER HAVEN, FL 33880
MLS# L4965474Listed by: HOSANNA REAL ESTATE SERVICES - New
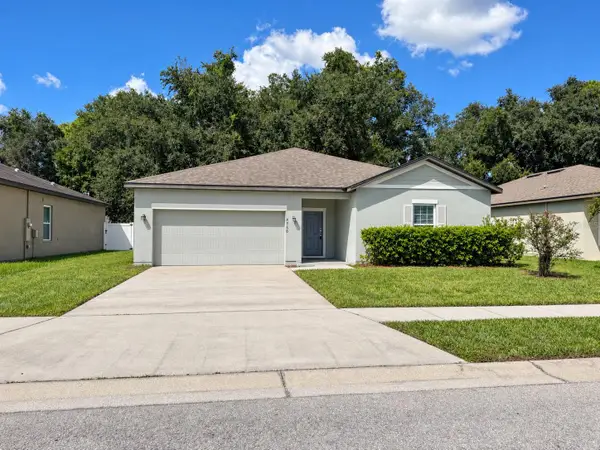 $289,900Active4 beds 2 baths1,999 sq. ft.
4766 Osprey Way, WINTER HAVEN, FL 33881
MLS# O6446908Listed by: PROPERTY LOGIC RE - New
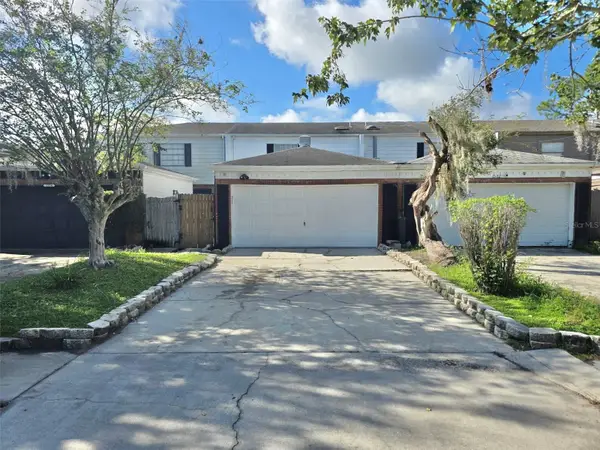 $175,000Active2 beds 2 baths1,248 sq. ft.
1578 Marshall Road Sw, WINTER HAVEN, FL 33880
MLS# P4940060Listed by: STAR REALTY OF WINTER HAVEN


Protect your home and budget from life's surprises with an Assurant Home Warranty, backed by a partner that supports you through every step of homeownership. Explore Plans.
© 2023 - 2026 ERA Franchise Systems LLC. All rights reserved. ERA Franchise Systems LLC fully supports the principles of the Fair Housing Act and the Equal Opportunity Act. ERA, ERA Real Estate powered, and their respective logos are registered service marks of ERA Franchise Systems LLC. Each office is independently owned and operated.