
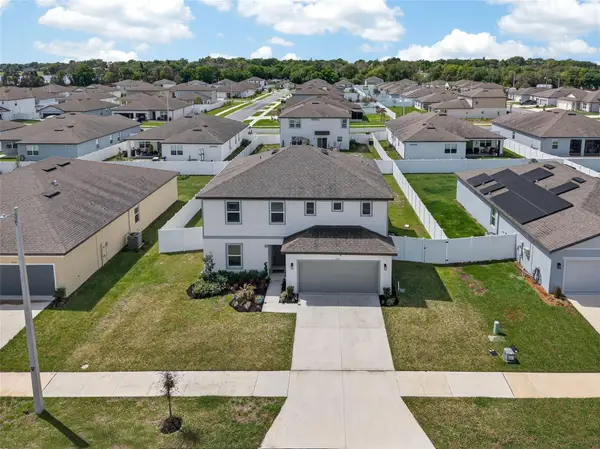
605 Sarner Pass Way, Winter Haven, FL 33881
Local realty services provided by:Tomlin St Cyr Real Estate Services ERA Powered
Listed by: nan seelall llc., angela seelall
Office: homesmart
MLS#:G5108932
Source:MFRMLS
Price summary
- Price:$399,000
- Price per sq. ft.:$116.43
- Monthly HOA dues:$76
About this home
This 4-bedroom, 2.5-bathroom home offers modern comfort, thoughtful design, and nearly convenience. Built in 2022, this spacious two-story residence is ideally situated on a desirable corner lot in Lake Lucerne community. The main level features an open-concept layout that connects the living room, dining area, and kitchen—perfect for everyday living and entertaining. The kitchen is features granite countertops, stainless-steel appliances, a large center island with seating, a deep sink, upgraded fixtures, abundant cabinetry, and generous prep space. A private office/den with double doors provides the flexibility for a home office, fitness room, study, or playroom. A convenient half bath is also located on the first floor. Upstairs, features a spacious primary primary bedroom with a large walk-in closet and a luxurious ensuite bathroom with dual vanities and an upgraded walk-in shower. The additional bedrooms is spacious for family and guests. The covered lanai overlooks a spacious backyard with plenty of room for entertaining, relaxing, and gardening. Residents of Lake Lucerne enjoy access to community amenities including two swimming pools, a playground, and beautifully maintained common areas. Located near Hwy 27 this home offers easy access to Orlando and Tampa. For added peace of mind, the roof, HVAC system, and water heater are all 4 years old. Owner financing available for qualified buyers, creating a unique opportunity for those seeking flexible financing options. Schedule your private showing today and discover everything this beautiful home has....
Contact an agent
Home facts
- Year built:2022
- Subdivision & Development:LAKE LUCERNE PH 5
- Listing ID #:G5108932
- Added:147 day(s) ago
- Updated:September 27, 2026 at 05:48 PM
Rooms and interior
- Bedrooms:4
- Total bathrooms:3
- Full bathrooms:2
- Half bathrooms:1
- Flooring:Carpet, Ceramic Tile, Luxury Vinyl
- Dining Description:Eat In Kitchen, Living Room/Dining Room Combo
- Kitchen Description:Dishwasher, Disposal, Eat-in Kitchen, Kitchen/Family Room Combo, Microwave, Range, Refrigerator, Stone Counters
- Bedroom Description:Primary Bedroom Upstairs, Walk-In Closet(s)
- Basement Description:Block
- Living area:2,676 sq. ft.
Heating and cooling
- Cooling:Central Air
- Heating:Central, Electric
- Central air:Yes
Structure and exterior
- Roof:Shingle
- Year built:2022
- Building area:2,676 sq. ft.
- Lot area:0.18 Acres
- Lot Features:Cleared, Corner Lot, Landscaped, Near Public Transit, Oversized, Paved, Sidewalk
- Architectural Style:Contemporary
- Construction Materials:Block, Brick, Concrete, Stucco
- Exterior Features:Covered Porch/Patio, Front Porch, Lighting, Patio, Rear Porch, Sidewalk
- Foundation Description:Block, Slab
- Levels:2 Story
Schools
- High school:Haines City Senior High
- Middle school:Boone Middle
- Elementary school:Lake Alfred Elem
Utilities
- Water:Public, Water Connected
- Sewer:Public, Public Sewer, Sewer Connected
Finances and disclosures
- Price:$399,000
- Price per sq. ft.:$116.43
- Tax amount:$4,782 (2025)
Features and amenities
- Appliances:Dishwasher, Disposal, Dryer, Electric Water Heater, Irrigation Equipment, Microwave, Range, Refrigerator, Washer
- Laundry features:Dryer, Inside, Laundry Room, Laundry Upper Level, Washer
- Amenities:BB/HS Internet Available, Cable Connected, Clubhouse, Eat-in Kitchen, Fiber Optics, Fire Hydrant, Irrigation Equipment, Kitchen/Family Room Combo, Living Room/Dining Room Combo, Open Floorplan, Playground, Pool, Primary Bedroom Upstairs, Recreation Facilities, Stone Counters, Thermostat, Underground Utilities, Walk-In Closet(s), Wheelchair Access, Window Treatments
- Pool features:Pool, Public Pool
Parking
- Parking description:Attached Garage, Covered, Driveway, Garage Door Opener, Off Street
- Garage:Yes
- Garage spaces:2
 The information being provided by Stellar Mls is for the consumer's personal, non-commercial use and may not be used for any purpose other than to identify prospective properties consumer may be interested in purchasing. Any information relating to real estate for sale referenced on this web site comes from the Internet Data Exchange (IDX) program of the Stellar Mls. Tomlin St Cyr Real Estate Services ERA Powered is not a Multiple Listing Service (MLS), nor does it offer MLS access. This website is a service of Tomlin St Cyr Real Estate Services ERA Powered, a broker participant of Stellar Mls. This web site may reference real estate listing(s) held by a brokerage firm other than the broker and/or agent who owns this web site.
The accuracy of all information, regardless of source, including but not limited to open house information, square footages and lot sizes, is deemed reliable but not guaranteed and should be personally verified through personal inspection by and/or with the appropriate professionals. The data contained herein is copyrighted by Stellar Mls and is protected by all applicable copyright laws. Any unauthorized dissemination of this information is in violation of copyright laws and is strictly prohibited.
Properties in listings may have been sold or may no longer be available.
Copyright 2026 Stellar Mls. All rights reserved.
The information being provided by Stellar Mls is for the consumer's personal, non-commercial use and may not be used for any purpose other than to identify prospective properties consumer may be interested in purchasing. Any information relating to real estate for sale referenced on this web site comes from the Internet Data Exchange (IDX) program of the Stellar Mls. Tomlin St Cyr Real Estate Services ERA Powered is not a Multiple Listing Service (MLS), nor does it offer MLS access. This website is a service of Tomlin St Cyr Real Estate Services ERA Powered, a broker participant of Stellar Mls. This web site may reference real estate listing(s) held by a brokerage firm other than the broker and/or agent who owns this web site.
The accuracy of all information, regardless of source, including but not limited to open house information, square footages and lot sizes, is deemed reliable but not guaranteed and should be personally verified through personal inspection by and/or with the appropriate professionals. The data contained herein is copyrighted by Stellar Mls and is protected by all applicable copyright laws. Any unauthorized dissemination of this information is in violation of copyright laws and is strictly prohibited.
Properties in listings may have been sold or may no longer be available.
Copyright 2026 Stellar Mls. All rights reserved.New listings near 605 Sarner Pass Way
- Coming SoonOpen Sun, 1am to 3pm
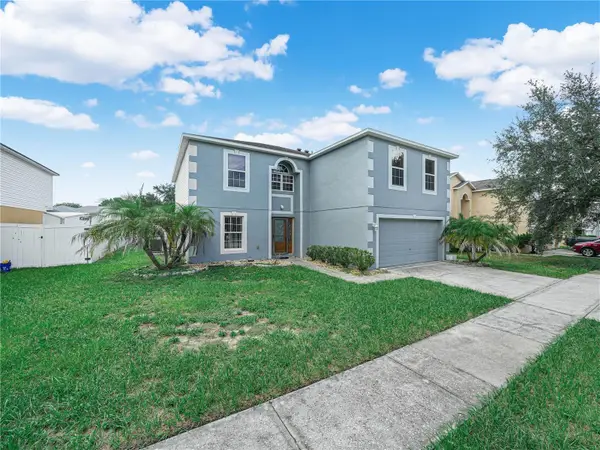 $369,900Coming Soon4 beds 3 baths2,836 sq. ft.
5809 Windridge Drive, WINTER HAVEN, FL 33881
MLS# P4939913Listed by: CROSBY & ASSOCIATES, INC. - Coming Soon
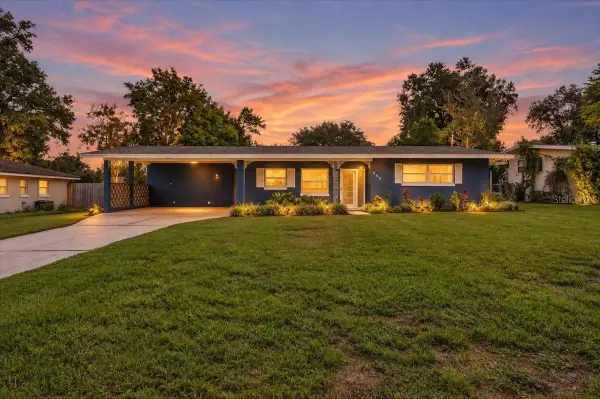 $259,000Coming Soon2 beds 3 baths1,380 sq. ft.
950 14th Street Ne, WINTER HAVEN, FL 33881
MLS# L4965094Listed by: REMAX EXPERTS - New
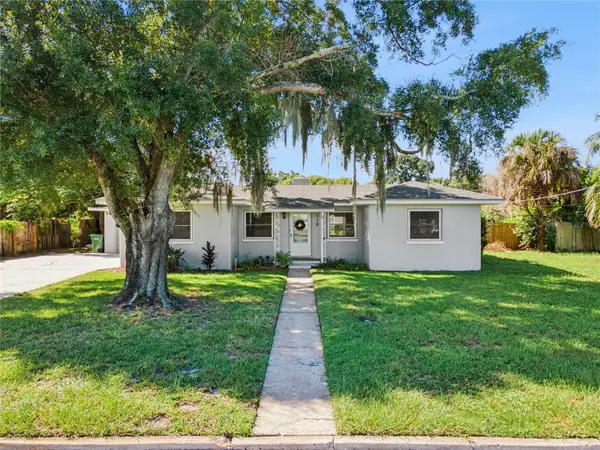 $258,500Active3 beds 2 baths1,559 sq. ft.
716 Avenue I Ne, WINTER HAVEN, FL 33881
MLS# L4964980Listed by: COLDWELL BANKER REALTY - New
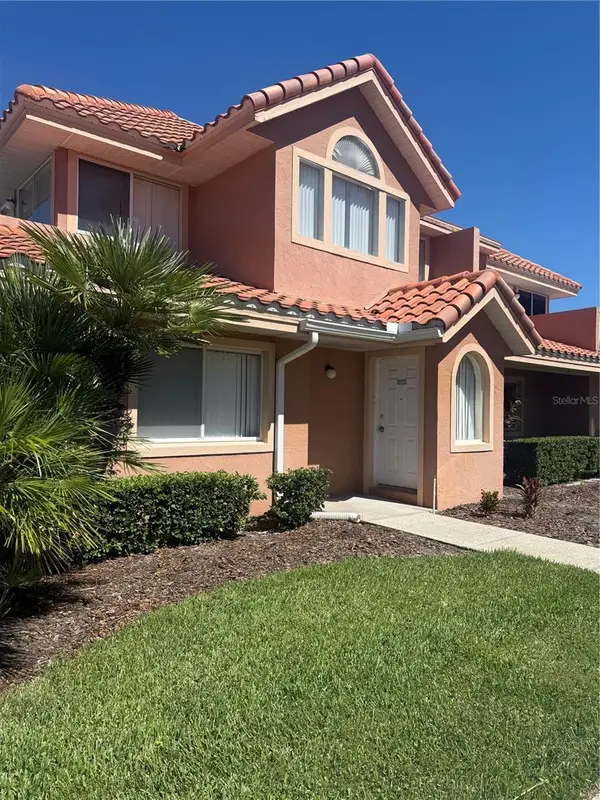 $115,000Active2 beds 2 baths559 sq. ft.
7808 Waterview Way, WINTER HAVEN, FL 33884
MLS# L4965354Listed by: HARPER REALTY FL, LLC - New
 $340,000Active3 beds 2 baths1,888 sq. ft.
7002 Summit Circle, WINTER HAVEN, FL 33884
MLS# TB8552575Listed by: ANGELA FOWLER REAL ESTATE, LLC - New
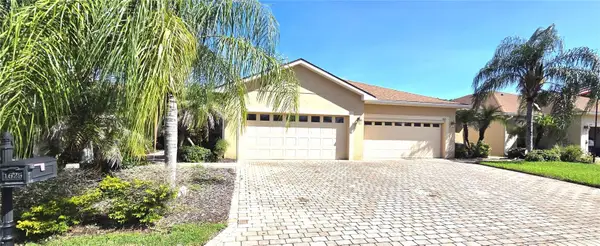 $190,500Active2 beds 2 baths1,231 sq. ft.
1631 Linz Court, WINTER HAVEN, FL 33884
MLS# L4965373Listed by: VIEWPOINT VALUE REALTY - New
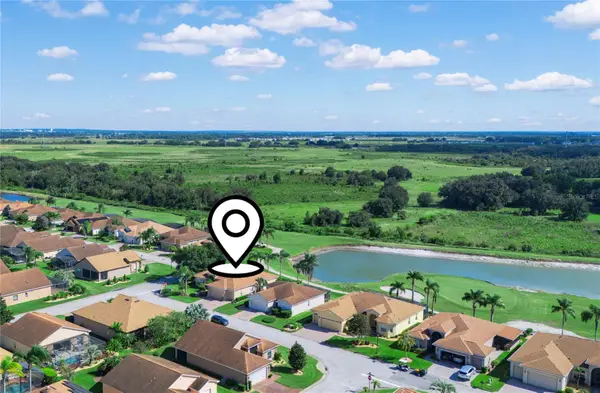 $449,900Active3 beds 2 baths2,354 sq. ft.
4064 Phoenician Way, WINTER HAVEN, FL 33884
MLS# P4939945Listed by: LAKE ASHTON REALTY INC. - New
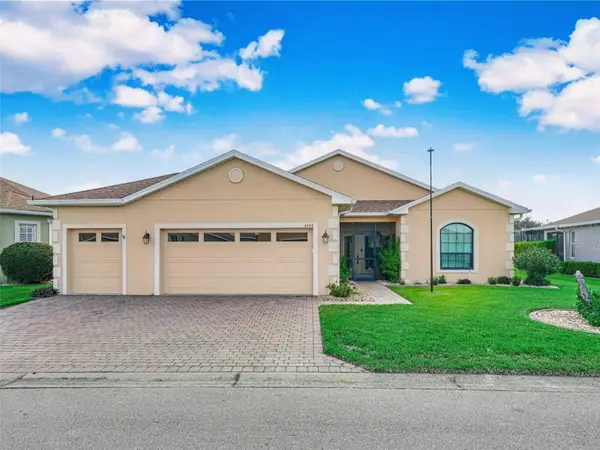 $330,000Active2 beds 2 baths1,784 sq. ft.
4028 Phoenician Way, WINTER HAVEN, FL 33884
MLS# P4939973Listed by: LAKE ASHTON REALTY INC. - New
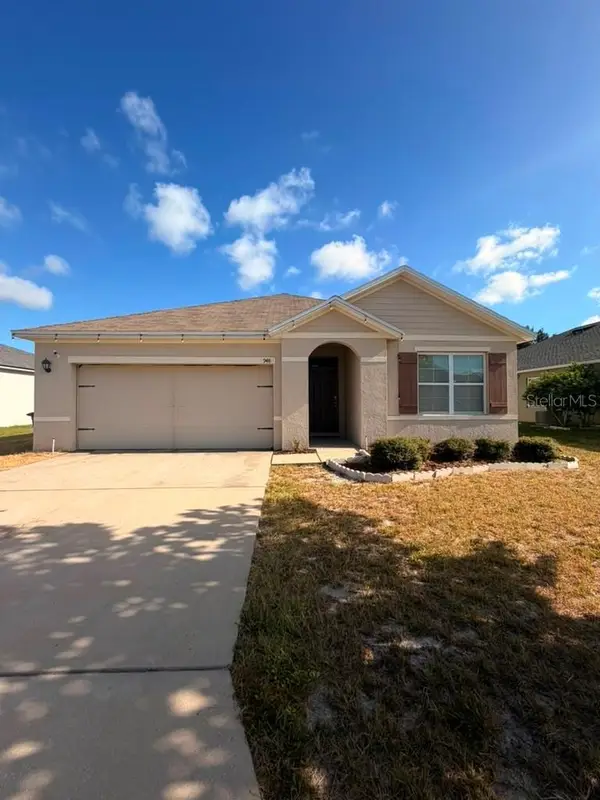 $259,990Active3 beds 2 baths1,690 sq. ft.
948 Summer Glen Drive, WINTER HAVEN, FL 33880
MLS# S5158362Listed by: AXEN REALTY, LLC - New
 $375,000Active4 beds 3 baths2,626 sq. ft.
1117 Michelangelo Lane, WINTER HAVEN, FL 33884
MLS# O6444798Listed by: ORANGE SLICE PROPERTIES


Protect your home and budget from life's surprises with an Assurant Home Warranty, backed by a partner that supports you through every step of homeownership. Explore Plans.
© 2023 - 2026 ERA Franchise Systems LLC. All rights reserved. ERA Franchise Systems LLC fully supports the principles of the Fair Housing Act and the Equal Opportunity Act. ERA, ERA Real Estate powered, and their respective logos are registered service marks of ERA Franchise Systems LLC. Each office is independently owned and operated.