
7360 Bent Grass Drive, Winter Haven, FL 33884
Local realty services provided by:Bingham Realty ERA Powered
Listed by: drew ross
Office: lakefield realty group llc.
MLS#:O6458825
Source:MFRMLS
Price summary
- Price:$1,099,000
- Price per sq. ft.:$245.64
- Monthly HOA dues:$72.5
About this home
Welcome Miller's Landing on Lake Bess - a tidy gated lakefront community in the famed Cypress Gardens area of Winter Haven, Florida.
Set on 0.61 acres with 98 feet of waterfront, this exceptional residence offers 3,287 square feet of heated living space and 4,474 square feet under roof. Inside, generous living spaces flow through a very open floor plan, creating an inviting environment for everyday living and effortless entertaining.
Manicured landscaping, majestic oak and palm trees, a sandy shoreline, and ideal southern exposure create an idyllic setting with abundant winter sunshine. An outdoor poolside lanai provides the perfect place to relax, entertain, and enjoy the spectacular waterfront surroundings.
Lake Bess and Lake Ruby form a scenic two-lake chain featuring three slalom courses and exceptional conditions for water skiing and other water sports. Take in sensational long-water views from the fully equipped boathouse, refurbished in 2024 and topped with a new roof in 2025. Gorgeous sunrises and sunsets complete the quintessential Florida lake lifestyle.
The home has undergone significant renovations and improvements, including a fully remodeled kitchen and baths, a nearly new roof installed in 2022, double-pane Low-E lakeside windows, and exterior paint completed in 2024. The modern garage remodel, also completed in 2024, includes a lifestyle garage screen door that enhances the versatility of the oversized, 26-foot-deep, three-car garage.
Combining generous spaces, an open floor plan, thoughtful updates, and premier access to a water-sports paradise, this remarkable property offers the very best of Florida lakefront living.
Miller's Landing offers an ideal Central Florida location, combining peaceful gated lakefront living with outstanding everyday convenience. Lake Bess is close to shopping, dining, golf, medical services, and LEGOLAND Florida Resort. Orlando, Tampa, Walt Disney World, major airports, and the Gulf and Atlantic coasts are in close proximity. It is a rare setting where residents can enjoy the privacy and natural beauty of a waterside retreat without sacrificing access to Central Florida's leading destinations....
Contact an agent
Home facts
- Year built:2005
- Subdivision & Development:MILLERS LANDING
- Listing ID #:O6458825
- Added:1 day(s) ago
- Updated:November 21, 2026 at 07:54 PM
Rooms and interior
- Bedrooms:4
- Total bathrooms:4
- Full bathrooms:3
- Half bathrooms:1
- Flooring:Carpet, Ceramic Tile, Wood
- Dining Description:Eat In Kitchen, Living Room/Dining Room Combo
- Kitchen Description:Dishwasher, Eat-in Kitchen, Kitchen/Family Room Combo, Range, Refrigerator, Solid Surface Counters, Solid Wood Cabinets
- Bedroom Description:High Ceilings, Primary Bedroom Main Floor, Walk-In Closet(s)
- Living area:3,287 sq. ft.
Heating and cooling
- Cooling:Central Air
- Heating:Central
- Central air:Yes
Structure and exterior
- Roof:Shingle
- Year built:2005
- Building area:3,287 sq. ft.
- Lot area:0.61 Acres
- Lot Features:Cul-de-sac, Oversized, Sidewalk
- Architectural Style:Florida
- Construction Materials:Block, Stucco
- Exterior Features:Covered Porch/Patio, Deck, Lighting, Patio, Private Mailbox, Rain Gutters, Screened, Sidewalk
- Foundation Description:Slab
- Levels:2 Story
Schools
- High school:Lake Region High
- Middle school:Denison Middle
- Elementary school:Chain O Lakes Elem
Utilities
- Water:Public
- Sewer:Public Sewer, Sewer Connected
Finances and disclosures
- Price:$1,099,000
- Price per sq. ft.:$245.64
- Tax amount:$11,402 (2025)
Features and amenities
- Appliances:Dishwasher, Irrigation Equipment, Range, Refrigerator
- Laundry features:Laundry Room
- Amenities:BB/HS Internet Available, Cable Connected, Cathedral Ceiling(s), Ceiling Fans(s), Coffered Ceiling(s), Crown Molding, Eat-in Kitchen, High Ceilings, Irrigation Equipment, Kitchen/Family Room Combo, Living Room/Dining Room Combo, Open Floorplan, Primary Bedroom Main Floor, Solid Surface Counters, Solid Wood Cabinets, Walk-In Closet(s), Window Treatments
- Pool features:Gunite, Heated, In Ground, Private Pool, Salt Water
Parking
- Parking description:Attached Garage, Driveway, Garage Door Opener, Garage Faces Side, Oversized
- Garage:Yes
- Garage spaces:3
 The information being provided by Stellar Mls is for the consumer's personal, non-commercial use and may not be used for any purpose other than to identify prospective properties consumer may be interested in purchasing. Any information relating to real estate for sale referenced on this web site comes from the Internet Data Exchange (IDX) program of the Stellar Mls. Bingham Realty ERA Powered is not a Multiple Listing Service (MLS), nor does it offer MLS access. This website is a service of Bingham Realty ERA Powered, a broker participant of Stellar Mls. This web site may reference real estate listing(s) held by a brokerage firm other than the broker and/or agent who owns this web site.
The accuracy of all information, regardless of source, including but not limited to open house information, square footages and lot sizes, is deemed reliable but not guaranteed and should be personally verified through personal inspection by and/or with the appropriate professionals. The data contained herein is copyrighted by Stellar Mls and is protected by all applicable copyright laws. Any unauthorized dissemination of this information is in violation of copyright laws and is strictly prohibited.
Properties in listings may have been sold or may no longer be available.
Copyright 2026 Stellar Mls. All rights reserved. MFRMLS Member Broker: William Bingham
New listings near 7360 Bent Grass Drive
- Coming Soon
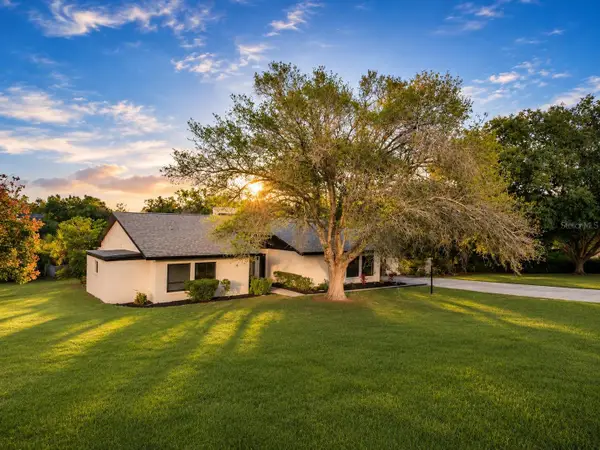 $425,000Coming Soon3 beds 2 baths2,231 sq. ft.
100 Lake Ring Drive, WINTER HAVEN, FL 33884
MLS# O6457999Listed by: DALTON WADE INC - Coming Soon
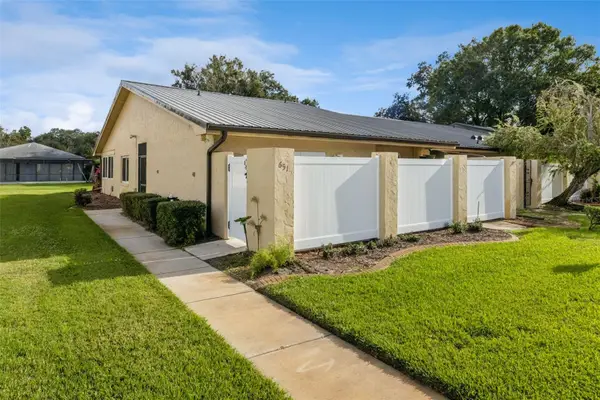 $177,900Coming Soon2 beds 2 baths1,278 sq. ft.
651 Broadmoor Circle, WINTER HAVEN, FL 33884
MLS# P4940488Listed by: JOHN WOOD REALTY INC - Coming Soon
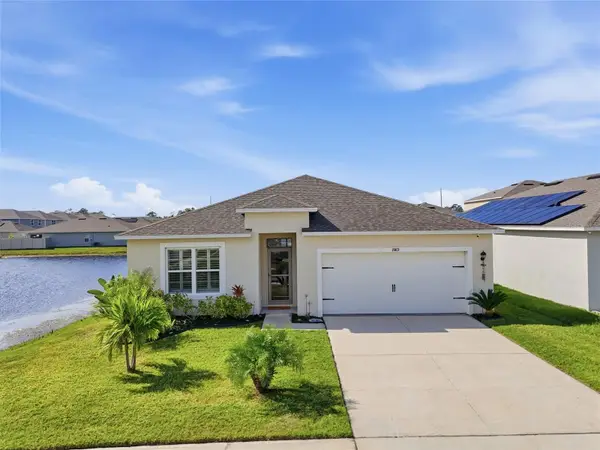 $314,900Coming Soon4 beds 2 baths1,892 sq. ft.
1989 Carnostie Rd, WINTER HAVEN, FL 33884
MLS# S5161357Listed by: RE/MAX HERITAGE PROFESSIONALS - New
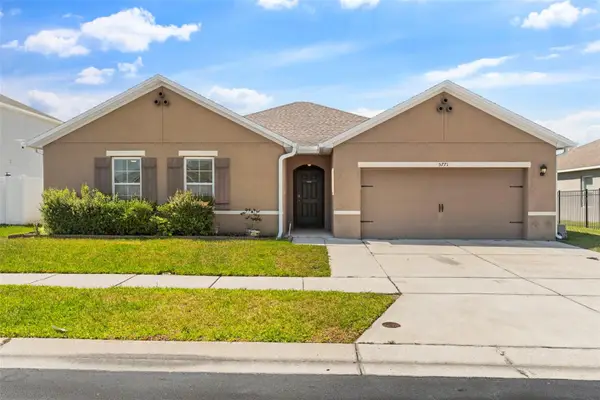 $374,990Active4 beds 2 baths2,368 sq. ft.
5771 Marsh Landing Drive, WINTER HAVEN, FL 33881
MLS# L4966682Listed by: OPULENT REALTY INTERNATIONAL - New
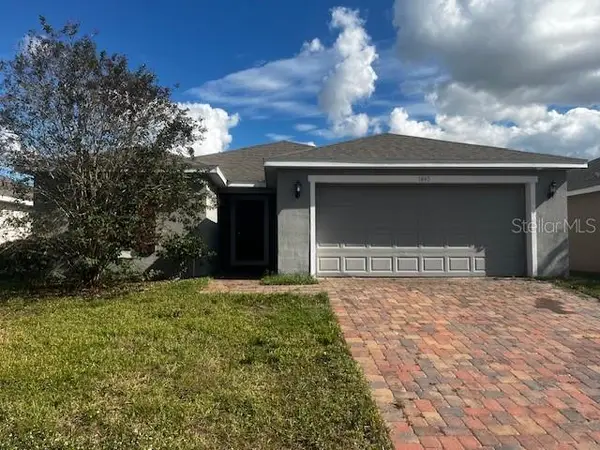 $274,000Active4 beds 2 baths1,746 sq. ft.
1445 Lucerne Loop Road Ne, WINTER HAVEN, FL 33881
MLS# P4940446Listed by: BETTER HOMES AND GARDENS REAL ESTATE LIFESTYLES REALTY - New
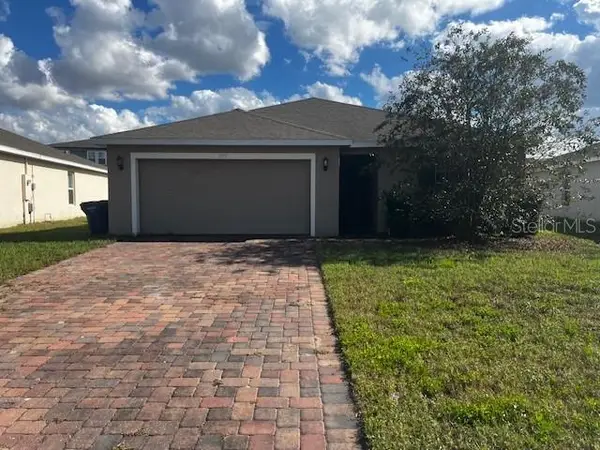 $259,000Active4 beds 2 baths1,599 sq. ft.
1377 Lucerne Loop Road Ne, WINTER HAVEN, FL 33881
MLS# P4940501Listed by: BETTER HOMES AND GARDENS REAL ESTATE LIFESTYLES REALTY - New
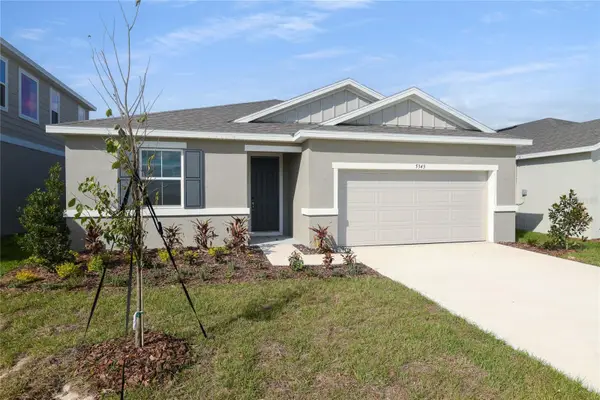 $341,105Active4 beds 3 baths2,050 sq. ft.
5343 Mickey Avenue, LAKE WALES, FL 33859
MLS# S5161695Listed by: AXEN REALTY LLC - New
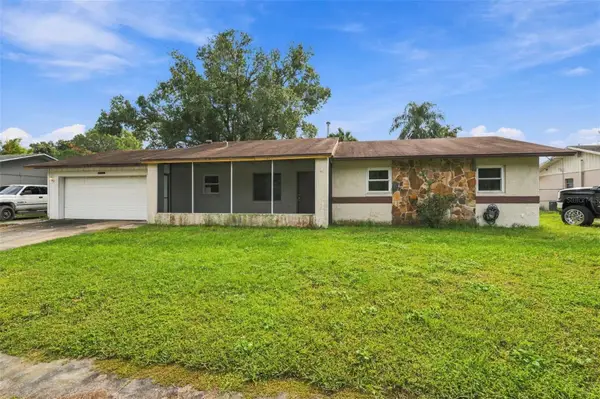 $184,999Active3 beds 2 baths1,150 sq. ft.
1960 Camelot Court Sw, WINTER HAVEN, FL 33880
MLS# TB8569078Listed by: RE/MAX COLLECTIVE - Open Sat, 11am to 1pmNew
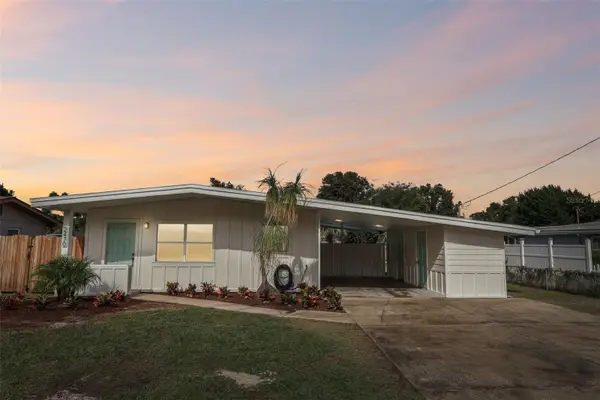 $325,000Active4 beds 1 baths1,225 sq. ft.
2470 Avenue A Sw, WINTER HAVEN, FL 33880
MLS# L4966648Listed by: RE/MAX EXPERTS - New
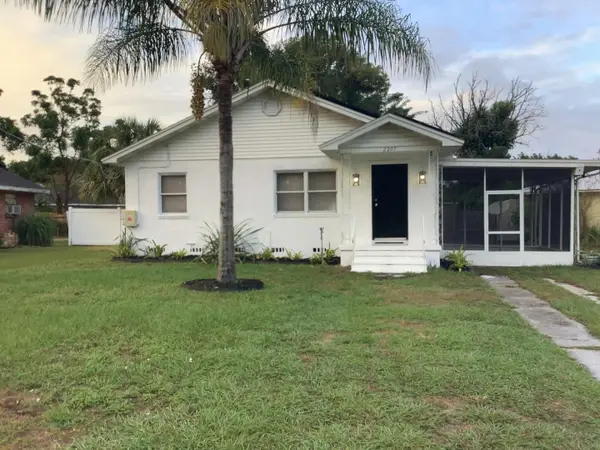 $249,000Active4 beds 2 baths1,568 sq. ft.
2207 Avenue B Nw, Winter Haven, FL 33880
MLS# B26102529Listed by: REALTY 100


Protect your home and budget from life's surprises with an Assurant Home Warranty, backed by a partner that supports you through every step of homeownership. Explore Plans.
© 2023 - 2026 ERA Franchise Systems LLC. All rights reserved. ERA Franchise Systems LLC fully supports the principles of the Fair Housing Act and the Equal Opportunity Act. ERA, ERA Real Estate powered, and their respective logos are registered service marks of ERA Franchise Systems LLC. Each office is independently owned and operated.