
988 Cambridge Drive, Winter Haven, FL 33881
Local realty services provided by:Gulf Shores Realty ERA Powered
Listed by: adrian alanis arredondo
Office: the orange real estate group
MLS#:A4708281
Source:MFRMLS
Price summary
- Price:$299,900
- Price per sq. ft.:$125.22
- Monthly HOA dues:$16.67
About this home
SAY GOODBYE TO YOUR ELECTRIC BILL! This 2021-built Winter Haven home with LOW HOA's comes with a fully paid-off, owned solar system from Sunlight Solar worth $40,000. There's no lease, no loan, and no monthly payment to take over, so you keep thousands of dollars in electricity savings every year! Want more? The home also comes with a fully owned whole-house water filtration system, and the A/C is on a maintenance plan. Inside is the builder's most popular floor plan, "The Cali": 4 bedrooms, 2 baths, and 1,867 sq ft, all on one level. The split layout gives the primary suite some privacy, and it has dual sinks and a large walk-in closet. The kitchen island and open layout make it easy to have people over, and wood-look laminate flooring runs through the kitchen, dining area, and living room. Enjoy your morning coffee on the screened-in lanai overlooking the private backyard and trees, with plenty of room for pets, play and Sunday BBQ's! The Lucerne Park Reserve community has a resort-style pool, a playground, and walking areas. It's right between Tampa and Orlando, about 30 minutes from Disney, and close to shopping, dining, schools, and major roads. Homes with fully paid-off, owned solar don't come around often. Schedule your showing today!...
Contact an agent
Home facts
- Year built:2021
- Subdivision & Development:LUCERNE PARK RESERVE
- Listing ID #:A4708281
- Added:1 day(s) ago
- Updated:October 07, 2026 at 03:21 PM
Rooms and interior
- Bedrooms:4
- Total bathrooms:2
- Full bathrooms:2
- Flooring:Carpet, Ceramic Tile, Laminate
- Kitchen Description:Dishwasher, Disposal, Ice Maker, Range, Range Hood, Refrigerator, Water Filtration System
- Bedroom Description:Split Bedroom, Walk-In Closet(s)
- Living area:1,867 sq. ft.
Heating and cooling
- Cooling:Central Air
- Heating:Central
- Central air:Yes
Structure and exterior
- Roof:Shingle
- Year built:2021
- Building area:1,867 sq. ft.
- Lot area:0.14 Acres
- Lot Features:Paved, Sidewalk
- Architectural Style:Traditional
- Construction Materials:Block, Cement Siding, Stucco
- Exterior Features:Covered Porch/Patio, Rear Porch, Sprinkler Metered
- Foundation Description:Slab
- Levels:1 Story
Schools
- High school:Haines City Senior High
- Middle school:Boone Middle
- Elementary school:Loughman Oaks Elem
Utilities
- Water:Public
- Sewer:Public Sewer, Sewer Connected
Finances and disclosures
- Price:$299,900
- Price per sq. ft.:$125.22
- Tax amount:$6,620 (2025)
Features and amenities
- Appliances:Dishwasher, Disposal, Dryer, Ice Maker, Irrigation Equipment, Range, Range Hood, Refrigerator, Washer, Water Filtration System
- Laundry features:Dryer, Inside, Washer
- Amenities:Cable Available, Irrigation Equipment, Open Floorplan, Playground, Pool, Split Bedroom, Thermostat, Underground Utilities, Walk-In Closet(s)
- Pool features:Pool, Public Pool
Parking
- Parking description:Attached Garage, Driveway
- Garage:Yes
- Garage spaces:2
 The information being provided by Stellar Mls is for the consumer's personal, non-commercial use and may not be used for any purpose other than to identify prospective properties consumer may be interested in purchasing. Any information relating to real estate for sale referenced on this web site comes from the Internet Data Exchange (IDX) program of the Stellar Mls. Gulf Shores Realty ERA Powered is not a Multiple Listing Service (MLS), nor does it offer MLS access. This website is a service of Gulf Shores Realty ERA Powered, a broker participant of Stellar Mls. This web site may reference real estate listing(s) held by a brokerage firm other than the broker and/or agent who owns this web site.
The accuracy of all information, regardless of source, including but not limited to open house information, square footages and lot sizes, is deemed reliable but not guaranteed and should be personally verified through personal inspection by and/or with the appropriate professionals. The data contained herein is copyrighted by Stellar Mls and is protected by all applicable copyright laws. Any unauthorized dissemination of this information is in violation of copyright laws and is strictly prohibited.
Properties in listings may have been sold or may no longer be available.
Copyright 2026 Stellar Mls. All rights reserved.
The information being provided by Stellar Mls is for the consumer's personal, non-commercial use and may not be used for any purpose other than to identify prospective properties consumer may be interested in purchasing. Any information relating to real estate for sale referenced on this web site comes from the Internet Data Exchange (IDX) program of the Stellar Mls. Gulf Shores Realty ERA Powered is not a Multiple Listing Service (MLS), nor does it offer MLS access. This website is a service of Gulf Shores Realty ERA Powered, a broker participant of Stellar Mls. This web site may reference real estate listing(s) held by a brokerage firm other than the broker and/or agent who owns this web site.
The accuracy of all information, regardless of source, including but not limited to open house information, square footages and lot sizes, is deemed reliable but not guaranteed and should be personally verified through personal inspection by and/or with the appropriate professionals. The data contained herein is copyrighted by Stellar Mls and is protected by all applicable copyright laws. Any unauthorized dissemination of this information is in violation of copyright laws and is strictly prohibited.
Properties in listings may have been sold or may no longer be available.
Copyright 2026 Stellar Mls. All rights reserved.New listings near 988 Cambridge Drive
- Coming Soon
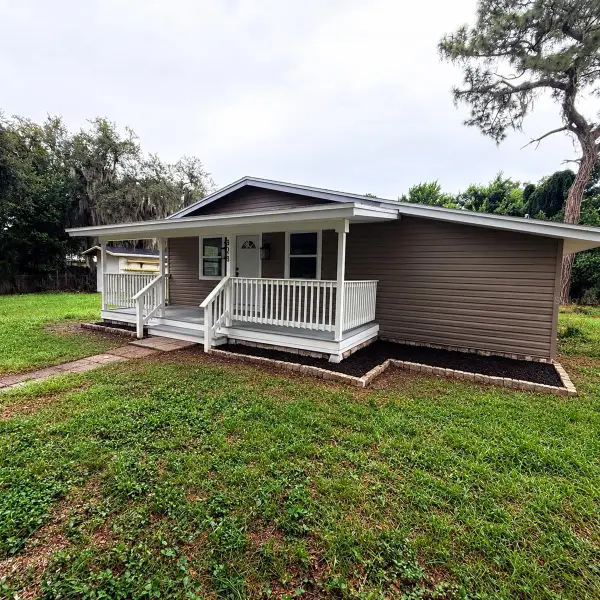 $215,000Coming Soon3 beds 2 baths1,100 sq. ft.
828 30th Street Nw, WINTER HAVEN, FL 33881
MLS# TB8555416Listed by: HOUSEWELL.COM REALTY OF FLORIDA LLC - Coming Soon
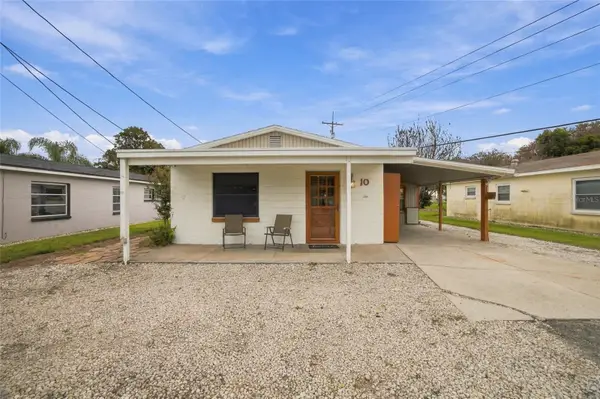 $130,000Coming Soon1 beds 2 baths720 sq. ft.
10 Lychee Drive, WINTER HAVEN, FL 33881
MLS# TB8543998Listed by: 54 REALTY LLC - Coming Soon
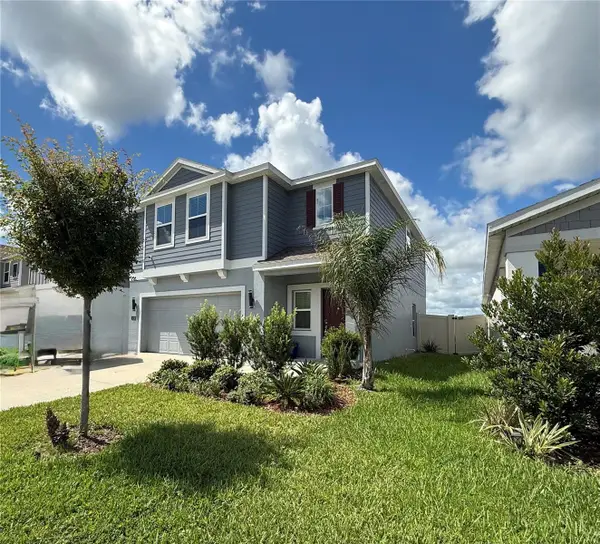 $315,000Coming Soon4 beds 3 baths1,879 sq. ft.
1418 Austin Street, WINTER HAVEN, FL 33884
MLS# O6436993Listed by: KELLER WILLIAMS REALTY AT THE LAKES - New
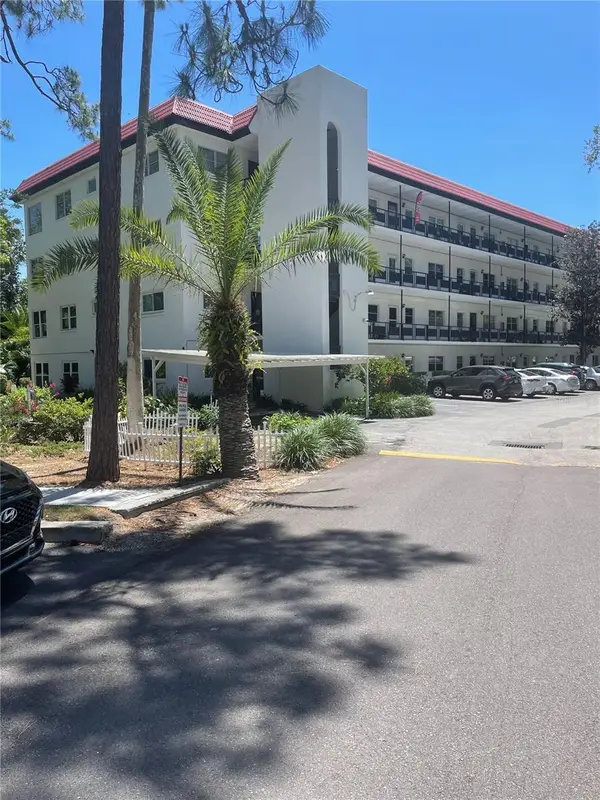 $97,000Active2 beds 2 baths1,378 sq. ft.
200 El Camino Drive #102, WINTER HAVEN, FL 33884
MLS# K4903838Listed by: LEGACY REAL ESTATE CENTER INC - New
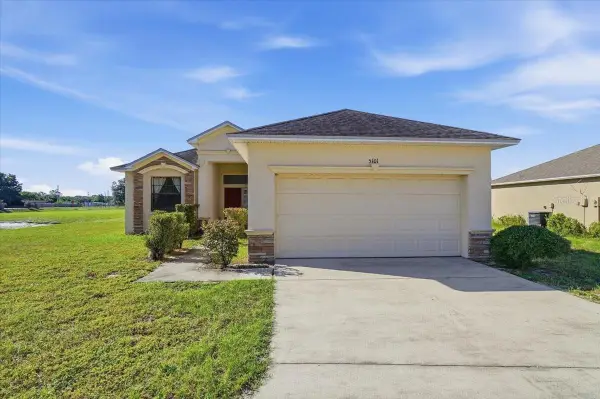 $259,900Active3 beds 3 baths1,394 sq. ft.
5101 Magnolia Preserve Blvd, WINTER HAVEN, FL 33880
MLS# S5158837Listed by: RE/MAX HERITAGE PROFESSIONALS - New
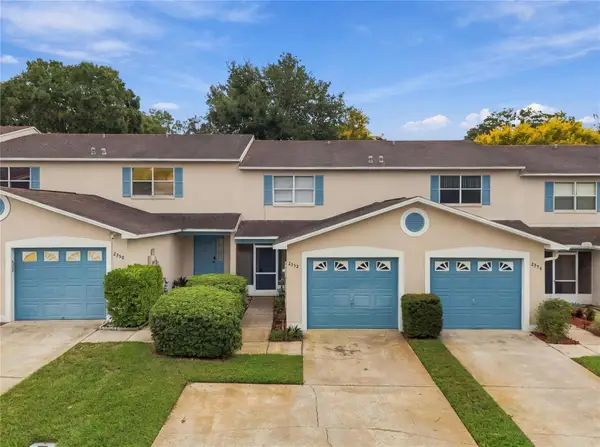 $217,000Active2 beds 3 baths1,281 sq. ft.
2352 Isle Royale Court Se, WINTER HAVEN, FL 33880
MLS# L4965457Listed by: LOCKHART & ASSOCIATES INC - New
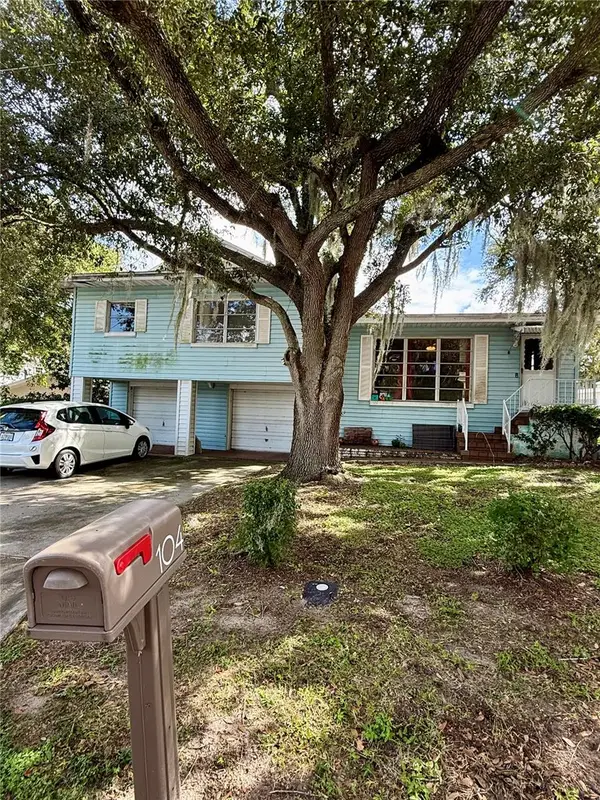 $200,000Active2 beds 2 baths1,776 sq. ft.
104 13th Street Se, WINTER HAVEN, FL 33880
MLS# O6445221Listed by: CHARLES RUTENBERG REALTY ORLANDO - New
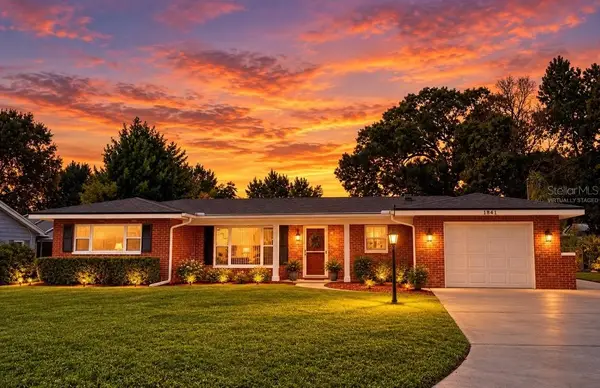 $339,000Active3 beds 2 baths1,917 sq. ft.
1841 5th Street Se, WINTER HAVEN, FL 33880
MLS# O6446208Listed by: KELLER WILLIAMS REALTY AT THE LAKES - New
 $175,000Active3 beds 1 baths1,056 sq. ft.
842 Avenue N Sw, WINTER HAVEN, FL 33880
MLS# TB8555158Listed by: KELLER WILLIAMS TAMPA CENTRAL


Protect your home and budget from life's surprises with an Assurant Home Warranty, backed by a partner that supports you through every step of homeownership. Explore Plans.
© 2023 - 2026 ERA Franchise Systems LLC. All rights reserved. ERA Franchise Systems LLC fully supports the principles of the Fair Housing Act and the Equal Opportunity Act. ERA, ERA Real Estate powered, and their respective logos are registered service marks of ERA Franchise Systems LLC. Each office is independently owned and operated.