
1189 Lazy Hollow Place, Winter Park, FL 32792
Local realty services provided by:Tomlin St Cyr Real Estate Services ERA Powered
Listed by: simi lakhani
Office: keller williams classic
MLS#:O6422142
Source:MFRMLS
Price summary
- Price:$450,000
- Price per sq. ft.:$227.85
About this home
Welcome to your own private backyard oasis in the heart of Winter Park! This beautifully maintained two-story home offers 4 bedrooms, 2 bathrooms, and the perfect blend of comfort, style, and outdoor living. With no HOA, a fully fenced backyard, and a sparkling pool, this home delivers the Florida lifestyle buyers have been searching for. From the moment you arrive, you'll appreciate the pride of ownership throughout. The home features a 2022 metal roof, 2021 gutters, 2020 insulation, a 2019 A/C, and a new garage door and opener installed in 2023, giving buyers peace of mind for years to come. Inside, the home has been refreshed with fresh interior paint, updated door hardware throughout, updated kitchen hardware, and tasteful finishes that create a bright and welcoming atmosphere. Just beyond the living spaces, the screened patio provides the perfect transition to your backyard oasis. The backyard is truly the highlight of the home, featuring a pool resurfaced in 2024, a replaced pool pump motor, an expansive patio, a pergola, and a built-in sound system that conveys with the home, creating the perfect setting for relaxing or entertaining family and friends. The generous, fully fenced backyard offers plenty of space for pets, play, gardening, and enjoying the outdoors. Move-in ready and loaded with valuable updates, this exceptional Winter Park pool home offers comfort, functionality, and an unbeatable outdoor lifestyle. Conveniently located near shopping, dining, parks, and major roadways, this is one you won't want to miss!...
Contact an agent
Home facts
- Year built:1984
- Listing ID #:O6422142
- Added:2 day(s) ago
- Updated:July 06, 2026 at 01:24 PM
Rooms and interior
- Bedrooms:4
- Total bathrooms:2
- Full bathrooms:2
- Flooring:Luxury Vinyl, Tile
- Dining Description:Eat In Kitchen
- Kitchen Description:Dishwasher, Disposal, Eat-in Kitchen, Microwave, Range, Refrigerator
- Bedroom Description:Primary Bedroom Upstairs, Walk-In Closet(s)
- Living area:1,525 sq. ft.
Heating and cooling
- Cooling:Central Air
- Heating:Central, Electric
- Central air:Yes
Structure and exterior
- Roof:Metal
- Year built:1984
- Building area:1,525 sq. ft.
- Lot area:0.23 Acres
- Lot Features:Oversized
- Construction Materials:Block, Concrete
- Exterior Features:Lighting, Patio, Rain Gutters, Screened, Sidewalk
- Foundation Description:Slab
- Levels:2 Story
Schools
- High school:Lake Howell High
- Middle school:Tuskawilla Middle
- Elementary school:Red Bug Elementary
Utilities
- Water:Water Available, Well
- Sewer:Public Sewer, Sewer Available
Finances and disclosures
- Price:$450,000
- Price per sq. ft.:$227.85
- Tax amount:$2,369 (2025)
Features and amenities
- Appliances:Dishwasher, Disposal, Electric Water Heater, Irrigation Equipment, Microwave, Range, Refrigerator
- Laundry features:In Garage
- Amenities:Cable Available, Ceiling Fans(s), Crown Molding, Eat-in Kitchen, Electricity Available, Irrigation Equipment, Primary Bedroom Upstairs, Smart Home, Sprinkler Well, Thermostat, Tray Ceiling(s), Walk-In Closet(s), Window Treatments
- Pool features:Fiber Optic Lighting, In Ground, Private Pool, Tile
Parking
- Parking description:Attached Garage, Driveway
- Garage:Yes
- Garage spaces:2
 The information being provided by Stellar Mls is for the consumer's personal, non-commercial use and may not be used for any purpose other than to identify prospective properties consumer may be interested in purchasing. Any information relating to real estate for sale referenced on this web site comes from the Internet Data Exchange (IDX) program of the Stellar Mls. Tomlin St Cyr Real Estate Services ERA Powered is not a Multiple Listing Service (MLS), nor does it offer MLS access. This website is a service of Tomlin St Cyr Real Estate Services ERA Powered, a broker participant of Stellar Mls. This web site may reference real estate listing(s) held by a brokerage firm other than the broker and/or agent who owns this web site.
The accuracy of all information, regardless of source, including but not limited to open house information, square footages and lot sizes, is deemed reliable but not guaranteed and should be personally verified through personal inspection by and/or with the appropriate professionals. The data contained herein is copyrighted by Stellar Mls and is protected by all applicable copyright laws. Any unauthorized dissemination of this information is in violation of copyright laws and is strictly prohibited.
Properties in listings may have been sold or may no longer be available.
Copyright 2026 Stellar Mls. All rights reserved.
The information being provided by Stellar Mls is for the consumer's personal, non-commercial use and may not be used for any purpose other than to identify prospective properties consumer may be interested in purchasing. Any information relating to real estate for sale referenced on this web site comes from the Internet Data Exchange (IDX) program of the Stellar Mls. Tomlin St Cyr Real Estate Services ERA Powered is not a Multiple Listing Service (MLS), nor does it offer MLS access. This website is a service of Tomlin St Cyr Real Estate Services ERA Powered, a broker participant of Stellar Mls. This web site may reference real estate listing(s) held by a brokerage firm other than the broker and/or agent who owns this web site.
The accuracy of all information, regardless of source, including but not limited to open house information, square footages and lot sizes, is deemed reliable but not guaranteed and should be personally verified through personal inspection by and/or with the appropriate professionals. The data contained herein is copyrighted by Stellar Mls and is protected by all applicable copyright laws. Any unauthorized dissemination of this information is in violation of copyright laws and is strictly prohibited.
Properties in listings may have been sold or may no longer be available.
Copyright 2026 Stellar Mls. All rights reserved.New listings near 1189 Lazy Hollow Place
- New
 $280,000Active2 beds 2 baths1,008 sq. ft.
5184 Lazy Oaks Drive, WINTER PARK, FL 32792
MLS# O6422366Listed by: PAINE-ANDERSON PROPERTIES, INC - New
 $299,900Active3 beds 2 baths1,998 sq. ft.
7500 Waunatta Court, WINTER PARK, FL 32792
MLS# TB8525179Listed by: FUTURE HOME REALTY INC - New
 $799,000Active4 beds 3 baths2,332 sq. ft.
729 Monmouth Way, WINTER PARK, FL 32792
MLS# O6422168Listed by: KELLER WILLIAMS WINTER PARK 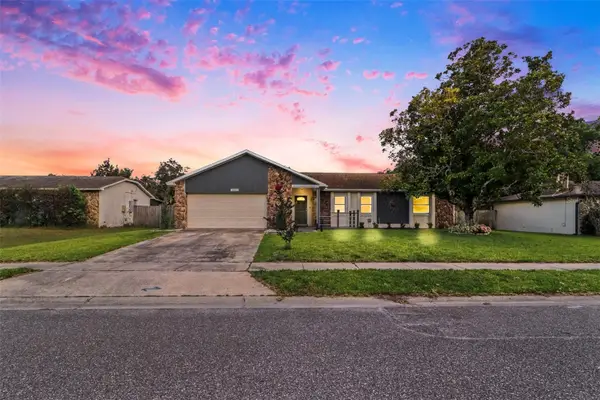 $475,000Active3 beds 2 baths1,622 sq. ft.
3641 Hawthorne Lane, WINTER PARK, FL 32792
MLS# TB8519391Listed by: LPT REALTY, LLC $439,000Pending3 beds 2 baths1,592 sq. ft.
1612 Lawndale Circle, WINTER PARK, FL 32792
MLS# O6418472Listed by: TOP VALUE PROPERTIES LLC- New
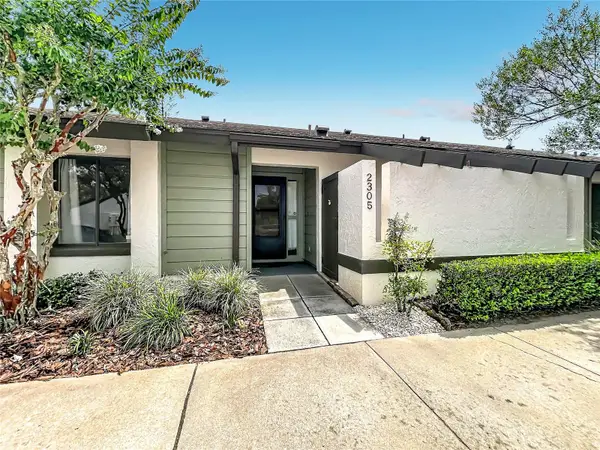 $279,900Active2 beds 2 baths1,295 sq. ft.
2305 Sun Valley Cir, Winter Park, Fl 32792, WINTER PARK, FL 32792
MLS# O6421422Listed by: MARKET CONNECT REALTY LLC - New
 $85,000Active2 beds 2 baths1,085 sq. ft.
252 Scottsdale Sq #252, WINTER PARK, FL 32792
MLS# O6421977Listed by: CHARLES RUTENBERG REALTY ORLANDO 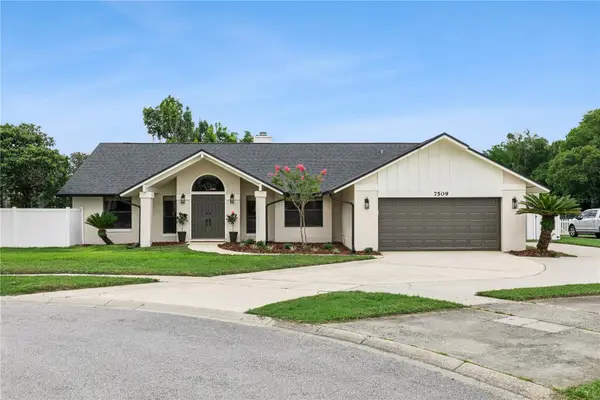 $499,500Pending3 beds 2 baths2,067 sq. ft.
7509 Glenmoor Lane, WINTER PARK, FL 32792
MLS# O6421887Listed by: RE/MAX PRIME PROPERTIES- New
 $549,000Active3 beds 2 baths1,923 sq. ft.
1956 Japonica Road, WINTER PARK, FL 32792
MLS# O6421731Listed by: PROPLOGIK REALTY INC


Protect your home and budget from life's surprises with an Assurant Home Warranty, backed by a partner that supports you through every step of homeownership. Explore Plans.
© 2023 - 2026 ERA Franchise Systems LLC. All rights reserved. ERA Franchise Systems LLC fully supports the principles of the Fair Housing Act and the Equal Opportunity Act. ERA, ERA Real Estate powered, and their respective logos are registered service marks of ERA Franchise Systems LLC. Each office is independently owned and operated.