
1400 Pelican Bay Trail, Winter Park, FL 32792
Local realty services provided by:ERA American Suncoast
Listed by: courtney davis
Office: absolute realty group, llc.
MLS#:O6456240
Source:MFRMLS
Price summary
- Price:$968,000
- Price per sq. ft.:$212.84
- Monthly HOA dues:$41.67
About this home
Awesome 5 bedroom 3.5 bathroom custom built home on gorgeous 1.2 acre WATERFRONT cul-de-sac lot in lovely Pelican Bay of Winter Park. A True Gem on the Lake on a private dead-end street! Step through the front door and into a welcoming foyer with beautiful wood floors and oversized living and family rooms featuring dual wood-burning fireplaces. 4 BRAND NEW CUSTOM BAY WINDOWS (NOV 2026) installed in living room. The gourmet kitchen features classic oak cabinetry and upgraded granite counters, as well as BRAND NEW STAINLESS STEEL SIDE BY SIDE REFRIGERATOR (NOV 2026). Kitchen bay windows overlook massive screened rear porch, screened pool oasis, and breathtaking backyard waterfront views of Lake Florence. Main bedroom is downstairs and features large ensuite bathroom with dual sinks, garden tub, and walk in shower. Additional 4 bedrooms and 2 full bathrooms as well as bonus room are located upstairs and enjoy wonderful lakefront views. BRAND NEW ROOF INSTALLED NOV 2021. This oversized lot contains a variety of wonderful fruit trees and edible plants located around the property including avocado, purple yam, lychee, chinese chives, jujube, apple cactus, persimmon, mango, and dragon eye. The lake frontage speaks for itself, but as you can imagine the sunsets are truly superb. The Winter Park location is one of the best, close to shopping, schools, major roads, international airport, and amazing restaurants. Bring your buyers so they can make this beautiful custom home their own....
Contact an agent
Home facts
- Year built:1985
- Subdivision & Development:PELICAN BAY
- Listing ID #:O6456240
- Added:1 day(s) ago
- Updated:November 11, 2026 at 12:39 AM
Rooms and interior
- Bedrooms:5
- Total bathrooms:4
- Full bathrooms:3
- Half bathrooms:1
- Flooring:Carpet, Ceramic Tile, Wood
- Kitchen Description:Dishwasher, Disposal, Microwave, Range, Refrigerator
- Bedroom Description:High Ceilings, Split Bedroom, Walk-In Closet(s)
- Living area:3,600 sq. ft.
Heating and cooling
- Cooling:Central Air
- Heating:Central, Electric
- Central air:Yes
Structure and exterior
- Roof:Shingle
- Year built:1985
- Building area:3,600 sq. ft.
- Lot area:1.2 Acres
- Lot Features:Cul-de-sac, Flag Lot, Oversized, Paved, Sidewalk
- Architectural Style:Custom, Traditional
- Construction Materials:Brick, Wood Siding
- Exterior Features:Covered Porch/Patio, Enclosed, Rain Gutters, Rear Porch, Screened, Sidewalk
- Foundation Description:Slab
- Levels:2 Story
Schools
- High school:Lake Howell High
- Middle school:Tuskawilla Middle
- Elementary school:Eastbrook Elementary
Utilities
- Water:Public, Water Connected
- Sewer:Public, Public Sewer, Sewer Connected
Finances and disclosures
- Price:$968,000
- Price per sq. ft.:$212.84
- Tax amount:$5,428 (2025)
Features and amenities
- Appliances:Dishwasher, Disposal, Dryer, Electric Water Heater, Microwave, Range, Refrigerator, Washer
- Laundry features:Dryer, Electric Dryer Hookup, Inside, Washer, Washer Hookup
- Amenities:Ceiling Fans(s), Fiber Optics, High Ceilings, Open Floorplan, Split Bedroom, Vaulted Ceiling(s), Walk-In Closet(s), Window Treatments
- Pool features:Gunite, In Ground, Private Pool, Screen Enclosure
Parking
- Parking description:Attached Garage, Driveway, Garage Door Opener
- Garage:Yes
- Garage spaces:2
 The information being provided by Stellar Mls is for the consumer's personal, non-commercial use and may not be used for any purpose other than to identify prospective properties consumer may be interested in purchasing. Any information relating to real estate for sale referenced on this web site comes from the Internet Data Exchange (IDX) program of the Stellar Mls. ERA American Suncoast is not a Multiple Listing Service (MLS), nor does it offer MLS access. This website is a service of ERA American Suncoast, a broker participant of Stellar Mls. This web site may reference real estate listing(s) held by a brokerage firm other than the broker and/or agent who owns this web site.
The accuracy of all information, regardless of source, including but not limited to open house information, square footages and lot sizes, is deemed reliable but not guaranteed and should be personally verified through personal inspection by and/or with the appropriate professionals. The data contained herein is copyrighted by Stellar Mls and is protected by all applicable copyright laws. Any unauthorized dissemination of this information is in violation of copyright laws and is strictly prohibited.
Properties in listings may have been sold or may no longer be available.
Copyright 2026 Stellar Mls. All rights reserved. MFRMLS Member Broker: Christopher "CJ" Dixon c.j.dixon@usa.net
New listings near 1400 Pelican Bay Trail
- Coming Soon
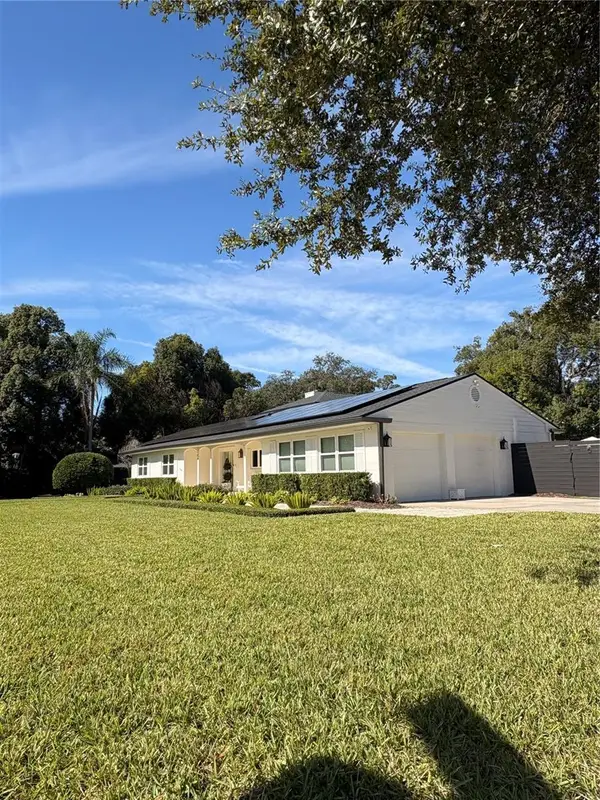 $1,699,999Coming Soon4 beds 4 baths2,851 sq. ft.
647 Randy Lane, WINTER PARK, FL 32789
MLS# O6456258Listed by: SHAWFIELD REALTY GROUP - Coming Soon
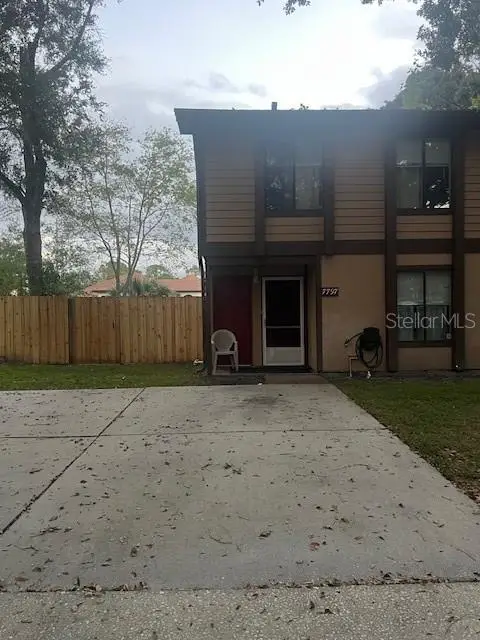 $265,000Coming Soon2 beds 2 baths1,178 sq. ft.
7797 Fernbrook Way, WINTER PARK, FL 32792
MLS# O6453640Listed by: CHARLES RUTENBERG REALTY ORLANDO - Coming Soon
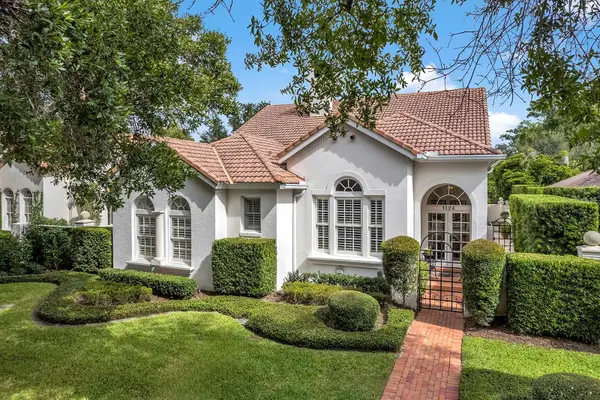 $1,650,000Coming Soon3 beds 3 baths2,254 sq. ft.
1124 N Pennsylvania Avenue, WINTER PARK, FL 32789
MLS# O6455137Listed by: PREMIER SOTHEBY'S INTL. REALTY - Coming Soon
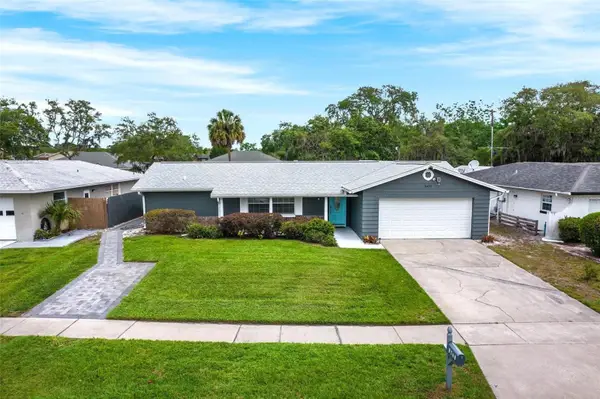 $389,000Coming Soon3 beds 2 baths1,416 sq. ft.
3471 Athena Drive, WINTER PARK, FL 32792
MLS# O6453952Listed by: EXPLORE FLORIDA REALTY SERVICES LLC - Coming Soon
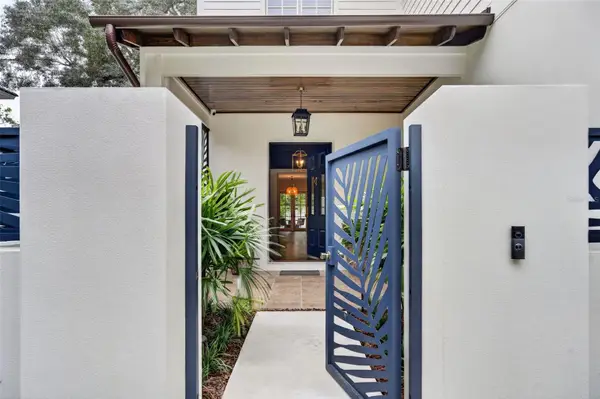 $2,450,000Coming Soon4 beds 5 baths3,308 sq. ft.
2718 Eastern Parkway, WINTER PARK, FL 32789
MLS# O6453504Listed by: KELLER WILLIAMS WINTER PARK - Coming Soon
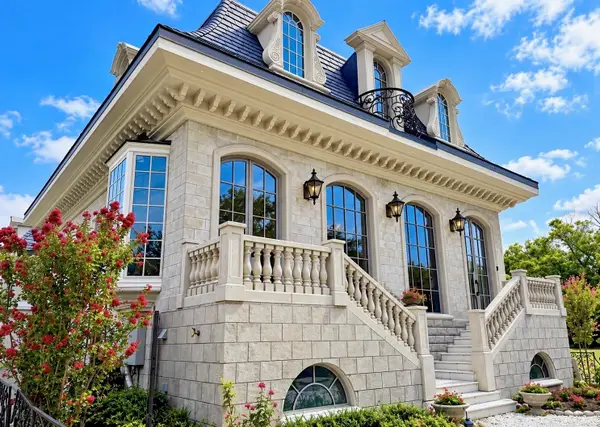 $5,480,000Coming Soon6 beds 7 baths6,134 sq. ft.
470 W Comstock Avenue, WINTER PARK, FL 32789
MLS# W7890730Listed by: EQUITY PARTNERS REAL EST LLC - Coming Soon
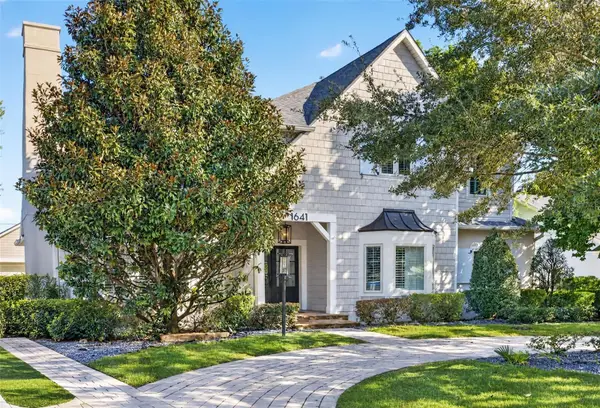 $1,725,000Coming Soon4 beds 5 baths3,594 sq. ft.
1641 Hibiscus Avenue, WINTER PARK, FL 32789
MLS# O6453343Listed by: FANNIE HILLMAN & ASSOCIATES - Open Sun, 12 to 2pmNew
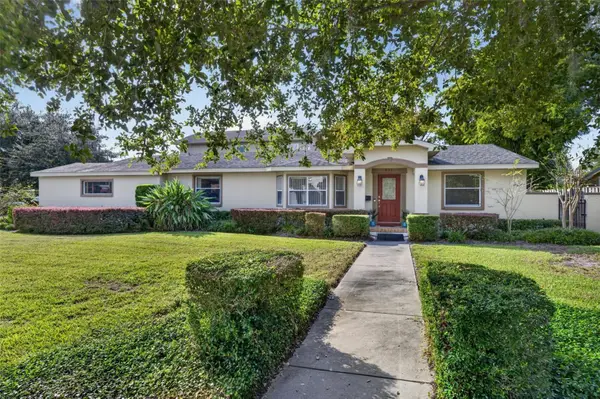 $1,100,000Active3 beds 3 baths2,626 sq. ft.
531 Worthington Drive, WINTER PARK, FL 32789
MLS# O6455524Listed by: FANNIE HILLMAN & ASSOCIATES - New
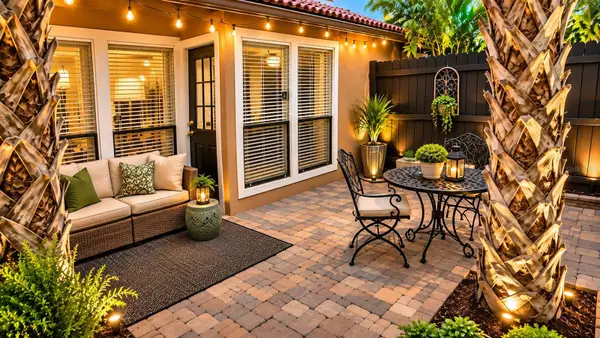 $177,000Active1 beds 1 baths759 sq. ft.
662 Trinidad Court #662, WINTER PARK, FL 32792
MLS# O6456448Listed by: CLARA HERRERA REALTY - New
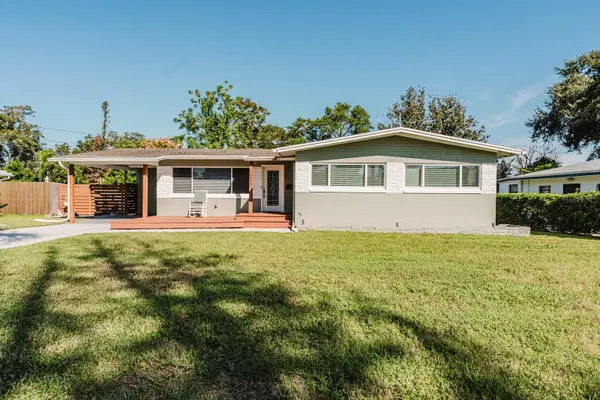 $450,000Active3 beds 2 baths1,511 sq. ft.
2885 Roxbury Road, WINTER PARK, FL 32789
MLS# O6456440Listed by: COLDWELL BANKER REALTY


Protect your home and budget from life's surprises with an Assurant Home Warranty, backed by a partner that supports you through every step of homeownership. Explore Plans.
© 2023 - 2026 ERA Franchise Systems LLC. All rights reserved. ERA Franchise Systems LLC fully supports the principles of the Fair Housing Act and the Equal Opportunity Act. ERA, ERA Real Estate powered, and their respective logos are registered service marks of ERA Franchise Systems LLC. Each office is independently owned and operated.