
1420 Magnolia Avenue, Winter Park, FL 32789
Local realty services provided by:Tomlin St Cyr Real Estate Services ERA Powered
Listed by: audra wilks
Office: premier sotheby's intl. realty
MLS#:O6404564
Source:MFRMLS
Price summary
- Price:$1,690,000
- Price per sq. ft.:$384.09
About this home
Available furnished or unfurnished, lease-to-own or straight lease (6-12 months). On a picturesque brick street in Winter Park, this beautifully designed modern traditional pool home blends timeless architecture with thoughtful, high-end finishes throughout. Built in 2015 and offering over 3,100 square feet, the home features four bedrooms, three full baths, and a flexible three-story layout designed for everyday living and effortless entertaining. A welcoming front porch leads into a bright foyer highlighted by custom millwork and warm wood flooring, setting the tone for the home’s clean, curated style. The open-concept main living space flows seamlessly from the dining area into a spacious family room and a chef’s kitchen designed to impress. Anchored by a generous marble island with seating, the kitchen features Viking stainless steel appliances, a gas cooktop, honed granite perimeter countertops, custom cabinetry with upper and under-cabinet lighting, and stylish tile backsplash. A wet bar with wine refrigerator adds to the home’s entertaining appeal. The first floor also includes a versatile office or playroom with custom built-ins, a functional mudroom/drop zone and abundant storage throughout. Upstairs, the primary suite offers a peaceful retreat with natural light and a spa-inspired bath featuring dual vanities, a soaking tub and a glass-enclosed shower. Secondary bedrooms are well-sized and thoughtfully designed, while the third-floor bonus suite with full bath provides ideal space for guests, a home office or additional living. Outdoor living is equally inviting, with a covered back porch equipped with remote-controlled phantom screens overlooking a private, professionally landscaped yard with artificial turf and a low-maintenance pool, ideal for year-round enjoyment. Additional features include two HVAC systems with Nest thermostats, hardwood flooring on the main level, and designer finishes throughout. Zoned for sought-after schools including Dommerich Elementary, Maitland Middle and Winter Park High. This is a rare opportunity to own a move-in ready home that balances style, function and location in one of Winter Park’s desirable settings....
Contact an agent
Home facts
- Year built:2015
- Subdivision & Development:LAKE KNOWLES TERRACE ADD 02
- Listing ID #:O6404564
- Added:101 day(s) ago
- Updated:September 06, 2026 at 06:23 PM
Rooms and interior
- Bedrooms:4
- Total bathrooms:4
- Full bathrooms:3
- Half bathrooms:1
- Flooring:Carpet, Ceramic Tile, Wood
- Dining Description:Eat In Kitchen, Formal Dining Room
- Kitchen Description:Built-In Oven, Dishwasher, Eat-in Kitchen, Kitchen/Family Room Combo, Microwave, Range, Range Hood, Refrigerator, Solid Surface Counters, Wine Refrigerator
- Bedroom Description:High Ceilings, Primary Bedroom Upstairs, Walk-In Closet(s)
- Living area:3,174 sq. ft.
Heating and cooling
- Cooling:Central Air, Zoned
- Heating:Central
- Central air:Yes
Structure and exterior
- Roof:Shingle
- Year built:2015
- Building area:3,174 sq. ft.
- Lot area:0.16 Acres
- Lot Features:Level, Sidewalk
- Architectural Style:Traditional
- Construction Materials:Block
- Exterior Features:Covered Porch/Patio, Deck, Front Porch, Lighting, Patio, Porch, Rear Porch, Screened, Sidewalk
- Foundation Description:Slab
- Levels:Three Or More Story
Schools
- High school:Winter Park High
- Middle school:Maitland Middle
- Elementary school:Dommerich Elem
Utilities
- Water:Public
- Sewer:Public, Public Sewer
Finances and disclosures
- Price:$1,690,000
- Price per sq. ft.:$384.09
- Tax amount:$21,173 (2025)
Features and amenities
- Appliances:Built-in Oven, Dishwasher, Electric Water Heater, Irrigation Equipment, Microwave, Range, Range Hood, Refrigerator, Wine Refrigerator
- Laundry features:Inside, Laundry Room
- Amenities:Cable Available, Cable Connected, Ceiling Fans(s), Eat-in Kitchen, Electricity Available, High Ceilings, Irrigation Equipment, Kitchen/Family Room Combo, Open Floorplan, Primary Bedroom Upstairs, Solid Surface Counters, Thermostat, Walk-In Closet(s)
- Pool features:Gunite, In Ground, Private Pool
Parking
- Parking description:Attached Garage
- Garage:Yes
- Garage spaces:2
 The information being provided by Stellar Mls is for the consumer's personal, non-commercial use and may not be used for any purpose other than to identify prospective properties consumer may be interested in purchasing. Any information relating to real estate for sale referenced on this web site comes from the Internet Data Exchange (IDX) program of the Stellar Mls. Tomlin St Cyr Real Estate Services ERA Powered is not a Multiple Listing Service (MLS), nor does it offer MLS access. This website is a service of Tomlin St Cyr Real Estate Services ERA Powered, a broker participant of Stellar Mls. This web site may reference real estate listing(s) held by a brokerage firm other than the broker and/or agent who owns this web site.
The accuracy of all information, regardless of source, including but not limited to open house information, square footages and lot sizes, is deemed reliable but not guaranteed and should be personally verified through personal inspection by and/or with the appropriate professionals. The data contained herein is copyrighted by Stellar Mls and is protected by all applicable copyright laws. Any unauthorized dissemination of this information is in violation of copyright laws and is strictly prohibited.
Properties in listings may have been sold or may no longer be available.
Copyright 2026 Stellar Mls. All rights reserved.
The information being provided by Stellar Mls is for the consumer's personal, non-commercial use and may not be used for any purpose other than to identify prospective properties consumer may be interested in purchasing. Any information relating to real estate for sale referenced on this web site comes from the Internet Data Exchange (IDX) program of the Stellar Mls. Tomlin St Cyr Real Estate Services ERA Powered is not a Multiple Listing Service (MLS), nor does it offer MLS access. This website is a service of Tomlin St Cyr Real Estate Services ERA Powered, a broker participant of Stellar Mls. This web site may reference real estate listing(s) held by a brokerage firm other than the broker and/or agent who owns this web site.
The accuracy of all information, regardless of source, including but not limited to open house information, square footages and lot sizes, is deemed reliable but not guaranteed and should be personally verified through personal inspection by and/or with the appropriate professionals. The data contained herein is copyrighted by Stellar Mls and is protected by all applicable copyright laws. Any unauthorized dissemination of this information is in violation of copyright laws and is strictly prohibited.
Properties in listings may have been sold or may no longer be available.
Copyright 2026 Stellar Mls. All rights reserved.New listings near 1420 Magnolia Avenue
- Coming Soon
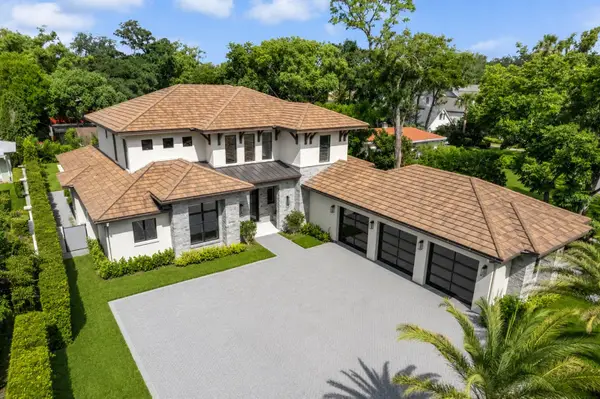 $6,995,000Coming Soon5 beds 6 baths5,479 sq. ft.
901 Golfview Terrace, WINTER PARK, FL 32789
MLS# O6437917Listed by: PREMIER SOTHEBY'S INTL. REALTY - Coming Soon
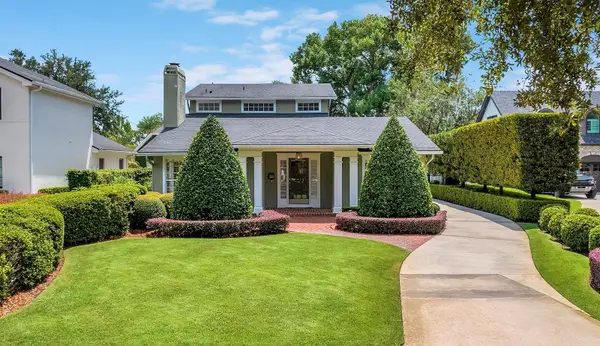 $1,649,000Coming Soon3 beds 3 baths2,857 sq. ft.
1200 Woodmere Drive, WINTER PARK, FL 32789
MLS# O6437944Listed by: PREMIER SOTHEBY'S INTL. REALTY - Coming SoonOpen Thu, 4 to 7pm
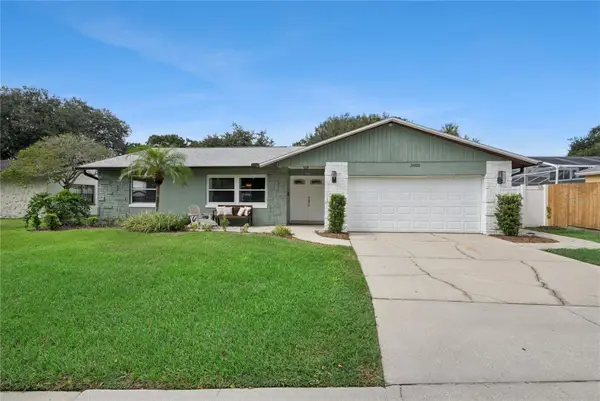 $495,000Coming Soon4 beds 2 baths1,756 sq. ft.
3020 Nicholson Drive, WINTER PARK, FL 32792
MLS# O6437749Listed by: CHARLES RUTENBERG REALTY ORLANDO - Coming Soon
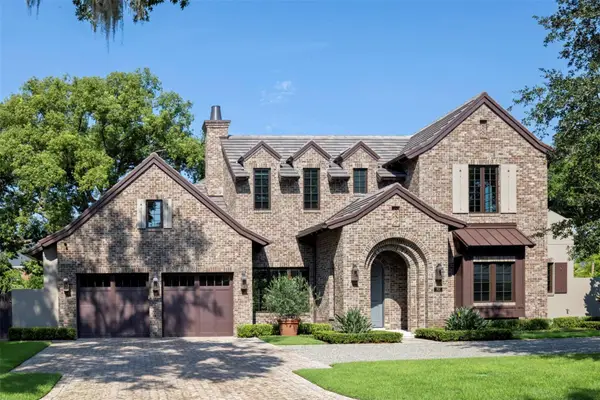 $4,400,000Coming Soon4 beds 6 baths3,720 sq. ft.
702 Via Bella, WINTER PARK, FL 32789
MLS# O6437125Listed by: PREMIER SOTHEBY'S INTL. REALTY - Coming Soon
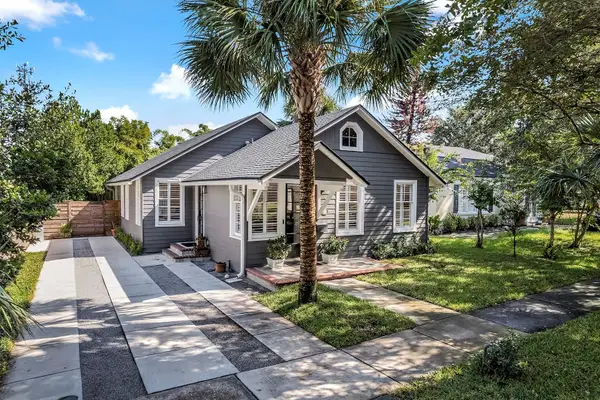 $1,050,000Coming Soon3 beds 2 baths1,469 sq. ft.
393 Holt Avenue, WINTER PARK, FL 32789
MLS# O6437397Listed by: PREMIER SOTHEBY'S INTL. REALTY - Coming Soon
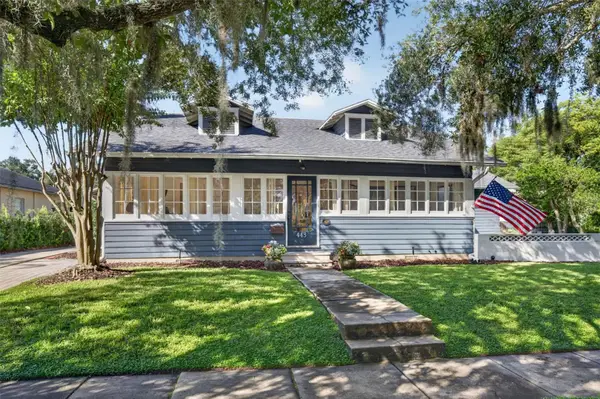 $1,095,000Coming Soon4 beds 3 baths2,803 sq. ft.
443 Broadview Avenue, WINTER PARK, FL 32789
MLS# O6437839Listed by: FANNIE HILLMAN & ASSOCIATES - New
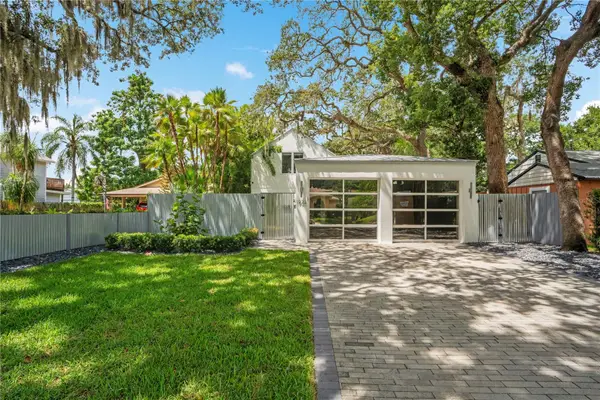 $1,300,000Active3 beds 3 baths1,873 sq. ft.
1922 Hammerlin Avenue, WINTER PARK, FL 32789
MLS# O6439477Listed by: PALM PROPERTIES OF CF, INC. - New
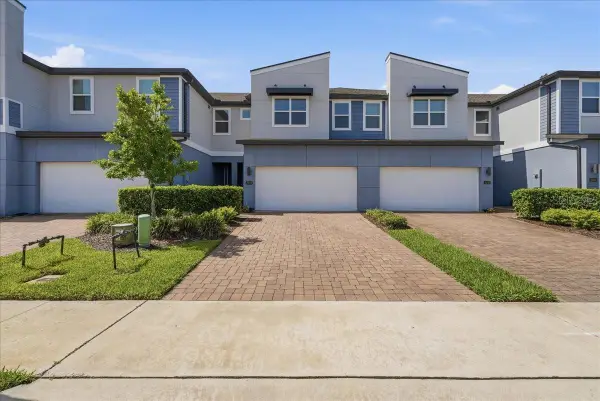 $425,000Active3 beds 3 baths1,755 sq. ft.
2349 Shadowland Loop, WINTER PARK, FL 32792
MLS# O6439222Listed by: REAL BROKER, LLC - New
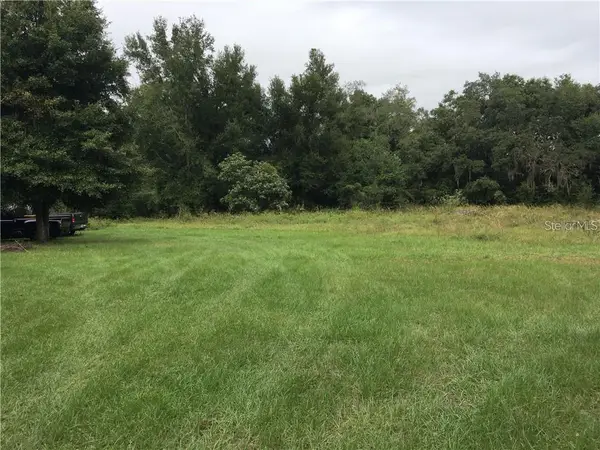 $1,000,000Active4.93 Acres
7839 University Garden Drive, WINTER PARK, FL 32792
MLS# S5156988Listed by: PREMIUM PROPERTIES R.E SERVICE - New
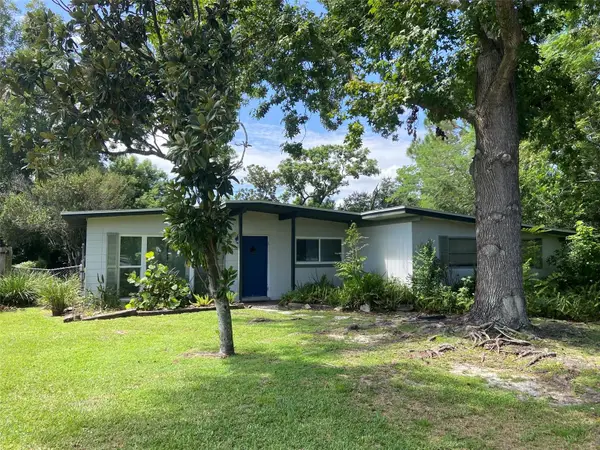 $360,000Active4 beds 3 baths1,664 sq. ft.
2122 Ridge Drive, WINTER PARK, FL 32792
MLS# O6439269Listed by: ABSOLUTE REALTY GROUP, LLC


Protect your home and budget from life's surprises with an Assurant Home Warranty, backed by a partner that supports you through every step of homeownership. Explore Plans.
© 2023 - 2026 ERA Franchise Systems LLC. All rights reserved. ERA Franchise Systems LLC fully supports the principles of the Fair Housing Act and the Equal Opportunity Act. ERA, ERA Real Estate powered, and their respective logos are registered service marks of ERA Franchise Systems LLC. Each office is independently owned and operated.